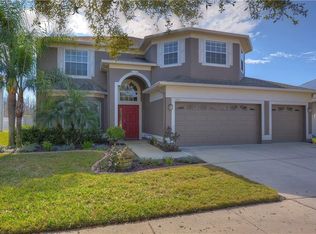
Welcome home to your freshly renovated, move-in ready sanctuary in the heart of 'The Drexel Village Of Concord Station', no damage from the recent storms. BRAND NEW ROOF, FULL HOME STANDBY POWER GENERATOR. Enjoy a renovated kitchen with new quartz countertops; the heart of the home also has stainless-steel appliances, a new faucet and new garbage disposal. With 4 bedrooms and 3 full baths and a THREE CAR GARAGE, this spacious 2482sq' home has been exquisitely updated, offering you premium quartz countertops throughout all the bathrooms with new sinks and faucets, brand new Luxury Vinyl Plank flooring upstairs and the stairs themselves, NO CARPET, new paint inside and out, a great blend of modern style and comfort with conservation and water views from the master bedroom on a quiet street. This location is extremely convenient to all of Tampa Bay, and being just over the Pasco line- you enjoy those lower property taxes. No damage or flooding from the storms but you have a whole home generator with Automatic Transfer Switch- keeping the lights when the power company can’t. High and dry in an no flood insurance required, X zone The eat-in kitchen flows effortlessly into the open concept living area, bringing in abundant natural light while enjoying the convenience of patio for those beautiful sunny Florida days. The counter height seating area is enough for 5 or more stools! Step inside to discover a beautifully and recently updated contemporary interior featuring a new master bathroom to make you feel like you're at a five-star spa. The open floor plan seamlessly connects living and dining areas, creating an ideal space for entertaining and relaxation. All bathrooms have been updated with new quartz counters, sinks and faucets. Outside, unwind on the inviting screened porch and take advantage of the private outdoor space. The expansive homesite offers ample room for outdoor enjoyment, the pet-friendly design ensures every member of the family feels at home and it is pool ready, with a full bath off the porch to serve as that future pool bathroom. Concord Station is a vibrant and walkable community, residents have access to a shared community pool and gym, providing opportunities for leisure and fitness just steps from your door. Discover the perfect blend of luxury and functionality at 3025 Chessington Drive. Schedule your private tour today and experience this exceptional property firsthand.
Sold for $516,250
$516,250
3025 CHESSINGTON DRIVE, LAND O LAKES, FL 34638
4beds
2,482sqft
Single Family Residence
Built in 2006
7,386 Square Feet Lot
$506,500 Zestimate®
$208/sqft
$2,959 Estimated rent
Home value
$506,500
$456,000 - $562,000
$2,959/mo
Zestimate® history
Owner options
List your home for rent
$2,959/mo
Rent Zestimate®
Find your next renter with Zillow Rental Manager. Plus, with online applications, you can quickly screen prospective tenants – for free.
$2,959/mo
Rent Zestimate®
Refinance and save
$3,564/mo
Est. payment
Refinancing to a lower rate could help reduce your monthly payments and save thousands over the life of the loan.
$3,564/mo
Est. payment
Explore your selling options
Work with a Zillow partner agent
Leverage their expertise and Zillow's premium Showcase listings to get your home seen by more buyers.
Get startedList with your own agent
Get your home in front of millions of buyers by listing it on Zillow.
Learn how to do itSell it yourself
Take full control of how buyers see your home on Zillow by listing For Sale by Owner (FSBO).
List your homeWhat's special
New master bathroomAbundant natural lightBrand new roofUpdated contemporary interiorPremium quartz countertopsPrivate outdoor spaceOpen floor plan
Zillow last checked:
Listing updated:
Listed by:
Matt Gibson, PA 813-334-3694,
COMPASS FLORIDA LLC 305-851-2820,
Aaron Hoffman 813-817-7914,
COMPASS FLORIDA LLC
Bought with:
Susan Almeda, 3236873
KELLER WILLIAMS TAMPA PROP.
Source: Stellar MLS,MLS#: TB8350795 Originating MLS: Suncoast Tampa
Originating MLS: Suncoast Tampa
Facts & features
Interior
Bedrooms & bathrooms
- Bedrooms: 4
- Bathrooms: 3
- Full bathrooms: 3
Primary bedroom
- Features: Ceiling Fan(s), Dual Closets
- Level: Second
- Area: 192 Square Feet
- Dimensions: 16x12
Primary bathroom
- Features: Dual Sinks, Exhaust Fan, Garden Bath, Stone Counters, Tub with Separate Shower Stall, Water Closet/Priv Toilet, Window/Skylight in Bath
- Level: Second
Kitchen
- Features: Breakfast Bar, Pantry
- Level: First
- Area: 240 Square Feet
- Dimensions: 20x12
Living room
- Features: Ceiling Fan(s)
- Level: First
- Area: 390 Square Feet
- Dimensions: 26x15
Heating
- Central, Heat Pump
Cooling
- Central Air
Appliances
- Included: Convection Oven, Dishwasher, Disposal, Dryer, Electric Water Heater, Microwave, Range, Refrigerator, Washer
- Laundry: Inside, Laundry Room, Upper Level
Features
- Ceiling Fan(s), Eating Space In Kitchen, Kitchen/Family Room Combo, Living Room/Dining Room Combo, Open Floorplan, PrimaryBedroom Upstairs, Solid Surface Counters, Thermostat, Walk-In Closet(s)
- Flooring: Luxury Vinyl, Tile
- Doors: Sliding Doors
- Has fireplace: No
Interior area
- Total structure area: 3,410
- Total interior livable area: 2,482 sqft
Property
Parking
- Total spaces: 3
- Parking features: Tandem
- Attached garage spaces: 3
Features
- Levels: Two
- Stories: 2
- Patio & porch: Patio, Screened
- Exterior features: Irrigation System, Sidewalk
- Has view: Yes
- View description: City, Trees/Woods, Water, Pond
- Has water view: Yes
- Water view: Water,Pond
Lot
- Size: 7,386 Square Feet
- Features: Near Golf Course, Near Public Transit, Sidewalk
Details
- Parcel number: 182622012.000E.00005.0
- Zoning: MPUD
- Special conditions: None
Construction
Type & style
- Home type: SingleFamily
- Property subtype: Single Family Residence
Materials
- Block, Stucco, Wood Frame
- Foundation: Slab
- Roof: Shingle
Condition
- New construction: No
- Year built: 2006
Utilities & green energy
- Sewer: Public Sewer
- Water: Public
- Utilities for property: Cable Connected, Electricity Connected, Propane, Street Lights, Water Connected
Community & HOA
Community
- Features: Clubhouse, Deed Restrictions, Fitness Center, Golf Carts OK, Playground, Pool, Sidewalks
- Security: Fire Alarm, Security System
- Pet fee: $0 monthly
- Subdivision: CONCORD STATION PH 1 UNS A & B
HOA
- Has HOA: Yes
- Amenities included: Basketball Court, Clubhouse, Fitness Center, Playground, Pool, Tennis Court(s)
- HOA fee: $16 monthly
- HOA name: Kathleen Washburn, LCAM
- Second HOA name: Concord Station
Location
- Region: Land O Lakes
Financial & listing details
- Price per square foot: $208/sqft
- Tax assessed value: $432,256
- Annual tax amount: $5,149
- Date on market: 2/16/2025
- Cumulative days on market: 137 days
- Listing terms: Cash,Conventional,FHA,VA Loan
- Ownership: Fee Simple
- Total actual rent: 0
- Electric utility on property: Yes
- Road surface type: Paved, Asphalt
Price history
| Date | Event | Price |
|---|---|---|
| 7/25/2025 | Sold | $516,250-1.6%$208/sqft |
Source:  Stellar MLS #TB8350795 Report a problem Stellar MLS #TB8350795 Report a problem | ||
| 7/3/2025 | Pending sale | $524,700$211/sqft |
Source: Stellar MLS #TB8350795 Report a problem | ||
| 5/13/2025 | Price change | $524,700-6.2%$211/sqft |
Source: Stellar MLS #TB8350795 Report a problem | ||
| 4/11/2025 | Price change | $559,450-2.7%$225/sqft |
Source: Stellar MLS #TB8350795 Report a problem | ||
| 3/14/2025 | Price change | $574,9000%$232/sqft |
Source: Stellar MLS #TB8350795 Report a problem | ||
| 2/16/2025 | Listed for sale | $575,000+42.9%$232/sqft |
Source: Stellar MLS #TB8350795 Report a problem | ||
| 5/14/2018 | Sold | $402,500+136.8%$162/sqft |
Source: Public Record Report a problem | ||
| 11/12/2009 | Sold | $170,000-41.4%$68/sqft |
Source: Public Record Report a problem | ||
| 8/22/2006 | Sold | $290,000$117/sqft |
Source: Public Record Report a problem | ||
Public tax history
| Year | Property taxes | Tax assessment |
|---|---|---|
| 2024 | $5,254 +2% | $183,760 |
| 2023 | $5,150 +8.2% | $183,760 +3% |
| 2022 | $4,761 +4.1% | $178,410 +6.1% |
| 2021 | $4,572 +0.9% | $168,180 +1.4% |
| 2020 | $4,533 +0.9% | $165,860 +2.3% |
| 2019 | $4,490 | $162,140 +1.9% |
| 2018 | $4,490 +1% | $159,120 |
| 2017 | $4,446 +0.3% | $159,120 +4.2% |
| 2016 | $4,432 +26.4% | $152,642 +0.7% |
| 2015 | $3,506 +1.7% | $151,581 -6.9% |
| 2014 | $3,447 | $162,735 +9.8% |
| 2013 | -- | $148,156 -0.7% |
| 2012 | -- | $149,226 -10.7% |
| 2011 | -- | $167,186 -4.7% |
| 2010 | -- | $175,349 -1.8% |
| 2009 | -- | $178,595 -19.2% |
| 2008 | -- | $221,110 -16.8% |
| 2007 | -- | $265,608 +5.5% |
| 2006 | -- | $251,797 +2554.7% |
| 2005 | -- | $9,485 |
Find assessor info on the county website
Neighborhood: Concord Station
Nearby homes
- $602,6005 bd3 ba3.1k sqft3031 Chessington Dr, Land O Lakes, FL 34638Off Market
- $687,1005 bd3 ba3.6k sqft3019 Chessington Dr, Land O Lakes, FL 34638Off Market

- $460,4004 bd3 ba2.3k sqft3013 Chessington Dr, Land O Lakes, FL 34638Off Market
- $518,0004 bd2 ba2.6k sqft3037 Chessington Dr, Land O Lakes, FL 34638Off Market

- $600,8005 bd4 ba3k sqft3024 Chessington Dr, Land O Lakes, FL 34638Off Market
- $689,0006 bd3 ba3.1k sqft3030 Chessington Dr, Land O Lakes, FL 34638Sold
- $420,7003 bd2 ba2k sqft3018 Chessington Dr, Land O Lakes, FL 34638Off Market
- $461,4004 bd3 ba2.2k sqft3007 Chessington Dr, Land O Lakes, FL 34638Off Market
Nearby schools
GreatSchools rating
- 7/10Oakstead Elementary SchoolGrades: PK-5Distance: 1.1 mi
- 7/10Charles S. Rushe Middle SchoolGrades: 6-8Distance: 0.4 mi
- 7/10Sunlake High SchoolGrades: 9-12Distance: 0.5 mi
Schools provided by the listing agent
- Elementary: Oakstead Elementary-PO
- Middle: Pine View Middle-PO
- High: Sunlake High School-PO
Source: Stellar MLS. This data may not be complete. We recommend contacting the local school district to confirm school assignments for this home.
Get a cash offer in 3 minutes
Find out how much your home could sell for in as little as 3 minutes with a no-obligation cash offer.
Estimated market value
$506,500
Get a cash offer in 3 minutes
Find out how much your home could sell for in as little as 3 minutes with a no-obligation cash offer.
Estimated market value
$506,500
- Florida
- Pasco County
- Land O Lakes
- 34638
- Concord Station
- 3025 CHESSINGTON DRIVE
Nearby cities
Nearby neighborhoods
Nearby zip codes
Other Land O Lakes Topics
