BUYER FINANCING FELL THROUGH!! HERE'S YOUR OPPORTUNITY TO PURCHASE AN ENORMOUSE & BEAUTIFUL HOME!! WELCOME HOME TO THIS STUNNING LUXURY 6 BEDROOM & 3 BATH WITH A 3 CAR GARAGE & BEAUTIFUL POOL/SPA PROPERTY IN THE MASTER PLANNED COMMUNITY OF CONCORD STATION. IF YOU ARE LOOKING FOR AN IMPECCABY MAINTAINED HOME YOU WON'T BE ABLE TO PASS UP THIS LOVELY HOME!! IMPRESSIVE DESIGNER FEATURES INCLUDE HAND SCRAPED ACACIA WOOD FLOORING ON THE LOWER LEVEL AND TASTEFUL CROWN MOLDING WITH PLANTATION SHUTTERS OFFERING THE ADVANTAGE OF CONTROLLING THE INDOOR & OUTDOOR VISUALS! TOURING THE HOME YOU'LL NOTICE THE DRAMATIC & ARTESIAN STYLE LIGHTING THRU-OUT THE HOME! STEP INTO THE FABULOUS FOYER & APPRECIATE THE WOOD STAIR CASE & FORMAL LIVING & DINING AREAS! YOUR NEWLY REMODELED GOURMET KITCHEN FEATURES NEWER CABINETRY & GRANITE COUNTERS WITH A STONE BACKSPLASH WITH A CENTER ISLAND, NEWER STAINLESS APPLIANCES, 2 FULL-SIZED PANTRIES, BREAKFAST BAR, BUILT-IN DESK AS WELL AS EASY ACCESS TO FAMILY ROOM & VIEWS OF THE POOL/SPA & SCREENED LANAI WITH LUSH CONSERVATION BACK-DROP! DOWNSTAIRS FEATURES 2ND MASTER WITH REMODELED FULL SIZE BATHROOM FOR THE EXTENDED FAMILY AND OR A GUEST SUITE! ASCEND THE STAIRCASE TO FIND THE GRAND MASTER SUITE WITH ITS OWN NEWLY REMODELED EN-SUITE PRIVATE BATHROOM! MASTER IS LARGE ENOUGH TO ENJOY A RETREAT AREA OR SITTING AREA! MASTER BATH IS GORGEOUS! BEDROOM 3 HAS DOUBLE ENTRY DOORS AND CAN BE VERSATILE AS AN OFFICE/STUDY OR A MEDIA ROOM OR GAME ROOM! 2 MORE SPACIOUS BEDROOMS WITH PLENTY OF CLOSETS COMPLETE THE UPPER LEVEL! STEP OUT TO YOUR BACKYARD OASIS AND ENJOY THE RELAXING & SOOTHING FOUNTAIN ON YOUR POOL OR ENTERTAIN UNDER THE COVERED LANAI WITH A BAR B QUE! THE AMAZING POOL WILL BE SO THERAPEUTIC TO YOUR SOUL! THIS AMAZING HOME COMES EQUIPPED WITH A CARRIER HOME 15KW GENERATOR & WATER SOFTENER! CONCORD STATION HAS AMMENITIES GALORE INCLUDING THE COMMUNITY POOL, BASKETBALL COURTS, TENNIS COURTS, A PLAYGROUND, THE 5,000 SF OF USABLE CLUBHOUSE SPACE WITH THE FITNESS CENTER, INDOOR BILLARDS & GAME/CARD ROOM & MEETING ROOMS! WITH THE CONVENIENT LOCATION THE COMMUNITY IS IN THE HEART OF THE PASCO COUNTY HIGHWAY 54 CORRIDOR IN LAND O LAKES JUST A STONE'S THROW TO THE VETERANS EXPRESSWAY AND EASY COMMUTE TO THE AIRPORT, DOWNTOWN TAMPA, AND GULF BEACHES! COME CHECK IT OUT & BRING YOUR CHECKBOOK YOU'LL WANT TO MAKE AN OFFER!
Sold for $689,000
$689,000
3030 CHESSINGTON DRIVE, LAND O LAKES, FL 34638
6beds
3,131sqft
Single Family Residence
Built in 2006
7,603 Square Feet Lot
$655,400 Zestimate®
$220/sqft
$3,819 Estimated rent
Home value
$655,400
$623,000 - $688,000
$3,819/mo
Zestimate® history
Owner options
List your home for rent
$3,819/mo
Rent Zestimate®
Find your next renter with Zillow Rental Manager. Plus, with online applications, you can quickly screen prospective tenants – for free.
$3,819/mo
Rent Zestimate®
Refinance and save
$4,669/mo
Est. payment
Refinancing to a lower rate could help reduce your monthly payments and save thousands over the life of the loan.
$4,669/mo
Est. payment
Explore your selling options
Work with a Zillow partner agent
Leverage their expertise and Zillow's premium Showcase listings to get your home seen by more buyers.
Get startedList with your own agent
Get your home in front of millions of buyers by listing it on Zillow.
Learn how to do itSell it yourself
Take full control of how buyers see your home on Zillow by listing For Sale by Owner (FSBO).
List your homeWhat's special
Beautiful poolCenter islandBasketball courtsDowntown tampaMaster planned communityStunning luxuryGranite counters
Zillow last checked:
Listing updated:
Listed by:
Patti Webster 813-310-0215,
DENNIS REALTY & INV. CORP. 813-949-7444
Bought with:
Tami Phillips, 650022
BHHS FLORIDA PROPERTIES GROUP
Source: Stellar MLS,MLS#: T3452566 Originating MLS: Tampa
Originating MLS: Tampa
Facts & features
Interior
Bedrooms & bathrooms
- Bedrooms: 6
- Bathrooms: 3
- Full bathrooms: 3
Rooms
- Room types: Family Room, Dining Room, Living Room, Utility Room
Primary bedroom
- Features: Ceiling Fan(s), En Suite Bathroom, Walk-In Closet(s)
- Level: Second
- Dimensions: 19x18
Other
- Features: Ceiling Fan(s)
- Level: First
- Dimensions: 12x13
Other
- Features: Ceiling Fan(s), Built-in Closet
- Level: Second
- Dimensions: 12x13
Bedroom 3
- Features: Ceiling Fan(s), Built-in Closet
- Level: Second
- Dimensions: 12x12
Bedroom 4
- Features: Ceiling Fan(s), Built-in Closet
- Level: Second
- Dimensions: 12x13
Bedroom 5
- Features: Ceiling Fan(s), Built-in Closet
- Level: Second
- Dimensions: 12x13
Primary bathroom
- Features: En Suite Bathroom, Garden Bath, Tub with Separate Shower Stall
- Level: Second
- Dimensions: 9x12
Dining room
- Level: First
- Dimensions: 12x11
Family room
- Features: Ceiling Fan(s)
- Level: First
- Dimensions: 17x16
Kitchen
- Features: Breakfast Bar, Pantry, Kitchen Island, Stone Counters
- Level: First
- Dimensions: 21x15
Living room
- Level: First
- Dimensions: 12x11
Heating
- Central, Electric, Heat Pump, Zoned
Cooling
- Central Air, Zoned
Appliances
- Included: Dishwasher, Disposal, Electric Water Heater, Microwave, Range, Refrigerator, Water Softener
- Laundry: Laundry Room, Upper Level
Features
- Ceiling Fan(s), Crown Molding, Eating Space In Kitchen, High Ceilings, Kitchen/Family Room Combo, Living Room/Dining Room Combo, Primary Bedroom Main Floor, PrimaryBedroom Upstairs, Solid Surface Counters, Solid Wood Cabinets, Split Bedroom, Stone Counters, Walk-In Closet(s)
- Flooring: Carpet, Ceramic Tile, Hardwood
- Doors: Sliding Doors
- Windows: Shutters, Window Treatments
- Has fireplace: No
Interior area
- Total structure area: 3,671
- Total interior livable area: 3,131 sqft
Property
Parking
- Total spaces: 3
- Parking features: Driveway, Garage Door Opener
- Attached garage spaces: 3
- Has uncovered spaces: Yes
- Details: Garage Dimensions: 27X20
Features
- Levels: Two
- Stories: 2
- Patio & porch: Covered, Rear Porch, Screened
- Exterior features: Irrigation System, Rain Gutters, Sidewalk, Sprinkler Metered
- Has private pool: Yes
- Pool features: Gunite, In Ground, Screen Enclosure
- Fencing: Fenced,Vinyl
- Has view: Yes
- View description: Trees/Woods
Lot
- Size: 7,603 Square Feet
- Features: Conservation Area, In County, Sidewalk
- Residential vegetation: Mature Landscaping, Trees/Landscaped, Wooded
Details
- Parcel number: 182622012.000D.00013.0
- Zoning: MPUD
- Special conditions: None
Construction
Type & style
- Home type: SingleFamily
- Architectural style: Contemporary
- Property subtype: Single Family Residence
Materials
- Block, Stucco
- Foundation: Slab
- Roof: Shingle
Condition
- Completed
- New construction: No
- Year built: 2006
Utilities & green energy
- Sewer: Public Sewer
- Water: Public
- Utilities for property: BB/HS Internet Available, Cable Available, Electricity Connected, Public, Sewer Connected, Sprinkler Meter, Street Lights, Underground Utilities, Water Connected
Community & HOA
Community
- Security: Security System, Security System Owned, Smoke Detector(s)
- Pet fee: $0 monthly
- Subdivision: CONCORD STATION
HOA
- Has HOA: Yes
- HOA fee: $16 monthly
- HOA name: NICOLE BELLAMY
- HOA phone: 813-341-0943
Location
- Region: Land O Lakes
Financial & listing details
- Price per square foot: $220/sqft
- Tax assessed value: $527,500
- Annual tax amount: $6,967
- Date on market: 6/13/2023
- Cumulative days on market: 29 days
- Listing terms: Cash,Conventional
- Ownership: Fee Simple
- Total actual rent: 0
- Electric utility on property: Yes
- Road surface type: Paved
Price history
| Date | Event | Price |
|---|---|---|
| 10/16/2023 | Sold | $689,000$220/sqft |
Source:  Stellar MLS #T3452566 Report a problem Stellar MLS #T3452566 Report a problem | ||
| 9/4/2023 | Pending sale | $689,000$220/sqft |
Source: Stellar MLS #T3452566 Report a problem | ||
| 9/1/2023 | Listed for sale | $689,000$220/sqft |
Source: Stellar MLS #T3452566 Report a problem | ||
| 8/14/2023 | Pending sale | $689,000$220/sqft |
Source: Stellar MLS #T3452566 Report a problem | ||
| 8/11/2023 | Listed for sale | $689,000$220/sqft |
Source: Stellar MLS #T3452566 Report a problem | ||
| 7/10/2023 | Pending sale | $689,000$220/sqft |
Source: Stellar MLS #T3452566 Report a problem | ||
| 7/8/2023 | Listed for sale | $689,000$220/sqft |
Source: Stellar MLS #T3452566 Report a problem | ||
| 7/5/2023 | Pending sale | $689,000$220/sqft |
Source: Stellar MLS #T3452566 Report a problem | ||
| 6/13/2023 | Listed for sale | $689,000+77.1%$220/sqft |
Source: Stellar MLS #T3452566 Report a problem | ||
| 6/26/2020 | Sold | $389,000$124/sqft |
Source: Public Record Report a problem | ||
| 5/25/2020 | Pending sale | $389,000$124/sqft |
Source: KELLER WILLIAMS REALTY #U8083625 Report a problem | ||
| 5/25/2020 | Listed for sale | $389,000$124/sqft |
Source: KELLER WILLIAMS REALTY #U8083625 Report a problem | ||
| 5/7/2020 | Pending sale | $389,000$124/sqft |
Source: KELLER WILLIAMS REALTY #U8083625 Report a problem | ||
| 5/7/2020 | Listed for sale | $389,000$124/sqft |
Source: KELLER WILLIAMS REALTY #U8083625 Report a problem | ||
| 5/7/2020 | Pending sale | $389,000$124/sqft |
Source: KELLER WILLIAMS REALTY #U8083625 Report a problem | ||
| 5/7/2020 | Listed for sale | $389,000+2.4%$124/sqft |
Source: KELLER WILLIAMS REALTY #U8083625 Report a problem | ||
| 6/18/2018 | Sold | $380,000$121/sqft |
Source: Public Record Report a problem | ||
| 5/3/2018 | Price change | $380,000+1.3%$121/sqft |
Source: MIHARA & ASSOCIATES INC. #T3104771 Report a problem | ||
| 4/16/2018 | Listed for sale | $374,999+10.3%$120/sqft |
Source: Owner Report a problem | ||
| 5/8/2015 | Sold | $340,000-5.5%$109/sqft |
Source: Public Record Report a problem | ||
| 5/3/2015 | Pending sale | $359,900+6.3%$115/sqft |
Source: EXIT PRIME REALTY #T2742896 Report a problem | ||
| 9/5/2006 | Sold | $338,428$108/sqft |
Source: Public Record Report a problem | ||
Public tax history
| Year | Property taxes | Tax assessment |
|---|---|---|
| 2024 | $11,078 +40% | $527,500 +4.1% |
| 2023 | $7,915 +9.1% | $506,927 +48.1% |
| 2022 | $7,258 +3.2% | $342,310 +6.1% |
| 2021 | $7,034 +9.2% | $322,666 +11.1% |
| 2020 | $6,441 +1.1% | $290,440 +2.3% |
| 2019 | $6,373 | $283,910 +7.4% |
| 2018 | $6,373 +3.6% | $264,404 -2.5% |
| 2017 | $6,150 -0.6% | $271,179 +4.2% |
| 2016 | $6,190 +42.1% | $260,138 +29.2% |
| 2015 | $4,357 +1.9% | $201,354 -5.9% |
| 2014 | $4,277 | $214,032 +8.8% |
| 2013 | -- | $196,804 -1% |
| 2012 | -- | $198,765 -10.4% |
| 2011 | -- | $221,743 -4.2% |
| 2010 | -- | $231,446 -1.7% |
| 2009 | -- | $235,337 -20.3% |
| 2008 | -- | $295,365 -9.8% |
| 2007 | -- | $327,446 +8.4% |
| 2006 | -- | $302,138 +3053.8% |
| 2005 | -- | $9,580 |
Find assessor info on the county website
Neighborhood: Concord Station
Nearby homes
- $600,8005 bd4 ba3k sqft3024 Chessington Dr, Land O Lakes, FL 34638Off Market
- $543,7004 bd3 ba2.3k sqft3038 Chessington Dr, Land O Lakes, FL 34638Off Market
- $420,7003 bd2 ba2k sqft3018 Chessington Dr, Land O Lakes, FL 34638Off Market
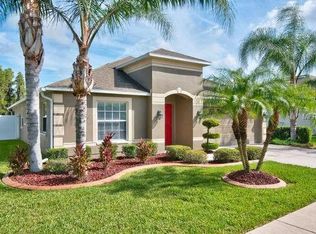
- $475,2004 bd3 ba2.4k sqft3048 Chessington Dr, Land O Lakes, FL 34638Off Market
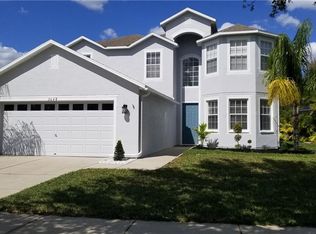
- $602,6005 bd3 ba3.1k sqft3031 Chessington Dr, Land O Lakes, FL 34638Off Market
- $516,2504 bd3 ba2.4k sqft3025 Chessington Dr, Land O Lakes, FL 34638Sold
- $518,0004 bd2 ba2.6k sqft3037 Chessington Dr, Land O Lakes, FL 34638Off Market
- $687,1005 bd3 ba3.6k sqft3019 Chessington Dr, Land O Lakes, FL 34638Off Market
Nearby schools
GreatSchools rating
- 7/10Oakstead Elementary SchoolGrades: PK-5Distance: 1.1 mi
- 7/10Charles S. Rushe Middle SchoolGrades: 6-8Distance: 0.4 mi
- 7/10Sunlake High SchoolGrades: 9-12Distance: 0.5 mi
Get a cash offer in 3 minutes
Find out how much your home could sell for in as little as 3 minutes with a no-obligation cash offer.
Estimated market value
$655,400
Get a cash offer in 3 minutes
Find out how much your home could sell for in as little as 3 minutes with a no-obligation cash offer.
Estimated market value
$655,400
- Florida
- Pasco County
- Land O Lakes
- 34638
- Concord Station
- 3030 CHESSINGTON DRIVE
Nearby cities
Nearby neighborhoods
Nearby zip codes
Other Land O Lakes Topics
