Skip main navigation
Sold for $880,000
  • $880,000

    3025 Golden Eagle Pl, Spearfish, SD 57783

    5beds
    3,744sqft
    Site Built
    Built in 2002
    4.59 Acres Lot
    $957,200 Zestimate®
    $235/sqft
    $5,249 Estimated rent

    Home value

    $957,200

    $900,000 - $1.02M

    $5,249/mo

    Zestimate® history
    Loading
    Loading...

    Owner options

    List your home for rent

    $5,249/mo

    Rent Zestimate®

    Find your next renter with Zillow Rental Manager. Plus, with online applications, you can quickly screen prospective tenants – for free.

    Learn more

    $5,249/mo

    Rent Zestimate®

    Refinance and save

    $4,351/mo

    Est. payment

    Refinancing to a lower rate could help reduce your monthly payments and save thousands over the life of the loan.

    See today's rates

    $4,351/mo

    Est. payment

    Explore your selling options

    Work with a Zillow partner agent

    Leverage their expertise and Zillow's premium Showcase listings to get your home seen by more buyers.

    Get started

    List with your own agent

    Get your home in front of millions of buyers by listing it on Zillow.

    Learn how to do it

    Sell it yourself

    Take full control of how buyers see your home on Zillow by listing For Sale by Owner (FSBO).

    List your home

    What's special

    Gas fireplaceSpectacular viewsCopper farm sinkSoft closeCustom hickory cabinetsPaved roadsQuiet cocktails
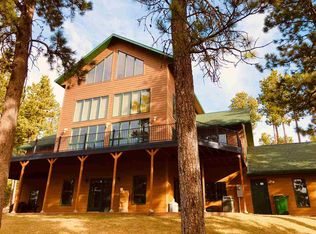
    A beautiful new front covered porch greets you, finished with trex decking, a tongue and groove cedar ceiling and heated gutters. This space welcomes wildlife observers who seek space from neighbors yet enjoy paved roads and easy access to town! Note the newly poured concrete driveway and upgraded wood grain cement board siding! On a nearly 5 acre corner lot in the well cared for Eagle Ridge Subdivision this home has been recently remodeled and updated! Enter the open concept, vaulted ceiling, main level living area with solid oak flooring throughout, almost 12 ft long grey quartz island with copper veins to accent the copper farm sink and custom hickory cabinets featuring soft close, full extension pull out drawers and plenty of storage with a pantry for any desired extra space. Appliances are nearly new and ready to cook with a double oven and 5 burner gas range! Enjoy the view, whether at the dining table, living room couch in front of the gas fireplace or from bed in the primary bedroom….natural light and spectacular views of the Black Hills abound! Seeking a place to unwind or entertain? You can do both with options…from the covered, concrete patio right off of the kitchen slider door, or along the expansive back deck or yet, under the deck on the lower patio accessed from the walkout basement! BBQs, gatherings, quiet cocktails – all can be accommodated out back!

    Zillow last checked:

    Listing updated:

    Listed by:

    Spencer B Rossi,

    Top Shelf Realty

    Bought with:

    Spencer B Rossi

    Top Shelf Realty

    Source: Mount Rushmore Area AOR,MLS#: 77136MLS Logo

    Facts & features

    Interior

    Bedrooms & bathrooms
    • Bedrooms: 5
    • Bathrooms: 3
    • Full bathrooms: 3
    • Main level bathrooms: 2
    • Main level bedrooms: 3
    Primary bedroom
    • Description: Wake Up To A View
    • Level: Main
    • Area: 210
    • Dimensions: 15 x 14
    Bedroom 2
    • Description: Tons Of Light
    • Level: Main
    • Area: 110
    • Dimensions: 10 x 11
    Bedroom 3
    • Level: Main
    • Area: 126
    • Dimensions: 9 x 14
    Bedroom 4
    • Description: Spacious w/Egress Windows
    • Level: Basement
    • Area: 286
    • Dimensions: 13 x 22
    Dining room
    • Description: Indoor/Outdoor Options
    • Level: Main
    Family room
    • Description: Versatile
    Kitchen
    • Description: Hickory Cabinets/Quartz
    • Level: Main
    Living room
    • Description: Gas Fireplace
    • Level: Main
    Heating
    • Natural Gas
    Cooling
    • Refrig. C/Air
    Appliances
    • Included: Dishwasher, Disposal, Refrigerator, Gas Range Oven, Microwave, Range Hood, Washer, Dryer, Double Oven, Water Filter
    • Laundry: Main Level
    Features
    • Vaulted Ceiling(s), Walk-In Closet(s), Ceiling Fan(s)
    • Flooring: Carpet, Wood, Tile
    • Windows: Bay Window(s), Window Coverings(Some)
    • Basement: Full
    • Number of fireplaces: 2
    • Fireplace features: Two, Gas Log, Living Room
    Interior area
    • Total structure area: 3,744
    • Total interior livable area: 3,744 sqft

    Property

    Parking
    • Total spaces: 2
    • Parking features: Two Car, Attached, Garage Door Opener
    • Attached garage spaces: 2
    Features
    • Patio & porch: Porch Covered, Covered Patio, Open Deck, Covered Deck
    Lot
    • Size: 4.59 Acres
    • Features: Corner Lot, Views, Lawn, Rock, Trees
    Details
    • Parcel number: 209500060202500
    • Zoning description: Lawrence County Zoning: Park Forest

    Construction

    Type & style
    • Home type: SingleFamily
    • Architectural style: Ranch
    • Property subtype: Site Built
    Materials
    • Frame
    • Roof: Composition
    Condition
    • Year built: 2002

    Community & HOA

    Community
    • Subdivision: EAGLE RIDGE EST
    Location
    • Region: Spearfish

    Financial & listing details

    • Price per square foot: $235/sqft
    • Tax assessed value: $697,880
    • Annual tax amount: $8,133
    • Date on market: 7/21/2023
    • Listing terms: Cash,New Loan
    • Road surface type: Paved

    Price history

    DateEventPrice
    8/25/2023Sold$880,000-1%$235/sqft
    Source: Mount Rushmore Area AOR #77136 Report a problem
    7/26/2023Contingent$889,000$237/sqft
    Source: Mount Rushmore Area AOR #77136 Report a problem
    7/21/2023Listed for sale$889,000+93.5%$237/sqft
    Source: Mount Rushmore Area AOR #77136 Report a problem
    11/28/2017Listing removed$459,500$123/sqft
    Source: RE/MAX In The Hills #53970 Report a problem
    11/27/2017Listed for sale$459,500+2.7%$123/sqft
    Source: RE/MAX In The Hills #53970 Report a problem
    11/21/2017Sold$447,500-2.6%$120/sqft
    Source: Mount Rushmore Area AOR #53970 Report a problem
    10/18/2017Pending sale$459,500$123/sqft
    Source: RE/MAX In The Hills #53970 Report a problem
    7/13/2017Price change$459,500-4.2%$123/sqft
    Source: RE/MAX In The Hills #53970 Report a problem
    3/28/2017Price change$479,500+0.1%$128/sqft
    Source: RE/MAX In The Hills #53970 Report a problem
    3/21/2017Listed for sale$479,000$128/sqft
    Source: RE/MAX In The Hills #53970 Report a problem

    Public tax history

    YearProperty taxesTax assessment
    2025$8,133 +30.9%$697,880 +5.4%
    2024$6,215 +23%$661,840 +8.5%
    2023$5,052 +16%$609,910 +25.1%
    2022$4,354 +1.3%$487,470 +39.6%
    2021$4,297 $349,298 -4.6%
    2020$4,297 -2%$366,140
    2019$4,383 $366,140 +2.2%
    2018$4,383 +6.8%$358,360 +5.1%
    2017$4,104 +2.8%$340,890 +0.3%
    2016$3,993 +1%$339,770 +1.2%
    2015$3,952 -5.1%$335,800 -1.4%
    2014$4,164 -3.2%$340,620 +2.2%
    2013$4,302 $333,430 -1.3%
    2011-- $337,870
    Find assessor info on the county website

    Neighborhood: 57783

    Nearby schools

    GreatSchools rating
    Get pre-qualified for a loan
    At Zillow Home Loans, we can pre-qualify you in as little as 5 minutes with no impact to your credit score.

    An equal housing lender. NMLS #10287.