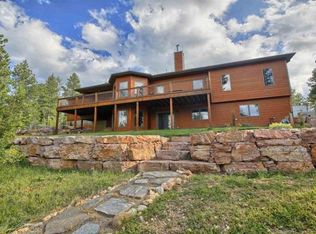
Nestled in a tranquil, wooded setting just outside Spearfish is a custom one-level home offering modern comfort and natural beauty. Set on 5+ acres, this unique home offers an open living space lit up by large windows with stunning views of your private sanctuary. An upgraded kitchen boasts quartz countertops and new stainless steel appliances. The inviting living room features a gas fireplace, wood beam vaulted ceilings, and access to a partially covered, wrap-around deck. The primary bedroom offers backyard access, walk-in closet connecting to the laundry room, and spa-like bathroom with soaking tub, tiled shower, separate lavatory, and double vanity. New LVP flooring graces the main areas and primary bedroom, newer carpet in the 3 additional bedrooms (1 NTC, no closet). Thermal Comfort in-floor heating system throughout the main level and garage for comfort and efficiency, mini-splits added for supplemental heat and cooling. The finished garage includes an oversized 2-car space plus a large 3rd stall bay with space for workshop plus 220v power. Unfinished 1600 sq ft basement accessible from the backyard provides potential for a man cave, workshop, or storage. Experience the perfect blend of serenity and modern living in this exceptional home! Listed by Holly Glatt, 605-641-4425, Keller Williams Realty. Buyer & buyer's agent to verify MLS measurements & info
Sold for $670,000
Zillow last checked:
Listing updated:
Bought with:
NON MEMBER
NON-MEMBER OFFICE
Source: Mount Rushmore Area AOR,MLS#: 81653
Price history
| Date | Event | Price |
|---|---|---|
| 11/4/2024 | Sold | $670,000-4.1%$186/sqft |
Source:  Mount Rushmore Area AOR #81653 Report a problem Mount Rushmore Area AOR #81653 Report a problem | ||
| 9/30/2024 | Contingent | $699,000$194/sqft |
Source: Mount Rushmore Area AOR #81653 Report a problem | ||
| 9/4/2024 | Listed for sale | $699,000-11.4%$194/sqft |
Source: Mount Rushmore Area AOR #81653 Report a problem | ||
| 2/27/2024 | Listing removed | -- |
Source: Owner Report a problem | ||
| 2/21/2024 | Listed for sale | $789,000+16.9%$219/sqft |
Source: Owner Report a problem | ||
| 2/14/2023 | Listing removed | $675,000$188/sqft |
Source: Mount Rushmore Area AOR #75043 Report a problem | ||
| 2/11/2023 | Listed for sale | $675,000+69.2%$188/sqft |
Source: Mount Rushmore Area AOR #75043 Report a problem | ||
| 6/15/2020 | Sold | $399,000-2.4%$111/sqft |
Source: Mount Rushmore Area AOR #61690 Report a problem | ||
| 5/10/2020 | Pending sale | $409,000$114/sqft |
Source: Great Peaks Realty #61690 Report a problem | ||
| 12/20/2019 | Listed for sale | $409,000$114/sqft |
Source: Great Peaks Realty #61690 Report a problem | ||
| 12/13/2019 | Pending sale | $409,000$114/sqft |
Source: Great Peaks Realty #61690 Report a problem | ||
| 10/22/2019 | Price change | $409,000-4.7%$114/sqft |
Source: Great Peaks Realty #61690 Report a problem | ||
| 8/7/2019 | Price change | $429,000-5.3%$119/sqft |
Source: Great Peaks Realty #61690 Report a problem | ||
| 6/13/2019 | Listed for sale | $453,000+8.9%$126/sqft |
Source: Great Peaks Realty #61690 Report a problem | ||
| 6/28/2016 | Listing removed | $416,000$116/sqft |
Source: CENTURY 21 Dakota Belle-Spearfish Realty #50274 Report a problem | ||
| 5/4/2016 | Pending sale | $416,000$116/sqft |
Source: CENTURY 21 Dakota Belle-Spearfish Realty #50274 Report a problem | ||
| 4/8/2016 | Price change | $416,000-5.5%$116/sqft |
Source: CENTURY 21 Dakota Belle-Spearfish Realty #50274 Report a problem | ||
| 2/6/2016 | Listed for sale | $440,000$122/sqft |
Source: Century 21 Dakota Belle - Spearfish Realty #50274 Report a problem | ||
Nearby homes
- $898,3005 bd3 ba1.7k sqft3050 Golden Eagle Pl, Spearfish, SD 57783Off Market
- $1,276,200-- bd-- ba3.2k sqft3020 Golden Eagle Pl, Spearfish, SD 57783Off Market
- $869,700-- bd-- ba2.2k sqft3035 Golden Eagle Pl, Spearfish, SD 57783Off Market
- $931,4005 bd3 ba3.7k sqft3025 Golden Eagle Pl, Spearfish, SD 57783Off Market



Get pre-qualified for a loan
At Zillow Home Loans, we can pre-qualify you in as little as 5 minutes with no impact to your credit score.An equal housing lender. NMLS #10287.
