Skip main navigation
Pending
  • $1,050,000

    3025 Grove Street, Denver, CO 80211

    4beds
    2,474sqft
    : 
    $6,574/mo
    Get pre-qualified
    Single Family Residence
    Built in 1908
    5,990 Square Feet Lot
    $-- Zestimate®
    $424/sqft
    $-- HOA

    What's special

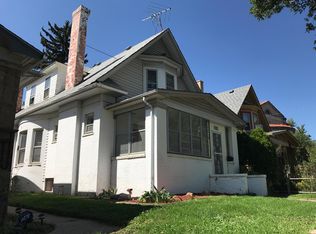
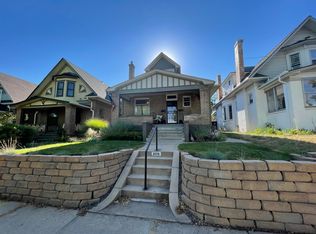
    This Highland Square Victorian pulls off a rare balance: stately enough to stop you at the front door, warm enough to make you want to stay. Wood-trimmed archways and generous millwork lead you through a main floor built for gathering - a fireplace anchoring the living room, a dining room with real presence, and a kitchen where curved walnut cabinetry meets a bright flex space for a breakfast nook, mudroom, or workstation. Just off the living area, a sunroom framed in timber-toned window casings floods the space with light, with a coffered ceiling and capiz shell overhead light - a room that changes with the seasons and never stops feeling like a retreat. Upstairs, the personality continues: three well-proportioned bedrooms and skylights that turn a rainy afternoon into something worth savoring. Each bedroom offers its own layer of character, from an original decorative fireplace, to a bay window with seating, to built-in drawers and cabinets, to another sunroom with endless versatility - book nook, vanity, playroom, or office. Downstairs, a fully separate lower level adds even more versatility: a kitchenette, remodeled bath with clawfoot tub, and its own street entrance - a natural fit for a rental unit, guest suite, or extended stay space. Outside is just as memorable. Beyond the back gate, the yard frames views of the neighborhood church for a surprisingly European feel. Native, drought-tolerant landscaping supports a thriving pollinator garden, buzzing with bees and butterflies, while a canopy of mature trees arches over the front sidewalk, turning the walk to the door into a stroll through the woods. Minutes on foot to Highland Square’s restaurants, taco spots, coffee, and ice cream, with easy access to LoHi, Tennyson, I-25, I-70, and downtown Denver. 3025 Grove St offers something increasingly rare - a home with real history, texture, and character, ready for whoever’s next to add their own layer to it.
    50 days
    470
    45

    Zillow last checked:

    Listing updated:

    Listed by:

    Jessica Jimenez 303-455-3300 jessjimenezrealestate@gmail.com,

    RE/MAX Professionals

    Source: REcolorado as distributed by MLS GRID,MLS#: 9760850MLS Logo

      Facts & features

      Interior

      Bedrooms & bathrooms
      • Bedrooms: 4
      • Bathrooms: 3
      • Full bathrooms: 3
      • Main level bathrooms: 1
      Bedroom
      • Description: Fireplace (Decorative), Skylight
      • Level: Upper
      Bedroom
      • Description: Added Closet/Storage Space
      • Level: Upper
      Bedroom
      • Description: Great Size, Skylights With Charming Built-Ins
      • Level: Upper
      Bedroom
      • Description: Non-Conforming
      • Level: Basement
      Bathroom
      • Level: Main
      Bathroom
      • Level: Upper
      Bathroom
      • Description: Clawfoot Tub
      • Level: Basement
      Dining room
      • Description: Large Dining Space With Original Built-In Cabinets
      • Level: Main
      Family room
      • Description: Has An Exterior Entrance, Wet Bar
      • Level: Basement
      Kitchen
      • Description: Curved Walnut Cabinets
      • Level: Main
      Laundry
      • Level: Basement
      Living room
      • Description: Fireplace, Original Wood Detail, Opens To Sun Room
      • Level: Main
      Mud room
      • Description: Tons Of Windows
      • Level: Main
      Office
      • Description: Huge Windows, Original Built-Ins
      • Level: Main
      Sun room
      • Description: Magical Light Filled Sunroom Or Reading Nook
      • Level: Main
      Heating
      • Forced Air
      Cooling
      • Central Air
      Appliances
      • Included: Cooktop, Dishwasher, Disposal, Range, Range Hood, Refrigerator
      Features
      • Built-in Features, Entrance Foyer, Smoke Free, Wet Bar
      • Flooring: Tile, Wood
      • Basement: Finished,Full
      • Number of fireplaces: 2
      • Fireplace features: Bedroom, Living Room
      Interior area
      • Total structure area: 2,474
      • Total interior livable area: 2,474 sqft
      • Finished area above ground: 1,529
      • Finished area below ground: 945
      Video & virtual tour

      Property

      Parking
      • Total spaces: 1
      • Parking features: Garage
      • Garage spaces: 1
      Features
      • Levels: Two
      • Stories: 2
      • Patio & porch: Covered, Front Porch
      • Exterior features: Private Yard
      • Fencing: Full
      Lot
      • Size: 5,990 Square Feet
      • Features: Corner Lot, Landscaped, Level, Many Trees, Near Public Transit
      Details
      • Parcel number: 229308041
      • Zoning: U-SU-B
      • Special conditions: Standard

      Construction

      Type & style
      • Home type: SingleFamily
      • Architectural style: Victorian
      • Property subtype: Single Family Residence
      Materials
      • Brick, Wood Siding
      • Roof: Composition
      Condition
      • Year built: 1908

      Utilities & green energy

      • Sewer: Public Sewer
      • Water: Public

      Community & HOA

      Community
      • Security: Carbon Monoxide Detector(s)
      • Subdivision: Highlands Square
      HOA
      • Has HOA: No
      Location
      • Region: Denver

      Financial & listing details

      • Price per square foot: $424/sqft
      • Tax assessed value: $1,032,300
      • Annual tax amount: $5,568
      • Date on market: 7/10/2026
      • Listing terms: Cash,Conventional,VA Loan
      • Exclusions: Staging Items And Personal Property
      • Ownership: Individual
      • Electric utility on property: Yes
      • Road surface type: Paved

        Estimated market value

        Not available

        Estimated sales range

        Not available

        Not available

        Price history

        DateEventPrice
        8/3/2026Pending sale$1,050,000$424/sqft
        Source: REcolorado as distributed by MLS GRID #9760850 Report a problem
        7/10/2026Listed for sale$1,050,000-7.1%$424/sqft
        Source: REcolorado as distributed by MLS GRID #9760850 Report a problem
        6/9/2022Sold$1,130,000+85.6%$457/sqft
        Source: Public Record Report a problem
        3/24/2021Listing removed--
        Source: Owner Report a problem
        12/28/2017Listing removed$2,980$1/sqft
        Source: Owner Report a problem
        12/5/2017Listed for rent$2,980$1/sqft
        Source: Owner Report a problem
        12/4/2017Sold$609,000-1%$246/sqft
        Source: 8z Real Estate solds #8770527_80211 Report a problem
        10/31/2017Pending sale$614,900$249/sqft
        Source: 8Z Real Estate #8770527 Report a problem
        10/26/2017Listed for sale$614,900$249/sqft
        Source: 8Z Real Estate #8770527 Report a problem

        Public tax history

        YearProperty taxesTax assessment
        2025$5,025 +2.2%$72,780 +14.7%
        2024$4,916 +16.4%$63,440 -5%
        2023$4,223 +3.6%$66,770 +25.7%
        2022$4,076 +17%$53,100 -2.8%
        2021$3,482 +2.9%$54,620 +16.4%
        2020$3,384 +12.1%$46,933 -0.7%
        2019$3,018 $47,261 +21.2%
        2018$3,018 +0.3%$39,010
        2017$3,009 +12%$39,010 +13.4%
        2016$2,688 +11.4%$34,400
        2015$2,414 0%$34,400 +18.4%
        2014$2,415 -4.9%$29,060
        2013$2,538 +17.9%$29,060 -3.7%
        2012$2,153 +12.9%$30,190 +0.7%
        2011$1,907 +2.2%$29,990 +4.8%
        2010$1,865 +0.7%$28,630
        2009$1,852 -0.2%$28,630 +3.2%
        2008$1,855 +17.3%$27,730
        2007$1,581 +1.1%$27,730 +17.4%
        2006$1,564 +4.7%$23,620
        2005$1,493 +8.5%$23,620 -0.9%
        2003$1,377 +1.9%$23,830 +3.6%
        2002$1,351 $23,000 +27.7%
        2001-- $18,010
        Find assessor info on the county website

        Monthly payment

        Est. payment

        Payment breakdown

        Explore the cost of this home by adjusting the details. Changes won't be saved.
        All calculations are estimates and provided by Zillow, Inc. for informational purposes only. Actual amounts may vary.
        HOA fees may include property taxes on listings classified as Co-Ops. Contact the listing agent and/or owner for fee details.
        See how much you could borrow to make a competitive offer.

        Climate risks

        Neighborhood: West Highland

        Getting around

        92 / 100
        Walker's Paradise
        42 / 100
        Some Transit
        81 / 100
        Very Bikeable

        Nearby schools

        GreatSchools rating
        Schools provided by the listing agent
        • Elementary: Edison
        • Middle: Skinner
        • High: North
        • District: Denver 1

        Source: REcolorado as distributed by MLS GRID. This data may not be complete. We recommend contacting the local school district to confirm school assignments for this home.

        A local agent can set up tours, give advice and negotiate with sellers.

        Browse local experts