Skip main navigation
Sold for $860,000
  • $860,000

    3025 Key Harbor Dr, Safety Harbor, FL 34695

    4beds
    2,358sqft
    Single Family Residence
    Built in 1994
    10,058 Square Feet Lot
    $859,500 Zestimate®
    $365/sqft
    $4,266 Estimated rent

    Home value

    $859,500

    $791,000 - $937,000

    $4,266/mo

    Zestimate® history
    Loading
    Loading...

    Owner options

    List your home for rent

    $4,266/mo

    Rent Zestimate®

    Find your next renter with Zillow Rental Manager. Plus, with online applications, you can quickly screen prospective tenants – for free.

    Learn more

    $4,266/mo

    Rent Zestimate®

    Refinance and save

    $6,005/mo

    Est. payment

    Refinancing to a lower rate could help reduce your monthly payments and save thousands over the life of the loan.

    See today's rates

    $6,005/mo

    Est. payment

    Explore your selling options

    Work with a Zillow partner agent

    Leverage their expertise and Zillow's premium Showcase listings to get your home seen by more buyers.

    Get started

    List with your own agent

    Get your home in front of millions of buyers by listing it on Zillow.

    Learn how to do it

    Sell it yourself

    Take full control of how buyers see your home on Zillow by listing For Sale by Owner (FSBO).

    List your home

    What's special

    Saltwater poolSalt cell pool systemDouble-swing door entrywayModern pendant lightingSeparate coffee barSoaring ceilingsModern electric fireplace
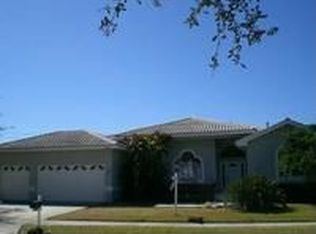
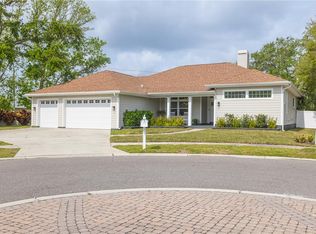
    Presenting a rarely available, 4 bedroom + office home in the desirable Safety Harbor community of Philippe Pointe! Imagine waking up just mere footsteps from the sparkling waters and sunrises over Tampa Bay in this waterfront community. Possessing numerous fine finishes, you will love the open and airy, contemporary/modern vibe this home has to offer. Upon entering through the double-swing door entryway, you’ll become obsessed with the WIDE OPEN great room floor plan with sliding glass doors leading directly to the pool. Streamlined polished white porcelain tile throughout adds a sleek and uncluttered sophistication to the home. The home chef’s heart will skip a beat with the dream kitchen featuring Cambria quartz countertops and a large center island that opens onto the family room under modern pendant lighting. Kitchen appliances boast of a Bosch 800 series dishwasher, a Bosch 800 series counter-depth French-door refrigerator, a 36” dual fuel hand-built Italian range that is complete with a rotisserie and an interchangeable griddle, an LG Smart inverter microwave, and a 16-Bottle Wine Fridge. Keep your counters uncluttered with two appliance garages, a built-in spice drawer and a separate coffee bar. Soaring ceilings elevate the space in this wide open floor plan that is ideal for entertaining and complete with a modern electric fireplace. Designed to cultivate calm and serenity, the primary master bedroom overlooks the pool and possesses a tastefully updated ensuite bathroom; complete with a stand alone soaking tub, step-in shower, dual sink walnut vanity, dual walk-in closets and a private commode. Offering a desirable split bedroom floor plan, the other side of the home has an updated bathroom that doubles as a pool bath with access to the outdoor pool area. The interior laundry room has a soaking sink and Maytag Bravos XL washer and dryer. Stepping outside from the main living area, you’ll be engulfed by a tranquil meditative space in the covered patio overlooking the pool oasis. Poolside you will love the Shellock pavers that will keep you feet cool on hot Florida days, a Baja pool shelf for dipping, and a salt cell pool system in contemporary meditative surroundings. Unexpected Extras to this home include: HVAC 2024, Hot Water Heater 2025, Water Softener, Hurricane Shutters, Saltwater Pool, and NO FLOODING OR WATER INTRUSION during recent storms. Situated just a quick golf cart ride to downtown Safety Harbor or to Phillippe Park, this Hallmark-style town’s social ambiance is unparalleled in the Tampa Bay Area. Offering wine bars, boutiques, craft breweries, coffee shops, 3rd Friday Street Festivals, a Sunday Farmer’s market and a plethora of other events throughout the year. Just 20 minutes from America’s top rated beach (Clearwater Beach) and a short drive to Tampa International Airport, make this the perfect central location. This house is more than a home, it’s a lifestyle. Make this Safety Harbor home yours today!!!

    Zillow last checked:

    Listing updated:

    Listed by:

    Micaela Morenz, PA 727-871-3688,

    BLAKE REAL ESTATE INC 727-359-0388

    Bought with:

    Britta Becker, 3386755

    TAMPA BAY REAL ESTATE COMPANY

    Source: Stellar MLS,MLS#: TB8483257MLS LogoOriginating MLS: Suncoast Tampa

    Facts & features

    Interior

    Bedrooms & bathrooms
    • Bedrooms: 4
    • Bathrooms: 2
    • Full bathrooms: 2
    Rooms
    • Room types: Bonus Room, Breakfast Room Separate, Den/Library/Office, Family Room, Great Room, Utility Room
    Primary bedroom
    • Description: Room1
    • Features: Ceiling Fan(s), Built-in Closet
    • Level: First
    • Area: 273 Square Feet
    • Dimensions: 13x21
    Bedroom 2
    • Description: Room5
    • Features: Ceiling Fan(s), Built-in Closet
    • Level: First
    • Area: 121 Square Feet
    • Dimensions: 11x11
    Bedroom 3
    • Description: Room6
    • Features: Ceiling Fan(s), Built-in Closet
    • Level: First
    • Area: 132 Square Feet
    • Dimensions: 11x12
    Dining room
    • Description: Room4
    • Level: First
    • Area: 132 Square Feet
    • Dimensions: 12x11
    Kitchen
    • Description: Room3
    • Features: Kitchen Island, Pantry
    • Level: First
    • Area: 275 Square Feet
    • Dimensions: 25x11
    Living room
    • Description: Room2
    • Features: Ceiling Fan(s)
    • Level: First
    • Area: 294 Square Feet
    • Dimensions: 21x14
    Office
    • Description: Room7
    • Features: Ceiling Fan(s)
    • Level: First
    • Area: 72 Square Feet
    • Dimensions: 8x9
    Heating
    • Central, Electric
    Cooling
    • Central Air
    Appliances
    • Included: Dishwasher, Disposal, Dryer, Microwave, Range, Range Hood, Refrigerator, Washer, Water Softener, Wine Refrigerator
    • Laundry: Inside, Laundry Room
    Features
    • Eating Space In Kitchen, High Ceilings, Kitchen/Family Room Combo, Open Floorplan, Primary Bedroom Main Floor, Solid Wood Cabinets, Split Bedroom, Stone Counters
    • Flooring: Carpet, Tile
    • Doors: Outdoor Kitchen, Sliding Doors
    • Windows: Blinds, Hurricane Shutters/Windows
    • Has fireplace: Yes
    • Fireplace features: Living Room
    Interior area
    • Total structure area: 3,099
    • Total interior livable area: 2,358 sqft

    Property

    Parking
    • Total spaces: 2
    • Parking features: Driveway, Garage Door Opener
    • Attached garage spaces: 2
    • Has uncovered spaces: Yes
    Features
    • Levels: One
    • Stories: 1
    • Patio & porch: Covered, Rear Porch, Screened
    • Exterior features: Irrigation System, Outdoor Kitchen, Sidewalk, Sprinkler Metered
    • Has private pool: Yes
    • Pool features: In Ground, Outside Bath Access, Salt Water
    • Fencing: Fenced,Masonry,Vinyl
    • Has view: Yes
    • View description: Pool
    Lot
    • Size: 10,058 Square Feet
    • Dimensions: 125 x 118
    • Features: Cul-De-Sac, Sidewalk
    Details
    • Additional structures: Outdoor Kitchen
    • Parcel number: 272816686240000060
    • Special conditions: None

    Construction

    Type & style
    • Home type: SingleFamily
    • Architectural style: Bungalow,Contemporary,Florida,Ranch
    • Property subtype: Single Family Residence
    Materials
    • Block, Stucco
    • Foundation: Slab
    • Roof: Shingle
    Condition
    • Completed
    • New construction: No
    • Year built: 1994

    Utilities & green energy

    • Sewer: Public Sewer
    • Water: Public
    • Utilities for property: BB/HS Internet Available, Cable Available, Electricity Connected, Propane, Sewer Connected, Sprinkler Meter, Water Available, Water Connected

    Community & HOA

    Community
    • Features: Deed Restrictions, Sidewalks
    • Security: Smoke Detector(s)
    • Pet fee: $0 monthly
    • Subdivision: PHILIPPE POINTE
    HOA
    • Has HOA: Yes
    • HOA fee: $135 monthly
    • HOA name: David Ormiston PA
    • HOA phone: 888-722-6669
    Location
    • Region: Safety Harbor

    Financial & listing details

    • Price per square foot: $365/sqft
    • Tax assessed value: $770,391
    • Annual tax amount: $12,942
    • Date on market: 3/5/2026
    • Cumulative days on market: 11 days
    • Listing terms: Cash,Conventional,VA Loan
    • Ownership: Fee Simple
    • Total actual rent: 0
    • Electric utility on property: Yes
    • Road surface type: Paved, Asphalt

    Price history

    DateEventPrice
    4/24/2026Sold$860,000+1.2%$365/sqft
    Source: Stellar MLS #TB8483257 Report a problem
    3/25/2026Pending sale$850,000$360/sqft
    Source: Stellar MLS #TB8483257 Report a problem
    3/18/2026Listed for sale$850,000$360/sqft
    Source: Stellar MLS #TB8483257 Report a problem
    3/9/2026Pending sale$850,000$360/sqft
    Source: Stellar MLS #TB8483257 Report a problem
    3/5/2026Listed for sale$850,000-5.6%$360/sqft
    Source: Stellar MLS #TB8483257 Report a problem
    8/18/2022Sold$900,000+12.5%$382/sqft
    Source: Public Record Report a problem
    7/9/2022Pending sale$800,000$339/sqft
    Source: Stellar MLS #A4541260 Report a problem
    7/7/2022Listed for sale$800,000+81.8%$339/sqft
    Source: Stellar MLS #A4541260 Report a problem
    12/18/2019Sold$440,000$187/sqft
    Source: Public Record Report a problem
    11/1/2019Pending sale$440,000$187/sqft
    Source: BLAKE REAL ESTATE INC #U8048902 Report a problem
    10/3/2019Price change$440,000-2.2%$187/sqft
    Source: BLAKE REAL ESTATE INC #U8048902 Report a problem
    6/27/2019Price change$449,900-2.2%$191/sqft
    Source: BLAKE REAL ESTATE INC #U8048902 Report a problem
    6/14/2019Listed for sale$460,000+35.3%$195/sqft
    Source: BLAKE REAL ESTATE INC #U8048902 Report a problem
    10/21/2015Sold$340,000-2.9%$144/sqft
    Source: Stellar MLS #U7731844 Report a problem
    6/24/2015Price change$350,000-4.1%$148/sqft
    Source: RE/MAX METRO #U7731844 Report a problem
    4/7/2015Listed for sale$365,000+15.9%$155/sqft
    Source: RE/MAX METRO #U7731844 Report a problem
    3/20/2013Listing removed$2,095$1/sqft
    Source: SEA ROYAL REALTY, INC. #E2078060 Report a problem
    3/14/2013Price change$2,095-8.7%$1/sqft
    Source: SEA ROYAL REALTY, INC. #E2078060 Report a problem
    3/10/2013Listed for rent$2,295+15%$1/sqft
    Source: SEA ROYAL REALTY, INC. #E2078060 Report a problem
    6/3/2012Listing removed$1,995$1/sqft
    Source: SEA ROYAL REALTY, INC. #T2520187 Report a problem
    5/26/2012Listed for rent$1,995$1/sqft
    Source: SEA ROYAL REALTY, INC. #T2520187 Report a problem
    7/5/2009Listing removed$315,000$134/sqft
    Source: Dunedin Realty LLC #7385384 Report a problem
    5/17/2009Listed for sale$315,000+634.3%$134/sqft
    Source: Dunedin Realty LLC #7385384 Report a problem
    3/18/1994Sold$42,900$18/sqft
    Source: Public Record Report a problem

    Public tax history

    YearProperty taxesTax assessment
    2024$5,470 +1.5%$367,957 +3%
    2023$5,390 -15.3%$357,240 -12%
    2022$6,367 -3%$406,163 +1.6%
    2021$6,563 +0.1%$399,673 +1.4%
    2020$6,556 +61.6%$394,155 +53%
    2019$4,057 $257,565 +1.9%
    2018$4,057 +1.4%$252,763 +2.1%
    2017$4,003 +1.6%$247,564 +2.1%
    2016$3,939 -34.3%$242,472 -27.9%
    2015$6,000 +5.1%$336,071 +0.5%
    2014$5,707 +24.8%$334,417 +46.8%
    2013$4,573 +2.9%$227,809 +1%
    2012$4,442 $225,443 -3.4%
    2011-- $233,359 +4.4%
    2010-- $223,572 +14.1%
    2009-- $195,932 +0.1%
    2008$2,885 $195,736 +3%
    2007-- $190,035 -33.8%
    2005-- $287,200 +10.4%
    2004$2,989 +0.5%$260,100 +8.2%
    2003$2,976 +2.7%$240,300 +13.1%
    2002$2,898 $212,400 +3.7%
    2001$2,898 +2.9%$204,800 +20.5%
    2000$2,817 $170,000
    Find assessor info on the county website

    Neighborhood: 34695

    Nearby schools

    GreatSchools rating
    Schools provided by the listing agent
    • Elementary: Safety Harbor Elementary-PN
    • Middle: Safety Harbor Middle-PN
    • High: Countryside High-PN

    Source: Stellar MLS. This data may not be complete. We recommend contacting the local school district to confirm school assignments for this home.

    Get a cash offer in 3 minutes
    Find out how much your home could sell for in as little as 3 minutes with a no-obligation cash offer.
    Estimated market value
    $859,500
    Get a cash offer in 3 minutes
    Find out how much your home could sell for in as little as 3 minutes with a no-obligation cash offer.
    Estimated market value
    $859,500