Skip main navigation
Sold for $850,000
  • $850,000

    3027 Key Harbor Dr, Safety Harbor, FL 34695

    4beds
    2,337sqft
    Single Family Residence
    Built in 1994
    0.3 Acres Lot
    $828,000 Zestimate®
    $364/sqft
    $4,520 Estimated rent

    Home value

    $828,000

    $745,000 - $919,000

    $4,520/mo

    Zestimate® history
    Loading
    Loading...

    Owner options

    List your home for rent

    $4,520/mo

    Rent Zestimate®

    Find your next renter with Zillow Rental Manager. Plus, with online applications, you can quickly screen prospective tenants – for free.

    Learn more

    $4,520/mo

    Rent Zestimate®

    Refinance and save

    $5,925/mo

    Est. payment

    Refinancing to a lower rate could help reduce your monthly payments and save thousands over the life of the loan.

    See today's rates

    $5,925/mo

    Est. payment

    Explore your selling options

    Work with a Zillow partner agent

    Leverage their expertise and Zillow's premium Showcase listings to get your home seen by more buyers.

    Get started

    List with your own agent

    Get your home in front of millions of buyers by listing it on Zillow.

    Learn how to do it

    Sell it yourself

    Take full control of how buyers see your home on Zillow by listing For Sale by Owner (FSBO).

    List your home

    What's special

    Waterfront communityTravertine pool deckPebble tek saltwater poolShowstopper hallway bathroomQuartz countertopsPoolside bathroomGlass arabesque backsplash
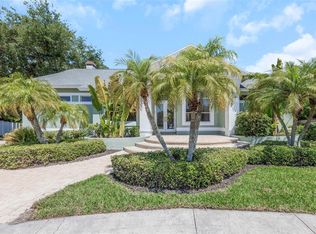
    Presenting a rarely available home in the beautiful Safety Harbor community of Philippe Pointe! Imagine waking up just mere footsteps from the calm waters and sunrises over Tampa Bay in this waterfront community. Possessing numerous fine finishes, you will love the open and airy, light and bright coastal vibe this home has to offer. Upon entering through the double-swing door entryway, you’ll become obsessed with the WIDE OPEN great room floor plan with triple sliding glass doors leading directly to the pool. Stunningly beautiful, the kitchen features a glass arabesque backsplash accentuated by quartz countertops, a counter height center island with pendant lighting and a double pantry. Gorgeous bamboo engineered hardwood flooring flows seamlessly throughout the entire home and is completed by updated moldings, 5 inch baseboards and new doors. Stepping onto the travertine pool deck transports your senses to the pool days of our warm Florida summers. Enjoy sipping on your fruity cocktail from the Baja Shelf in the Pebble Tek Saltwater pool that is complete with an umbrella insert for a little shade! Tongue and groove cedar plank ceilings with recessed lighting set the vibe for your outdoor patio living which boasts of an outdoor grill, prep sink, stainless steel drawers and a glassy deep sea blue backsplash. The highly desirable split bedroom floor plan also includes a spacious interior laundry room with drop station for the kids backpacks, shoes and sporting equipment. The showstopper hallway bathroom offers dual sinks with a coffered ceiling, penny tile flooring, and a raindrop tile shower backsplash. There is nothing not to love about this well appointed home!!! UNEXPECTED EXTRAS INCLUDE: 3 CAR GARAGE, CUL-DE-SAC LOT, HVAC 2019, hurricane rated garage door, mostly hurricane impact windows, cement board siding, a Murphy bed in the guest room, a poolside bathroom, a Nest Thermostat, Ring Doorbell and a rocking chair style front porch for sweet tea sippin! Located just a short golf cart ride away from your favorite local drinking and eating establishments like Marker 39, Crooked Thumb Brewery, Gigglewaters and Sips Wine Bar. Safety Harbor’s weekend festivals, farmers markets and Third Fridays are in your backyard playground too. Schedule your private showing today - This is not just a home purchase, you’re buying a lifestyle!

    Zillow last checked:

    Listing updated:

    Listed by:

    Micaela Morenz, PA 727-871-3688,

    BLAKE REAL ESTATE INC 727-359-0388

    Bought with:

    Nancy Baraky, 3431412

    KELLER WILLIAMS ST PETE REALTY

    Source: Stellar MLS,MLS#: TB8366720MLS LogoOriginating MLS: Suncoast Tampa

    Facts & features

    Interior

    Bedrooms & bathrooms
    • Bedrooms: 4
    • Bathrooms: 3
    • Full bathrooms: 2
    • 1/2 bathrooms: 1
    Primary bedroom
    • Description: Room5
    • Features: Walk-In Closet(s)
    • Level: First
    • Area: 252 Square Feet
    • Dimensions: 14x18
    Bedroom 2
    • Description: Room6
    • Features: Built-in Closet
    • Level: First
    • Area: 182 Square Feet
    • Dimensions: 13x14
    Bedroom 3
    • Description: Room7
    • Features: Built-in Closet
    • Level: First
    • Area: 121 Square Feet
    • Dimensions: 11x11
    Bedroom 4
    • Description: Room8
    • Features: Built-in Closet
    • Level: First
    • Area: 132 Square Feet
    • Dimensions: 12x11
    Dinette
    • Description: Room3
    • Features: No Closet
    • Level: First
    • Area: 110 Square Feet
    • Dimensions: 11x10
    Dining room
    • Description: Room4
    • Features: No Closet
    • Level: First
    • Area: 143 Square Feet
    • Dimensions: 11x13
    Great room
    • Description: Room1
    • Features: Built-In Shelving, No Closet
    • Level: First
    • Area: 810 Square Feet
    • Dimensions: 30x27
    Kitchen
    • Description: Room2
    • Features: Pantry, No Closet
    • Level: First
    • Area: 266 Square Feet
    • Dimensions: 14x19
    Heating
    • Central, Electric
    Cooling
    • Central Air
    Appliances
    • Included: Dishwasher, Disposal, Electric Water Heater, Microwave, Range, Range Hood, Refrigerator, Water Softener
    • Laundry: Inside, Laundry Room
    Features
    • Ceiling Fan(s), Coffered Ceiling(s), Crown Molding, High Ceilings, Kitchen/Family Room Combo, L Dining, Living Room/Dining Room Combo, Open Floorplan, Primary Bedroom Main Floor, Solid Surface Counters, Solid Wood Cabinets, Split Bedroom, Stone Counters, Thermostat, Tray Ceiling(s), Walk-In Closet(s)
    • Flooring: Bamboo, Tile
    • Doors: Sliding Doors
    • Windows: Double Pane Windows, Hurricane Shutters/Windows
    • Has fireplace: Yes
    • Fireplace features: Insert, Living Room, Wood Burning
    Interior area
    • Total structure area: 3,418
    • Total interior livable area: 2,337 sqft

    Property

    Parking
    • Total spaces: 3
    • Parking features: Garage Door Opener, Golf Cart Garage
    • Attached garage spaces: 3
    Features
    • Levels: One
    • Stories: 1
    • Patio & porch: Covered, Front Porch, Patio, Screened
    • Exterior features: Irrigation System, Lighting, Private Mailbox, Rain Gutters, Sidewalk, Sprinkler Metered, Storage
    • Has private pool: Yes
    • Pool features: Auto Cleaner, In Ground, Outside Bath Access, Pool Sweep, Salt Water, Screen Enclosure, Self Cleaning
    • Spa features: In Ground
    • Fencing: Masonry,Wood
    • Has view: Yes
    • View description: Trees/Woods
    Lot
    • Size: 0.3 Acres
    • Dimensions: 234 ft x 74 ft x 52 ft x 211 ft
    • Features: Cul-De-Sac, Irregular Lot, Landscaped, Sidewalk, Street Dead-End
    Details
    • Additional structures: Outdoor Kitchen
    • Parcel number: 272816686240000070
    • Zoning: LHL
    • Special conditions: None

    Construction

    Type & style
    • Home type: SingleFamily
    • Architectural style: Contemporary,Florida,Key West
    • Property subtype: Single Family Residence
    Materials
    • Block, Concrete, Stucco
    • Foundation: Slab
    • Roof: Shingle
    Condition
    • Completed
    • New construction: No
    • Year built: 1994

    Utilities & green energy

    • Sewer: Public Sewer
    • Water: Public
    • Utilities for property: BB/HS Internet Available, Cable Available, Electricity Available, Electricity Connected, Phone Available, Sewer Connected, Street Lights

    Community & HOA

    Community
    • Security: Smoke Detector(s)
    • Pet fee: $0 monthly
    • Subdivision: PHILIPPE POINTE
    HOA
    • Has HOA: Yes
    • HOA fee: $135 monthly
    • HOA name: David Orminston PA
    • HOA phone: 888-722-6669
    Location
    • Region: Safety Harbor

    Financial & listing details

    • Price per square foot: $364/sqft
    • Tax assessed value: $707,220
    • Annual tax amount: $6,887
    • Date on market: 3/27/2025
    • Cumulative days on market: 45 days
    • Listing terms: Cash,Conventional,FHA,VA Loan
    • Ownership: Fee Simple
    • Total actual rent: 0
    • Electric utility on property: Yes
    • Road surface type: Paved, Asphalt, Brick

    Price history

    DateEventPrice
    6/10/2025Sold$850,000-4.4%$364/sqft
    Source: Stellar MLS #TB8366720 Report a problem
    5/19/2025Pending sale$889,000$380/sqft
    Source: Stellar MLS #TB8366720 Report a problem
    4/30/2025Price change$889,000-1.1%$380/sqft
    Source: Stellar MLS #TB8366720 Report a problem
    3/27/2025Listed for sale$899,000+104.3%$385/sqft
    Source: Stellar MLS #TB8366720 Report a problem
    10/9/2018Sold$440,000$188/sqft
    Source: Public Record Report a problem
    8/10/2018Listed for sale$440,000+27.5%$188/sqft
    Source: BLAKE REAL ESTATE INC #U8013976 Report a problem
    2/11/2015Sold$345,000-1.4%$148/sqft
    Source: Public Record Report a problem
    10/31/2014Price change$349,900-5.4%$150/sqft
    Source: PRIME INT'L REAL ESTATE GROUP #U7710463 Report a problem
    9/19/2014Listed for sale$369,900+15.6%$158/sqft
    Source: PRIME INT'L REAL ESTATE GROUP #U7710463 Report a problem
    9/3/2011Listing removed$1,895$1/sqft
    Source: SEA ROYAL REALTY, INC. #T2484383 Report a problem
    8/26/2011Listed for rent$1,895$1/sqft
    Source: SEA ROYAL REALTY, INC. #T2484383 Report a problem
    11/5/2010Listing removed$319,900$137/sqft
    Source: SEA ROYAL REALTY, INC. #T2437471 Report a problem
    10/21/2010Price change$319,900-3%$137/sqft
    Source: SEA ROYAL REALTY, INC. #T2437471 Report a problem
    9/23/2010Listed for sale$329,900-8.4%$141/sqft
    Source: SEA ROYAL REALTY, INC. #T2437471 Report a problem
    2/16/2004Sold$360,000+50.1%$154/sqft
    Source: Public Record Report a problem
    9/1/1999Sold$239,900+515.1%$103/sqft
    Source: Public Record Report a problem
    3/8/1994Sold$39,000$17/sqft
    Source: Public Record Report a problem

    Public tax history

    YearProperty taxesTax assessment
    2024$6,888 +1.4%$446,294 +3%
    2023$6,795 +2.6%$433,295 +3%
    2022$6,620 -1.5%$420,675 +3%
    2021$6,723 +11.3%$408,422 +11.4%
    2020$6,041 -1.7%$366,481 -0.7%
    2019$6,146 $368,977 +28.8%
    2018$6,146 +32.4%$286,503 +2.1%
    2017$4,641 +1.5%$280,610 +2.1%
    2016$4,571 -34.4%$274,838 -30.8%
    2015$6,967 +6%$397,429 +2.5%
    2014$6,572 +25.6%$387,791 +48.7%
    2013$5,234 +2.9%$260,714 +1.1%
    2012$5,084 $257,993 -3%
    2011-- $266,051 +3.4%
    2010-- $257,306 -14.3%
    2009-- $300,207 -15%
    2008$6,506 $353,300 -1.7%
    2007-- $359,400 +7.1%
    2005-- $335,600 +8.9%
    2004$3,847 +0.4%$308,300 +8.7%
    2003$3,832 +2.5%$283,600 +13.8%
    2002$3,739 $249,200 +3.4%
    2001$3,739 +2.7%$241,000 +20.7%
    2000$3,640 $199,700
    Find assessor info on the county website

    Neighborhood: 34695

    Nearby schools

    GreatSchools rating
    Schools provided by the listing agent
    • Elementary: Safety Harbor Elementary-PN
    • Middle: Safety Harbor Middle-PN
    • High: Countryside High-PN

    Source: Stellar MLS. This data may not be complete. We recommend contacting the local school district to confirm school assignments for this home.

    Get a cash offer in 3 minutes
    Find out how much your home could sell for in as little as 3 minutes with a no-obligation cash offer.
    Estimated market value
    $828,000
    Get a cash offer in 3 minutes
    Find out how much your home could sell for in as little as 3 minutes with a no-obligation cash offer.
    Estimated market value
    $828,000