Showing for Back Up. Massive Price Reduction! Where luxury meets the savvy buyer. An extraordinary opportunity where luxury, paradise, prestige, and privacy unite. With over $1.2 MILLION IN UPGRADES SINCE 2022, this remarkable estate delivers resort-style living, energy independence, and multigenerational flexibility in one of Clearwater’s most exclusive communities. Set on 1.11 high-and-dry acres at the end of a quiet cul-de-sac within the private, 11-home gated neighborhood of Landmark Reserve, this home showcases the highest quality systems and finishes. A bronze GALVALUME STANDING SEAM METAL ROOF (2022), FULLY PAID 40.8 kW SOLAR SYSTEM WITH 125 SUNPOWER PANELS AND FIVE BATTERY BACKUPS, FIVE HVAC SYSTEMS (2022), and PREMIUM PGT HURRICANE-RATED IMPACT WINDOWS AND GARAGE DOORS ($350K UPGRADE IN 2023) ensure unmatched durability and efficiency. Energy bills average just $35/month, supported by a Level 2 EV charger, water softener, and private irrigation well. Inside, elegance is expressed through HARDWOOD and MARBLE tile flooring, COFFERED ceilings, custom millwork, and a sweeping imperial staircase beneath a statement CRYSTAL chandelier. The gourmet kitchen is equipped with a WOLF 6-burner GAS cooktop, DUAL WOLF convection ovens, SUB-ZERO refrigerator (2023), SOLID SURFACE counters, oversized island, and custom cabinetry. The main-floor primary suite offers spa-level luxury with a FRAMELESS WALK-IN shower featuring DUAL RAIN HEADS, soaking tub, double vanity, and direct outdoor access. A FULLY RENOVATED GUEST APARTMENT (2023) with its own kitchen, breakfast nook, living area, and laundry provides private space for guests, in-laws, or live-in support. Three ways to access the apartment. The outdoor setting is nothing short of a private resort: a HEATED SALTWATER POOL AND SPA (2023) with TRAVERTINE decking, SUN SHELF, LED lighting, water features, and a BOULDER ROCK FOUNTAIN. A TRANQUIL POND with a color-changing fountain is maintained by the HOA. The COVERED OUTDOOR KITCHEN (2023) features a natural stone bar, gas grill, wet bar, built-in seating, and a private pool bath. An ADJACENT LOT IS INCLUDED, offering potential for an additional garage, guesthouse, or resale opportunity for a minimum 5,000 sq. ft. home. Minutes from Clearwater Beach, Safety Harbor, Dunedin, airports, shopping, and fine dining, this estate offers an unmatched Florida lifestyle. A rare chance to acquire a MODERN, TURN-KEY LUXURY ESTATE with CRAFTSMANSHIP, ENERGY EFFICIENCY, and PRIVACY at its core. Properties of this caliber are seldom available—act quickly to make it yours. Don’t miss this rare opportunity. Be sure to check out the stunning social media reel attached.
Sold for $2,500,000
$2,500,000
3025 OAKMONT DRIVE, CLEARWATER, FL 33761
8beds
7,900sqft
Single Family Residence
Built in 1991
1.11 Acres Lot
$2,493,900 Zestimate®
$316/sqft
$4,240 Estimated rent
Home value
$2,493,900
$2.27M - $2.74M
$4,240/mo
Zestimate® history
Owner options
List your home for rent
$4,240/mo
Rent Zestimate®
Find your next renter with Zillow Rental Manager. Plus, with online applications, you can quickly screen prospective tenants – for free.
$4,240/mo
Rent Zestimate®
Refinance and save
$17,899/mo
Est. payment
Refinancing to a lower rate could help reduce your monthly payments and save thousands over the life of the loan.
$17,899/mo
Est. payment
Explore your selling options
Work with a Zillow partner agent
Leverage their expertise and Zillow's premium Showcase listings to get your home seen by more buyers.
Get startedList with your own agent
Get your home in front of millions of buyers by listing it on Zillow.
Learn how to do itSell it yourself
Take full control of how buyers see your home on Zillow by listing For Sale by Owner (FSBO).
List your homeWhat's special
Tranquil pondOversized islandNatural stone barCovered outdoor kitchenSolid surface countersBoulder rock fountainCustom millwork
Zillow last checked:
Listing updated:
Listed by:
Tami Jones 727-331-9515,
COMPASS FLORIDA LLC 727-339-7902
Bought with:
Katrina Jauregui, 3525123
REDFIN CORPORATION
Source: Stellar MLS,MLS#: TB8404499 Originating MLS: Suncoast Tampa
Originating MLS: Suncoast Tampa
Facts & features
Interior
Bedrooms & bathrooms
- Bedrooms: 8
- Bathrooms: 7
- Full bathrooms: 6
- 1/2 bathrooms: 1
Rooms
- Room types: Bonus Room, Den/Library/Office, Family Room, Dining Room, Living Room, Great Room, Utility Room, Media Room, Storage Rooms
Other
- Features: Ceiling Fan(s), En Suite Bathroom, Walk-In Closet(s)
- Level: Second
- Area: 627 Square Feet
- Dimensions: 33x19
Primary bedroom
- Features: Ceiling Fan(s), En Suite Bathroom, Wet Bar, Walk-In Closet(s)
- Level: First
- Area: 380 Square Feet
- Dimensions: 20x19
Bedroom 1
- Features: En Suite Bathroom, Jack & Jill Bathroom, Walk-In Closet(s)
- Level: Second
- Area: 475 Square Feet
- Dimensions: 25x19
Bedroom 2
- Features: En Suite Bathroom, Jack & Jill Bathroom, Walk-In Closet(s)
- Level: Second
- Area: 425 Square Feet
- Dimensions: 25x17
Bedroom 3
- Features: En Suite Bathroom, Built-in Closet
- Level: Second
- Area: 154 Square Feet
- Dimensions: 14x11
Bedroom 4
- Features: Built-in Closet
- Level: Second
- Area: 110 Square Feet
- Dimensions: 11x10
Bedroom 5
- Features: Ceiling Fan(s), En Suite Bathroom, Pantry, Walk-In Closet(s)
- Level: Second
- Area: 315 Square Feet
- Dimensions: 21x15
Dining room
- Features: Walk-In Closet(s)
- Level: First
- Area: 225 Square Feet
- Dimensions: 15x15
Family room
- Level: First
- Area: 513 Square Feet
- Dimensions: 27x19
Family room
- Level: Second
Foyer
- Level: First
- Area: 336 Square Feet
- Dimensions: 24x14
Kitchen
- Features: Stone Counters
- Level: Second
- Area: 133 Square Feet
- Dimensions: 7x19
Kitchen
- Features: Breakfast Bar, Built-In Shelving, Pantry, Granite Counters, Kitchen Island, Wet Bar
- Level: First
- Area: 608 Square Feet
- Dimensions: 32x19
Living room
- Level: First
- Area: 702 Square Feet
- Dimensions: 27x26
Office
- Features: Ceiling Fan(s), Built-in Closet
- Level: First
Heating
- Central
Cooling
- Central Air, Zoned
Appliances
- Included: Bar Fridge, Oven, Convection Oven, Cooktop, Dishwasher, Disposal, Dryer, Electric Water Heater, Exhaust Fan, Microwave, Refrigerator, Tankless Water Heater, Washer, Water Softener, Wine Refrigerator
- Laundry: Inside, Laundry Chute, Laundry Room, Same Floor As Condo Unit
Features
- Attic Fan, Built-in Features, Ceiling Fan(s), Chair Rail, Coffered Ceiling(s), Crown Molding, Eating Space In Kitchen, Elevator, High Ceilings, Kitchen/Family Room Combo, Living Room/Dining Room Combo, Open Floorplan, Primary Bedroom Main Floor, Solid Surface Counters, Solid Wood Cabinets, Split Bedroom, Stone Counters, Thermostat, Vaulted Ceiling(s), Walk-In Closet(s), Wet Bar, In-Law Floorplan
- Flooring: Carpet, Luxury Vinyl, Marble, Porcelain Tile, Hardwood
- Doors: Outdoor Grill, Outdoor Kitchen, Outdoor Shower, Sliding Doors
- Windows: Storm Window(s), Hurricane Shutters/Windows
- Has fireplace: Yes
- Fireplace features: Decorative, Family Room, Living Room, Other Room, Master Bedroom, Wood Burning
- Furnished: Yes
Interior area
- Total structure area: 9,368
- Total interior livable area: 7,900 sqft
Property
Parking
- Total spaces: 4
- Parking features: Curb Parking, Driveway, Electric Vehicle Charging Station(s), Garage Door Opener, Guest, Oversized, Parking Pad
- Attached garage spaces: 4
- Has uncovered spaces: Yes
Accessibility
- Accessibility features: Accessible Elevator Installed
Features
- Levels: Two
- Stories: 2
- Patio & porch: Front Porch, Rear Porch
- Exterior features: Irrigation System, Lighting, Outdoor Grill, Outdoor Kitchen, Outdoor Shower
- Has private pool: Yes
- Pool features: Gunite, Heated, In Ground, Lighting, Outside Bath Access, Salt Water
- Has spa: Yes
- Spa features: In Ground
- Fencing: Fenced,Vinyl
- Has view: Yes
- View description: Trees/Woods, Pond
- Has water view: Yes
- Water view: Pond
- Waterfront features: Pond, Pond Access
Lot
- Size: 1.11 Acres
- Dimensions: 90 x 142
- Features: Cul-De-Sac, City Lot, Landscaped, Oversized Lot, Private
- Residential vegetation: Fruit Trees, Mature Landscaping, Oak Trees, Trees/Landscaped
Details
- Additional structures: Guest House, Outdoor Kitchen, Storage
- Parcel number: 162816743730000070
- Zoning: RES
- Special conditions: None
Construction
Type & style
- Home type: SingleFamily
- Architectural style: Traditional
- Property subtype: Single Family Residence
Materials
- Stucco, Wood Frame
- Foundation: Slab
- Roof: Metal
Condition
- Completed
- New construction: No
- Year built: 1991
Utilities & green energy
- Electric: Photovoltaics Seller Owned
- Sewer: Public Sewer
- Water: Public
- Utilities for property: Cable Available, Electricity Connected, Natural Gas Connected, Sewer Connected
Green energy
- Energy generation: Solar
Community & HOA
Community
- Features: Deed Restrictions, Gated Community - No Guard, Sidewalks
- Security: Gated Community, Smoke Detector(s)
- Pet fee: $0 monthly
- Subdivision: LANDMARK RESERVE
HOA
- Has HOA: Yes
- Amenities included: Gated
- Services included: Maintenance Grounds, Private Road
- HOA fee: $583 monthly
- HOA name: Tom Dannen
- HOA phone: 203-645-7714
Location
- Region: Clearwater
Financial & listing details
- Price per square foot: $316/sqft
- Tax assessed value: $1,767,397
- Annual tax amount: $29,275
- Date on market: 7/26/2025
- Cumulative days on market: 153 days
- Listing terms: Cash,Conventional,VA Loan
- Ownership: Fee Simple
- Total actual rent: 0
- Electric utility on property: Yes
- Road surface type: Paved
Price history
| Date | Event | Price |
|---|---|---|
| 2/17/2026 | Sold | $2,500,000-3.8%$316/sqft |
Source:  Stellar MLS #TB8404499 Report a problem Stellar MLS #TB8404499 Report a problem | ||
| 12/26/2025 | Pending sale | $2,599,950$329/sqft |
Source: Stellar MLS #TB8404499 Report a problem | ||
| 10/2/2025 | Price change | $2,599,950-7.1%$329/sqft |
Source: Stellar MLS #TB8404499 Report a problem | ||
| 8/21/2025 | Price change | $2,799,950-3.4%$354/sqft |
Source: Stellar MLS #TB8404499 Report a problem | ||
| 7/26/2025 | Listed for sale | $2,899,950$367/sqft |
Source: Stellar MLS #TB8404499 Report a problem | ||
| 5/25/2025 | Listing removed | $2,899,950$367/sqft |
Source: Stellar MLS #TB8331139 Report a problem | ||
| 4/16/2025 | Price change | $2,899,950-3.3%$367/sqft |
Source: Stellar MLS #TB8331139 Report a problem | ||
| 3/28/2025 | Listed for sale | $2,999,950$380/sqft |
Source: Stellar MLS #TB8331139 Report a problem | ||
| 3/20/2025 | Pending sale | $2,999,950$380/sqft |
Source: Stellar MLS #TB8331139 Report a problem | ||
| 1/15/2025 | Price change | $2,999,950-6.1%$380/sqft |
Source: Stellar MLS #TB8331139 Report a problem | ||
| 1/4/2025 | Listed for sale | $3,195,000+73.5%$404/sqft |
Source: Stellar MLS #TB8331139 Report a problem | ||
| 6/8/2022 | Sold | $1,841,900-3.1%$233/sqft |
Source: Public Record Report a problem | ||
| 4/22/2022 | Pending sale | $1,899,900$240/sqft |
Source: Stellar MLS #T3350638 Report a problem | ||
| 4/20/2022 | Price change | $1,899,900-9.3%$240/sqft |
Source: Stellar MLS #T3350638 Report a problem | ||
| 4/1/2022 | Price change | $2,095,000-4.6%$265/sqft |
Source: Stellar MLS #T3350638 Report a problem | ||
| 3/28/2022 | Pending sale | $2,195,000$278/sqft |
Source: Stellar MLS #T3350638 Report a problem | ||
| 2/14/2022 | Listed for sale | $2,195,000$278/sqft |
Source: Stellar MLS #T3350638 Report a problem | ||
| 1/25/2022 | Pending sale | $2,195,000$278/sqft |
Source: Stellar MLS #T3350638 Report a problem | ||
| 1/24/2022 | Listed for sale | $2,195,000+29.2%$278/sqft |
Source: Stellar MLS #T3350638 Report a problem | ||
| 8/19/2021 | Listing removed | -- |
Source: Stellar MLS #U8101663 Report a problem | ||
| 7/20/2021 | Price change | $1,699,000-5.6%$215/sqft |
Source: Stellar MLS #U8101663 Report a problem | ||
| 6/8/2021 | Price change | $1,799,000-5.3%$228/sqft |
Source: Stellar MLS #U8101663 Report a problem | ||
| 4/12/2021 | Listed for sale | $1,899,000$240/sqft |
Source: Stellar MLS #U8101663 Report a problem | ||
| 3/11/2021 | Pending sale | $1,899,000$240/sqft |
Source: Stellar MLS #U8101663 Report a problem | ||
| 3/8/2021 | Price change | $1,899,000-2.1%$240/sqft |
Source: Stellar MLS #U8101663 Report a problem | ||
| 2/18/2021 | Price change | $1,940,000-0.5%$246/sqft |
Source: Stellar MLS #U8101663 Report a problem | ||
| 10/19/2020 | Listed for sale | $1,950,000+119.1%$247/sqft |
Source: PREMIER SOTHEBYS INTL REALTY #U8101663 Report a problem | ||
| 5/30/2014 | Sold | $890,000$113/sqft |
Source: Public Record Report a problem | ||
Public tax history
| Year | Property taxes | Tax assessment |
|---|---|---|
| 2025 | $33,383 +14% | $1,767,397 +17.9% |
| 2024 | $29,276 +11.5% | $1,498,928 +10% |
| 2023 | $26,267 | $1,362,662 +53.6% |
| 2022 | -- | $886,921 +3% |
| 2021 | -- | $861,088 +1.4% |
| 2020 | -- | $849,199 +2.3% |
| 2019 | -- | $830,107 +1.9% |
| 2018 | -- | $814,629 +2.1% |
| 2017 | -- | $797,874 +0.9% |
| 2016 | -- | $791,103 +0.7% |
| 2015 | -- | $785,604 -9.8% |
| 2014 | $17,658 -13.7% | $871,362 -12.2% |
| 2013 | $20,463 +1.8% | $992,605 +1.7% |
| 2012 | $20,098 | $976,013 +3% |
| 2011 | -- | $947,644 -11.3% |
| 2010 | -- | $1,068,896 +2.7% |
| 2009 | -- | $1,040,795 +0.1% |
| 2008 | $20,351 | $1,039,755 +18.1% |
| 2007 | -- | $880,073 -25.9% |
| 2005 | -- | $1,187,100 +10.2% |
| 2004 | $18,015 +1.5% | $1,077,000 +8.8% |
| 2003 | $17,757 +4.1% | $990,100 +10.9% |
| 2002 | $17,055 | $893,000 +3.5% |
| 2001 | $17,055 +3.6% | $863,200 +4% |
| 2000 | $16,468 | $830,300 |
Find assessor info on the county website
Neighborhood: 33761
Nearby homes
- $2,500,0007 bd10 ba8.5k sqft3017 Oakmont Dr, Clearwater, FL 33761For Sale
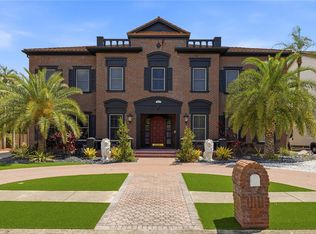
- $1,649,0007 bd9 ba8.7k sqft3013 Oakmont Dr, Clearwater, FL 33761Sold

- $1,411,4005 bd4 ba5.5k sqft3026 Oakmont Dr, Clearwater, FL 33761Off Market
- $2,000,0006 bd7 ba6.3k sqft3022 Oakmont Dr, Clearwater, FL 33761Sold

- $1,007,8003 bd4 ba3.4k sqft3056 Oak Creek Dr N, Clearwater, FL 33761Off Market
- $2,611,7006 bd6 ba8.4k sqft3018 Oakmont Dr, Clearwater, FL 33761Off Market
- $1,206,1005 bd5 ba4k sqft3070 Oak Creek Dr N, Clearwater, FL 33761Off Market
- $2,172,1005 bd6 ba6.8k sqft3009 Oakmont Dr, Clearwater, FL 33761Off Market
Nearby schools
GreatSchools rating
- 8/10Curlew Creek Elementary SchoolGrades: PK-5Distance: 0.2 mi
- 6/10Safety Harbor Middle SchoolGrades: 6-8Distance: 3.6 mi
- 5/10Countryside High SchoolGrades: PK,9-12Distance: 1.7 mi
Schools provided by the listing agent
- Elementary: Curlew Creek Elementary-PN
- Middle: Safety Harbor Middle-PN
- High: Countryside High-PN
Source: Stellar MLS. This data may not be complete. We recommend contacting the local school district to confirm school assignments for this home.
Get a cash offer in 3 minutes
Find out how much your home could sell for in as little as 3 minutes with a no-obligation cash offer.
Estimated market value
$2,493,900
Get a cash offer in 3 minutes
Find out how much your home could sell for in as little as 3 minutes with a no-obligation cash offer.
Estimated market value
$2,493,900
- Florida
- Pinellas County
- Clearwater
- 33761
- 3025 OAKMONT DRIVE
Nearby cities
Nearby neighborhoods
Nearby zip codes
Other Clearwater Topics
