This is an executive home in a gated community of only 11 homes. There are three wood-burning fireplaces and the roof was installed in 2023. There is a detached pool house for your in-laws or your football Sunday parties. The home has a long driveway to the 5-car garages for a larger RV or boat. Upgrades in 2022 include a new kitchen, new air conditioners, new appliances, new bathrooms, new paint in and out, and a new pool/pool system. All bathroom vanities were installed in 2023. The home has an indoor and outdoor spa and a private library joining the master bedroom. This two-story home has a master bedroom on the first floor. The natural gas line to the kitchen and water heater was installed in 2023. The home is located close to grocery stores, restaurants, movie theaters, and Countryside Mall is just 8 minutes away. The home is less than a mile away from Countryside Golf Club and just 7 miles away from Dunedin Beach. Clearwater Beach is 13 miles away, and Tampa International Airport is a short 12 miles away. Just across the street outside of the gate is Forrest Run Park, which has tennis and basketball courts. Don't miss out on this mini mansion in Pinellas County at a fantastic price.
Sold for $1,649,000
$1,649,000
3013 OAKMONT DRIVE, CLEARWATER, FL 33761
7beds
8,746sqft
Single Family Residence
Built in 1991
0.52 Acres Lot
$2,092,600 Zestimate®
$189/sqft
$3,874 Estimated rent
Home value
$2,092,600
$1.82M - $2.41M
$3,874/mo
Zestimate® history
Owner options
List your home for rent
$3,874/mo
Rent Zestimate®
Find your next renter with Zillow Rental Manager. Plus, with online applications, you can quickly screen prospective tenants – for free.
$3,874/mo
Rent Zestimate®
Refinance and save
$11,760/mo
Est. payment
Refinancing to a lower rate could help reduce your monthly payments and save thousands over the life of the loan.
$11,760/mo
Est. payment
Explore your selling options
Work with a Zillow partner agent
Leverage their expertise and Zillow's premium Showcase listings to get your home seen by more buyers.
Get startedList with your own agent
Get your home in front of millions of buyers by listing it on Zillow.
Learn how to do itSell it yourself
Take full control of how buyers see your home on Zillow by listing For Sale by Owner (FSBO).
List your homeWhat's special
Movie theatersMini mansionLong drivewayPrivate libraryCountryside mallClose to grocery storesNew air conditioners
Zillow last checked:
Listing updated:
Listed by:
Blake LaRocca 727-656-8720,
CHARLES RUTENBERG REALTY INC 727-538-9200
Bought with:
Zorka Vlasik, 3323343
CHARLES RUTENBERG REALTY INC
Source: Stellar MLS,MLS#: U8208713 Originating MLS: Pinellas Suncoast
Originating MLS: Pinellas Suncoast
Facts & features
Interior
Bedrooms & bathrooms
- Bedrooms: 7
- Bathrooms: 9
- Full bathrooms: 5
- 1/2 bathrooms: 4
Rooms
- Room types: Attic, Bonus Room, Dining Room, Living Room, Utility Room
Primary bedroom
- Features: Walk-In Closet(s)
- Level: First
- Dimensions: 17x23
Bedroom 1
- Features: Walk-In Closet(s)
- Level: Second
- Dimensions: 15x15
Bedroom 2
- Features: Walk-In Closet(s)
- Level: Second
- Dimensions: 20x24
Bedroom 3
- Features: Walk-In Closet(s)
- Level: Second
- Dimensions: 15x12
Bedroom 4
- Features: Walk-In Closet(s)
- Level: Second
- Dimensions: 12x13
Bedroom 5
- Features: Walk-In Closet(s)
- Level: Second
- Dimensions: 12x16
Bonus room
- Features: No Closet
- Level: Second
- Dimensions: 20x31
Dining room
- Level: First
- Dimensions: 13x15
Family room
- Level: First
- Dimensions: 22x32
Kitchen
- Level: First
- Dimensions: 20x32
Laundry
- Level: First
- Dimensions: 7x15
Library
- Level: First
- Dimensions: 10x16
Living room
- Level: First
- Dimensions: 10x16
Heating
- Central
Cooling
- Central Air
Appliances
- Included: Cooktop, Dishwasher, Disposal, Gas Water Heater, Microwave, Range, Range Hood, Water Filtration System, Water Softener
- Laundry: Inside
Features
- Ceiling Fan(s), High Ceilings, Primary Bedroom Main Floor
- Flooring: Marble, Porcelain Tile
- Windows: Shutters
- Has fireplace: Yes
Interior area
- Total structure area: 10,932
- Total interior livable area: 8,746 sqft
Property
Parking
- Total spaces: 5
- Parking features: Garage - Attached
- Attached garage spaces: 5
Features
- Levels: Two
- Stories: 2
- Exterior features: Irrigation System, Lighting
- Has private pool: Yes
- Pool features: Gunite, Heated, In Ground, Outside Bath Access, Salt Water
- Has spa: Yes
- Spa features: In Ground
- Fencing: Masonry
Lot
- Size: 0.52 Acres
- Dimensions: 90 x 216
- Features: Cul-De-Sac
Details
- Additional structures: Residence
- Parcel number: 162816743730000040
- Special conditions: None
Construction
Type & style
- Home type: SingleFamily
- Property subtype: Single Family Residence
Materials
- Block, Stucco, Wood Frame
- Foundation: Block, Slab
- Roof: Shingle
Condition
- New construction: No
- Year built: 1991
Utilities & green energy
- Sewer: Public Sewer
- Water: None
- Utilities for property: Natural Gas Connected
Community & HOA
Community
- Features: Gated Community - No Guard
- Security: Security Gate
- Pet fee: $0 monthly
- Subdivision: RESERVE THE
HOA
- Has HOA: Yes
- HOA fee: $325 monthly
- HOA name: TOM
- HOA phone: 203-645-7714
Location
- Region: Clearwater
Financial & listing details
- Price per square foot: $189/sqft
- Tax assessed value: $1,699,729
- Annual tax amount: $21,141
- Date on market: 7/29/2023
- Cumulative days on market: 14 days
- Listing terms: Cash,Conventional
- Ownership: Fee Simple
- Total actual rent: 0
- Road surface type: Paved
Price history
| Date | Event | Price |
|---|---|---|
| 8/24/2023 | Sold | $1,649,000-2.9%$189/sqft |
Source:  Stellar MLS #U8208713 Report a problem Stellar MLS #U8208713 Report a problem | ||
| 8/12/2023 | Pending sale | $1,699,000$194/sqft |
Source: Stellar MLS #U8208713 Report a problem | ||
| 7/29/2023 | Listed for sale | $1,699,000-2.9%$194/sqft |
Source: Stellar MLS #U8208713 Report a problem | ||
| 5/25/2023 | Listing removed | -- |
Source: Stellar MLS #U8190485 Report a problem | ||
| 5/23/2023 | Price change | $1,749,000-2.8%$200/sqft |
Source: Stellar MLS #U8190485 Report a problem | ||
| 5/16/2023 | Pending sale | $1,799,000$206/sqft |
Source: Stellar MLS #U8190485 Report a problem | ||
| 4/18/2023 | Price change | $1,799,000-5.3%$206/sqft |
Source: Stellar MLS #U8190485 Report a problem | ||
| 2/12/2023 | Listed for sale | $1,899,000$217/sqft |
Source: Stellar MLS #U8190485 Report a problem | ||
| 12/11/2022 | Listing removed | -- |
Source: Stellar MLS #U8173820 Report a problem | ||
| 10/13/2022 | Listed for sale | $1,899,000$217/sqft |
Source: Stellar MLS #U8173820 Report a problem | ||
| 10/7/2022 | Pending sale | $1,899,000$217/sqft |
Source: Stellar MLS #U8173820 Report a problem | ||
| 8/18/2022 | Listed for sale | $1,899,000+89.9%$217/sqft |
Source: Stellar MLS #U8173820 Report a problem | ||
| 12/20/2021 | Sold | $1,000,000-9.1%$114/sqft |
Source: Public Record Report a problem | ||
| 7/12/2021 | Sold | $1,100,000+46.7%$126/sqft |
Source: Public Record Report a problem | ||
| 3/24/2021 | Listing removed | -- |
Source: Owner Report a problem | ||
| 5/18/2015 | Listing removed | $1,250 |
Source: Owner Report a problem | ||
| 4/17/2015 | Listed for rent | $1,250 |
Source: Owner Report a problem | ||
| 3/24/1997 | Sold | $750,000$86/sqft |
Source: Public Record Report a problem | ||
Public tax history
| Year | Property taxes | Tax assessment |
|---|---|---|
| 2025 | $29,172 +3.3% | $1,549,787 +1.1% |
| 2024 | $28,235 +30.3% | $1,532,436 +31.4% |
| 2023 | $21,670 +2.5% | $1,166,478 +3% |
| 2022 | $21,141 +23.5% | $1,132,503 +28% |
| 2021 | $17,123 +0.2% | $884,799 +1.4% |
| 2020 | $17,095 +1.6% | $872,583 +2.3% |
| 2019 | $16,832 | $852,965 +1.9% |
| 2018 | $16,832 +1.2% | $837,061 +2.1% |
| 2017 | $16,630 +5.3% | $819,844 +2.1% |
| 2016 | $15,786 -1.5% | $802,981 +0.7% |
| 2015 | $16,018 +0.4% | $797,399 +0.8% |
| 2014 | $15,951 +0.5% | $791,070 +1.5% |
| 2013 | $15,879 +0.1% | $779,379 +0.1% |
| 2012 | $15,858 | $778,620 +3% |
| 2011 | -- | $755,942 -8.6% |
| 2010 | -- | $826,683 -16.4% |
| 2009 | -- | $988,694 +0.1% |
| 2008 | $19,291 | $987,706 +3% |
| 2007 | -- | $958,938 -26.9% |
| 2005 | -- | $1,312,500 +14.8% |
| 2004 | $19,405 +1.4% | $1,143,300 +10.6% |
| 2003 | $19,128 +5.4% | $1,033,500 +11.3% |
| 2002 | $18,141 | $928,300 +3.9% |
| 2001 | $18,141 +3.6% | $893,600 +9.3% |
| 2000 | $17,517 | $817,400 |
Find assessor info on the county website
Neighborhood: 33761
Nearby homes
- $2,172,1005 bd6 ba6.8k sqft3009 Oakmont Dr, Clearwater, FL 33761Off Market

- $2,500,0007 bd10 ba8.5k sqft3017 Oakmont Dr, Clearwater, FL 33761For Sale
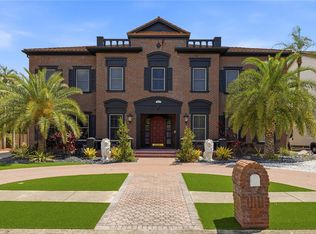
- $1,491,500-- bd6 ba4.9k sqft3005 Oakmont Dr, Clearwater, FL 33761Off Market
- $2,500,0008 bd7 ba7.9k sqft3025 Oakmont Dr, Clearwater, FL 33761Sold

- $1,070,0004 bd3 ba4.3k sqft3042 Oak Creek Dr N, Clearwater, FL 33761Sold
- $1,500,0007 bd8 ba10k sqft3014 Oakmont Dr, Clearwater, FL 33761Sold
- $1,289,5005 bd4 ba4.2k sqft3030 Oak Creek Dr N, Clearwater, FL 33761Off Market
- $2,611,7006 bd6 ba8.4k sqft3018 Oakmont Dr, Clearwater, FL 33761Off Market
Nearby schools
GreatSchools rating
- 8/10Curlew Creek Elementary SchoolGrades: PK-5Distance: 0.2 mi
- 6/10Safety Harbor Middle SchoolGrades: 6-8Distance: 3.6 mi
- 5/10Countryside High SchoolGrades: PK,9-12Distance: 1.7 mi
Schools provided by the listing agent
- Elementary: Curlew Creek Elementary-PN
- Middle: Palm Harbor Middle-PN
- High: Countryside High-PN
Source: Stellar MLS. This data may not be complete. We recommend contacting the local school district to confirm school assignments for this home.
Get a cash offer in 3 minutes
Find out how much your home could sell for in as little as 3 minutes with a no-obligation cash offer.
Estimated market value
$2,092,600
Get a cash offer in 3 minutes
Find out how much your home could sell for in as little as 3 minutes with a no-obligation cash offer.
Estimated market value
$2,092,600
- Florida
- Pinellas County
- Clearwater
- 33761
- 3013 OAKMONT DRIVE
Nearby cities
Nearby neighborhoods
Nearby zip codes
Other Clearwater Topics
