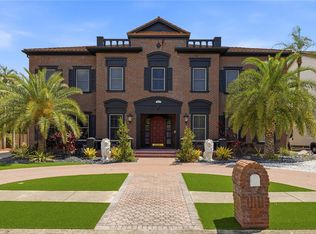
Welcome to 3042 Oak Creek – an Architectural Masterpiece. This one-of-a-kind treasure truly defies comparison. Designed and built in 1985 by the owner, this home was the canvas for 39 years of cherished memories. Now, it's being offered to a new owner to rekindle its aristocratic charm. Nestled in the distinguished Oak Creek neighborhood, where tranquility reigns and natural beauty defines each homesite, this 4,395 sq ft estate welcomes guests in through a grand porte-cochère. Once inside, prepare yourself to be captivated by walls of windows and French doors under cathedral & 10-foot ceilings adorned with 8-inch crown molding throughout. Every design detail was thoughtfully crafted. The massive kitchen boasts two sinks, two dishwashers, a Sub-Zero refrigerator, and expansive counter space arranged to maximize both functionality and storage, with the backdrop of a dramatic brick fireplace anchoring the spacious family room that includes built-in cabinetry and a wet bar. Storage is a mainstay of the home with walk-in closets in each bedroom and even more closets around every turn. This masterful floor plan also allows nearly every room both access and views to the enchanting pool and lanai—creating seamless indoor-outdoor living. Your prized vehicles will share plenty of space in the oversized 3 car garage, allowing for lifts overhead if you have more than 3. Whether it’s the picturesque natural curb appeal, the stately brick accented exterior with a brand-new roof, or the unforgettable spaces inside, this home is a must-see that will inspire your imagination. Be sure to ask for the feature sheet for more information.
Sold for $1,070,000
Street View
$1,070,000
3042 OAK CREEK DRIVE N, CLEARWATER, FL 33761
4beds
4,394sqft
Single Family Residence
Built in 1985
0.93 Acres Lot
$1,041,900 Zestimate®
$244/sqft
$5,319 Estimated rent
Home value
$1,041,900
$938,000 - $1.16M
$5,319/mo
Zestimate® history
Owner options
List your home for rent
$5,319/mo
Rent Zestimate®
Find your next renter with Zillow Rental Manager. Plus, with online applications, you can quickly screen prospective tenants – for free.
$5,319/mo
Rent Zestimate®
Refinance and save
$7,349/mo
Est. payment
Refinancing to a lower rate could help reduce your monthly payments and save thousands over the life of the loan.
$7,349/mo
Est. payment
Explore your selling options
Work with a Zillow partner agent
Leverage their expertise and Zillow's premium Showcase listings to get your home seen by more buyers.
Get startedList with your own agent
Get your home in front of millions of buyers by listing it on Zillow.
Learn how to do itSell it yourself
Take full control of how buyers see your home on Zillow by listing For Sale by Owner (FSBO).
List your homeWhat's special
Walls of windowsBrand-new roofFrench doorsSpacious family roomEnchanting pool and lanaiBuilt-in cabinetryWet bar
Zillow last checked:
Listing updated:
Listed by:
Catherine Kelly 727-492-5545,
BHHS FLORIDA PROPERTIES GROUP 727-799-2227
Bought with:
Catherine Kelly, 3253931
BHHS FLORIDA PROPERTIES GROUP
Source: Stellar MLS,MLS#: TB8394335 Originating MLS: Suncoast Tampa
Originating MLS: Suncoast Tampa
Facts & features
Interior
Bedrooms & bathrooms
- Bedrooms: 4
- Bathrooms: 3
- Full bathrooms: 3
Rooms
- Room types: Attic, Utility Room
Primary bedroom
- Features: Bath With Whirlpool, Bidet, Ceiling Fan(s), Dual Sinks, Dual Closets
- Level: First
- Area: 272 Square Feet
- Dimensions: 16x17
Bedroom 2
- Features: Walk-In Closet(s)
- Level: First
- Area: 192 Square Feet
- Dimensions: 16x12
Bedroom 3
- Features: Walk-In Closet(s)
- Level: First
- Area: 240 Square Feet
- Dimensions: 16x15
Bedroom 4
- Features: Walk-In Closet(s)
- Level: First
- Area: 195 Square Feet
- Dimensions: 15x13
Family room
- Features: Built-In Shelving, Ceiling Fan(s), Wet Bar
- Level: First
- Area: 783 Square Feet
- Dimensions: 29x27
Kitchen
- Features: Breakfast Bar, Kitchen Island, Built-in Features, Pantry, Stone Counters, Built-in Closet
- Level: First
- Area: 506 Square Feet
- Dimensions: 23x22
Living room
- Features: Ceiling Fan(s)
- Level: First
- Area: 672 Square Feet
- Dimensions: 32x21
Utility room
- Features: Dual Closets
- Level: First
- Area: 143 Square Feet
- Dimensions: 13x11
Heating
- Central, Electric
Cooling
- Central Air
Appliances
- Included: Bar Fridge, Convection Oven, Cooktop, Dishwasher, Disposal, Dryer, Electric Water Heater, Microwave, Refrigerator, Washer, Water Softener
- Laundry: Laundry Room
Features
- Accessibility Features, Built-in Features, Cathedral Ceiling(s), Ceiling Fan(s), Coffered Ceiling(s), Crown Molding, Kitchen/Family Room Combo, Living Room/Dining Room Combo, Solid Wood Cabinets, Split Bedroom, Stone Counters, Walk-In Closet(s), Wet Bar
- Flooring: Carpet, Tile
- Doors: French Doors, Outdoor Shower
- Windows: Shades, Shutters, Window Treatments
- Has fireplace: Yes
- Fireplace features: Family Room, Wood Burning
Interior area
- Total structure area: 6,410
- Total interior livable area: 4,394 sqft
Property
Parking
- Total spaces: 3
- Parking features: Circular Driveway, Garage Door Opener, Garage Faces Side
- Attached garage spaces: 3
- Has uncovered spaces: Yes
- Details: Garage Dimensions: 24X42
Accessibility
- Accessibility features: Accessible Bedroom, Accessible Closets, Accessible Doors
Features
- Levels: One
- Stories: 1
- Patio & porch: Covered, Screened
- Exterior features: Irrigation System, Outdoor Shower, Rain Gutters, Storage
- Has private pool: Yes
- Pool features: Gunite, In Ground, Lap, Outside Bath Access, Pool Sweep, Screen Enclosure
- Waterfront features: Creek Access
Lot
- Size: 0.93 Acres
- Dimensions: 156 x 280
- Features: City Lot, Near Golf Course, Street Dead-End
- Residential vegetation: Mature Landscaping
Details
- Parcel number: 162816621330000170
- Special conditions: None
Construction
Type & style
- Home type: SingleFamily
- Property subtype: Single Family Residence
Materials
- Brick, Stucco, Wood Frame
- Foundation: Slab
- Roof: Shingle
Condition
- New construction: No
- Year built: 1985
Utilities & green energy
- Sewer: Public Sewer
- Water: Public
- Utilities for property: BB/HS Internet Available, Cable Connected, Electricity Connected, Sewer Connected, Sprinkler Well, Street Lights, Water Connected
Community & HOA
Community
- Features: Deed Restrictions
- Pet fee: $0 monthly
- Subdivision: OAK CREEK AT COUNTRYSIDE
HOA
- Has HOA: Yes
- Services included: Common Area Taxes
- HOA fee: $17 monthly
- HOA name: John Kusuda
- HOA phone: 301-651-8272
Location
- Region: Clearwater
Financial & listing details
- Price per square foot: $244/sqft
- Tax assessed value: $937,794
- Annual tax amount: $8,904
- Date on market: 6/6/2025
- Cumulative days on market: 2 days
- Listing terms: Cash,Conventional,VA Loan
- Ownership: Fee Simple
- Total actual rent: 0
- Electric utility on property: Yes
- Road surface type: Paved
Price history
| Date | Event | Price |
|---|---|---|
| 6/25/2025 | Sold | $1,070,000$244/sqft |
Source:  Stellar MLS #TB8394335 Report a problem Stellar MLS #TB8394335 Report a problem | ||
| 6/10/2025 | Pending sale | $1,070,000$244/sqft |
Source: Stellar MLS #TB8394335 Report a problem | ||
| 6/9/2025 | Listed for sale | $1,070,000$244/sqft |
Source: Stellar MLS #TB8394335 Report a problem | ||
| 6/7/2025 | Pending sale | $1,070,000$244/sqft |
Source: Stellar MLS #TB8394335 Report a problem | ||
| 6/6/2025 | Listed for sale | $1,070,000$244/sqft |
Source: Stellar MLS #TB8394335 Report a problem | ||
Public tax history
| Year | Property taxes | Tax assessment |
|---|---|---|
| 2025 | $9,384 +5.4% | $532,239 +2.9% |
| 2024 | $8,904 +1.5% | $517,239 +3% |
| 2023 | $8,768 +1.7% | $502,174 +3% |
| 2022 | $8,624 -1.4% | $487,548 +3% |
| 2021 | $8,751 +0.2% | $473,348 +1.4% |
| 2020 | $8,731 +1.7% | $466,813 +2.3% |
| 2019 | $8,588 | $456,318 +1.9% |
| 2018 | $8,588 +1.3% | $447,810 +2.1% |
| 2017 | $8,478 +5.5% | $438,599 +2.1% |
| 2016 | $8,038 -1.5% | $429,578 +0.7% |
| 2015 | $8,157 +0.5% | $426,592 +0.8% |
| 2014 | $8,120 +0.5% | $423,206 +1.5% |
| 2013 | $8,078 +1.9% | $416,952 +1.7% |
| 2012 | $7,929 | $409,982 +3% |
| 2011 | -- | $398,041 +1.5% |
| 2010 | -- | $392,159 +2.7% |
| 2009 | -- | $381,849 +0.1% |
| 2008 | $6,939 | $381,468 +3% |
| 2007 | -- | $370,357 -35.3% |
| 2005 | -- | $572,800 +17.8% |
| 2004 | $7,249 +1.5% | $486,200 +4.1% |
| 2003 | $7,140 +4.3% | $467,200 +6.5% |
| 2002 | $6,846 | $438,500 +5.6% |
| 2001 | $6,846 +3.7% | $415,400 +0.8% |
| 2000 | $6,601 | $412,100 |
Find assessor info on the county website
Neighborhood: Oak Creek at Countryside
Nearby homes
- $1,303,0005 bd4 ba4.2k sqft3030 Oak Creek Dr N, Clearwater, FL 33761Off Market
- $1,014,8003 bd4 ba3.4k sqft3056 Oak Creek Dr N, Clearwater, FL 33761Off Market
- $2,500,0007 bd10 ba8.5k sqft3017 Oakmont Dr, Clearwater, FL 33761For Sale
- $1,649,0007 bd9 ba8.7k sqft3013 Oakmont Dr, Clearwater, FL 33761Sold

- $2,172,0005 bd6 ba6.8k sqft3009 Oakmont Dr, Clearwater, FL 33761Off Market
- $1,070,400-- bd6 ba4.1k sqft3016 Jason Ct, Clearwater, FL 33761Off Market
- $1,225,0005 bd5 ba4k sqft3070 Oak Creek Dr N, Clearwater, FL 33761Off Market
- $2,500,0008 bd7 ba7.9k sqft3025 Oakmont Dr, Clearwater, FL 33761Sold
Nearby schools
GreatSchools rating
- 8/10Curlew Creek Elementary SchoolGrades: PK-5Distance: 0.2 mi
- 6/10Safety Harbor Middle SchoolGrades: 6-8Distance: 3.5 mi
- 5/10Countryside High SchoolGrades: PK,9-12Distance: 1.6 mi
Schools provided by the listing agent
- Elementary: Curlew Creek Elementary-PN
- Middle: Safety Harbor Middle-PN
- High: Countryside High-PN
Source: Stellar MLS. This data may not be complete. We recommend contacting the local school district to confirm school assignments for this home.
Get a cash offer in 3 minutes
Find out how much your home could sell for in as little as 3 minutes with a no-obligation cash offer.
Estimated market value
$1,041,900
Get a cash offer in 3 minutes
Find out how much your home could sell for in as little as 3 minutes with a no-obligation cash offer.
Estimated market value
$1,041,900
- Florida
- Pinellas County
- Clearwater
- 33761
- Oak Creek at Countryside
- 3042 OAK CREEK DRIVE N
Nearby cities
Nearby neighborhoods
Nearby zip codes
Other Clearwater Topics
