Skip main navigation
Closed
  • $429,900

    3025 Olde Towne Pkwy, Duluth, GA 30097

    3beds
    2,450sqft
    Townhouse, Residential
    Built in 2009
    435.6 Square Feet Lot
    $418,200 Zestimate®
    $175/sqft
    $2,683 Estimated rent

    Home value

    $418,200

    $397,000 - $439,000

    $2,683/mo

    Zestimate® history
    Loading
    Loading...

    Owner options

    List your home for rent

    $2,683/mo

    Rent Zestimate®

    Find your next renter with Zillow Rental Manager. Plus, with online applications, you can quickly screen prospective tenants – for free.

    Learn more

    $2,683/mo

    Rent Zestimate®

    Refinance and save

    $3,238/mo

    Est. payment

    Refinancing to a lower rate could help reduce your monthly payments and save thousands over the life of the loan.

    See today's rates

    $3,238/mo

    Est. payment

    Explore your selling options

    Work with a Zillow partner agent

    Leverage their expertise and Zillow's premium Showcase listings to get your home seen by more buyers.

    Get started

    List with your own agent

    Get your home in front of millions of buyers by listing it on Zillow.

    Learn how to do it

    Sell it yourself

    Take full control of how buyers see your home on Zillow by listing For Sale by Owner (FSBO).

    List your home

    What's special

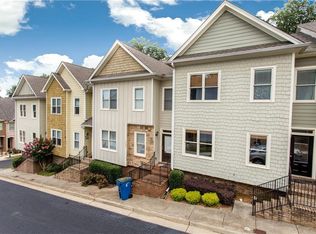
    JUST UNPACK AND START ENJOYING! Move in Ready- Why Wait for New Construction? This spacious end unit Townhome located in Charming Olde Towne Village offers the convenience of Lock and Leave living in a Park like Community reminiscent of Charleston! Freshly painted, this fantastic home offers 3 levels of space and is loaded with upgrades and no carpet: As you enter the foyer, you're greeted with warm Hardwoods throughout the main level. Light filled Dining Room is ideal for entertaining! Kitchen offers an abundance of Cherry Cabinets, Granite Countertops, Stainless Steel appliances and lots of work space for foodies! Separate Breakfast area overlooks fireside Great Room - Hardwood stairs lead to upper level with large Primary Bedroom with Hardwoods and plenty of room for large furniture. Adjoining Spa Bathroom features Separate Vanities with Granite Countertops, tiled Shower and separate Bathtub. Big walk in closet off bathroom! Two additional bedrooms upstairs, One with Custom Closet system! Adjacent Full Bathroom with Granite countertops. Convenient Upstairs laundry room! Hardwood stairs lead to a Terrace Level full of Possibilities! Huge Finished Room with half Bathroom provides many options such as: Fantastic work space, Exercise Room, Media or Game Room, Possible Bedroom/Guest Room, you're only limited by your imagination! Deck off Great Room/Breakfast Room provides an outdoor sanctuary: Enjoy your morning coffee or afternoon wine in a private setting. Other updates include: Exterior repainted 2023, New garage door motor, Interior Repainted 2024, Hardwoods on main level and stairs redone 2024 -You can't beat this location! Downtown Duluth's restaurants and shops are minutes away and Suwanee Town Center is a short drive! Easy access to 285 and 85, this home truly checks your boxes! Some rooms have been virtually staged.

    Zillow last checked:

    Listing updated:

    Listing Provided by:

    Pam K Abernathy,

    Atlanta Fine Homes Sotheby's International

    Bought with:

    GINNY M NEVINS, 131658

    Windsor Realty

    Source: FMLS GA,MLS#: 7360560MLS Logo

    Facts & features

    Interior

    Bedrooms & bathrooms
    • Bedrooms: 3
    • Bathrooms: 4
    • Full bathrooms: 2
    • 1/2 bathrooms: 2
    Primary bedroom
    • Features: Split Bedroom Plan
    • Level: Split Bedroom Plan
    Bedroom
    • Features: Split Bedroom Plan
    Primary bathroom
    • Features: Double Vanity, Separate Tub/Shower
    Dining room
    • Features: Seats 12+, Separate Dining Room
    Kitchen
    • Features: Breakfast Bar, Breakfast Room, Cabinets Stain, Pantry, Stone Counters, View to Family Room
    Heating
    • Forced Air, Natural Gas, Zoned
    Cooling
    • Ceiling Fan(s), Central Air, Electric, Zoned
    Appliances
    • Included: Dishwasher, Disposal, Dryer, Gas Cooktop, Microwave, Refrigerator, Washer
    • Laundry: Upper Level
    Features
    • Cathedral Ceiling(s), Entrance Foyer, High Ceilings 9 ft Main, High Speed Internet, Tray Ceiling(s), Vaulted Ceiling(s), Walk-In Closet(s)
    • Flooring: Carpet, Ceramic Tile, Hardwood
    • Windows: Storm Window(s)
    • Basement: Daylight,Driveway Access,Finished,Finished Bath,Interior Entry
    • Attic: Pull Down Stairs
    • Number of fireplaces: 1
    • Fireplace features: Factory Built, Gas Starter, Great Room
    • Common walls with other units/homes: End Unit,No One Above,No One Below
    Interior area
    • Total structure area: 2,450
    • Total interior livable area: 2,450 sqft
    • Finished area above ground: 0
    • Finished area below ground: 0

    Property

    Parking
    • Total spaces: 2
    • Parking features: Attached, Drive Under Main Level, Garage, Garage Faces Rear, Parking Lot
    • Attached garage spaces: 2
    Accessibility
    • Accessibility features: None
    Features
    • Levels: Three Or More
    • Patio & porch: Deck
    • Exterior features: Balcony
    • Pool features: None
    • Spa features: None
    • Fencing: None
    • Has view: Yes
    • View description: Other
    • Waterfront features: None
    • Body of water: None
    Lot
    • Size: 435.60 sqft
    • Features: Corner Lot, Landscaped, Level
    Details
    • Additional structures: None
    • Parcel number: R7244 541
    • Other equipment: None
    • Horse amenities: None

    Construction

    Type & style
    • Home type: Townhouse
    • Architectural style: Traditional
    • Property subtype: Townhouse, Residential
    • Attached to another structure: Yes
    Materials
    • Cement Siding
    • Foundation: Concrete Perimeter
    • Roof: Composition,Shingle
    Condition
    • Resale
    • New construction: No
    • Year built: 2009

    Utilities & green energy

    • Electric: 220 Volts in Laundry
    • Sewer: Public Sewer
    • Water: Public
    • Utilities for property: Cable Available, Electricity Available, Natural Gas Available, Underground Utilities, Water Available
    Green energy
    • Energy efficient items: None
    • Energy generation: None

    Community & neighborhood

    Security
    • Security features: Smoke Detector(s)
    Community
    • Community features: Homeowners Assoc, Near Schools, Near Shopping, Near Trails/Greenway, Park, Pool, Sidewalks, Street Lights
    Location
    • Region: Duluth
    • Subdivision: Olde Towne Village

    HOA & financial

    HOA
    • Has HOA: Yes
    • HOA fee: $600 annually

    Other

    Other facts
    • Listing terms: Cash,Conventional
    • Ownership: Fee Simple
    • Road surface type: Paved

    Price history

    DateEventPrice
    4/19/2024Sold$429,900$175/sqft
    Source: FMLS GA #7360560 Report a problem
    4/4/2024Pending sale$429,900$175/sqft
    Source: GAMLS #10273591 Report a problem
    3/29/2024Listed for sale$429,900+61%$175/sqft
    Source: FMLS GA #7360560 Report a problem
    9/22/2017Sold$267,000-1.1%$109/sqft
    Source: FMLS GA #5900332 Report a problem
    9/6/2017Pending sale$269,900$110/sqft
    Source: RE/MAX Center #8249213 Report a problem
    8/28/2017Price change$269,900-1.9%$110/sqft
    Source: RE/MAX Center #8249213 Report a problem
    6/26/2017Listed for sale$275,000+62.7%$112/sqft
    Source: RE/MAX Center #5869931 Report a problem
    2/24/2012Sold$169,000-0.5%$69/sqft
    Source: Public Record Report a problem
    12/11/2011Listed for sale$169,900$69/sqft
    Source: Coldwell Banker Residential Brokerage - NRT Development Advisors-Midtown #3160221 Report a problem

    Public tax history

    YearProperty taxesTax assessment
    2025$4,585 +4%$181,200 +9.4%
    2024$4,409 +14.2%$165,560 +2.2%
    2023$3,862 -11.2%$161,920
    2022$4,350 +23.1%$161,920 +36.6%
    2021$3,535 -0.8%$118,520
    2020$3,565 +3.6%$118,520 +13.6%
    2019$3,440 -17.2%$104,360
    2018$4,154 +69.1%$104,360 +21%
    2016$2,457 -18.2%$86,280
    2015$3,004 $86,280 +27.6%
    2014$3,004 +43.6%$67,600
    2013$2,092 $67,600
    2012-- $67,600 -5.1%
    2011-- $71,240 +182.7%
    2009-- $25,200
    2007-- $25,200

    Find assessor info on the county website

    Neighborhood: 30097

    Nearby schools

    GreatSchools rating
    Schools provided by the listing agent
    • Elementary: Chattahoochee - Gwinnett
    • Middle: Coleman
    • High: Duluth

    Source: FMLS GA. This data may not be complete. We recommend contacting the local school district to confirm school assignments for this home.

    Get a cash offer in 3 minutes
    Find out how much your home could sell for in as little as 3 minutes with a no-obligation cash offer.
    Estimated market value
    $418,200
    Get a cash offer in 3 minutes
    Find out how much your home could sell for in as little as 3 minutes with a no-obligation cash offer.
    Estimated market value
    $418,200