Skip main navigation
Closed
  • $455,000

    3035 Olde Towne Pkwy, Duluth, GA 30097

    3beds
    2,618sqft
    Townhouse, Residential
    Built in 2009
    435.6 Square Feet Lot
    $429,600 Zestimate®
    $174/sqft
    $2,712 Estimated rent

    Home value

    $429,600

    $408,000 - $451,000

    $2,712/mo

    Zestimate® history
    Loading
    Loading...

    Owner options

    List your home for rent

    $2,712/mo

    Rent Zestimate®

    Find your next renter with Zillow Rental Manager. Plus, with online applications, you can quickly screen prospective tenants – for free.

    Learn more

    $2,712/mo

    Rent Zestimate®

    Refinance and save

    $3,392/mo

    Est. payment

    Refinancing to a lower rate could help reduce your monthly payments and save thousands over the life of the loan.

    See today's rates

    $3,392/mo

    Est. payment

    Explore your selling options

    Work with a Zillow partner agent

    Leverage their expertise and Zillow's premium Showcase listings to get your home seen by more buyers.

    Get started

    List with your own agent

    Get your home in front of millions of buyers by listing it on Zillow.

    Learn how to do it

    Sell it yourself

    Take full control of how buyers see your home on Zillow by listing For Sale by Owner (FSBO).

    List your home

    What's special

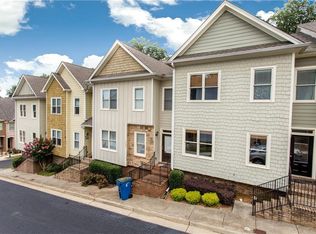
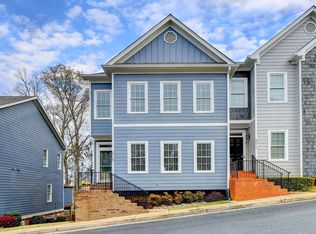
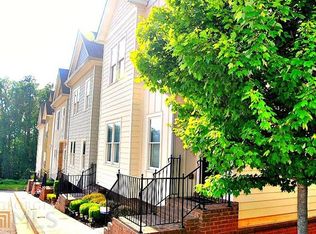
    END UNIT AND AWESOME LOCATION!!! Come live your best life in sought-after Old Towne Village in DULUTH! This well-maintained, smart home offers THREE levels of living space and includes repainted exterior, updated light fixtures, a newer HVAC, newer water heater, hospital-grade APCO-X whole house air filtration system and built-in surround sound for music lovers in the basement! As you enter the foyer you're greeted with hardwood flooring enhancing the ambiance of the entire main level. The natural light fills the open Dining Room. The kitchen offers stainless steel appliances, custom built-in pantry, plenty of cabinets for storage and Granite countertops with room to prepare your chef inspired meals! The separate breakfast area opens to the fireside Great room with access to the elevated deck- a great spot to enjoy your morning hot beverage or unwind and relax after a long day. A half bath is conveniently located on the main floor for guests when entertaining. Ascend upstairs to the spacious Primary Bedroom featuring a large walk-in custom closet and owner's en suite with split vanities, soaker tub and separate shower. The secondary BRs are generously sized and share the hall bath. All with convenient access to the laundry room! The FINISHED BASEMENT with half bathroom is perfect for a "game" room, a home office or just that needed flex space. This fantastic addition can serve many needs. The two-car garage has ample room for parking and storage. Among all of these key features, this property’s central location provides convenience to Downtown Duluth's shopping and restaurants , the excellently-rated Chattahoochee Elementary and Suwanee Town Center. Also, within a 5-minute drive, you can reach the 24-acre Rogers Bridge Park, the Chattahoochee Dog Park, and Sugarloaf Marketplace. For outdoor enthusiasts, the neighborhood is surrounded by prestigious golf courses and offers convenient access to points to the Chattahoochee River, allowing you to indulge in various recreational activities. Easy access to I-85 I-285 and Sugarloaf Parkway. Come and take a peak for yourself! Schedule your showing today!

    Zillow last checked:

    Listing updated:

    Listing Provided by:

    Leah Gause,

    Redfin Corporation

    Bought with:

    CHRISTIAN SWANN, 345777

    Keller Williams Realty Atl Partners

    Source: FMLS GA,MLS#: 7386399MLS Logo

    Facts & features

    Interior

    Bedrooms & bathrooms
    • Bedrooms: 3
    • Bathrooms: 4
    • Full bathrooms: 2
    • 1/2 bathrooms: 2
    Primary bedroom
    • Features: None
    • Level: None
    Bedroom
    • Features: None
    Primary bathroom
    • Features: Separate His/Hers, Separate Tub/Shower, Soaking Tub, Vaulted Ceiling(s)
    Dining room
    • Features: Open Concept, Separate Dining Room
    Kitchen
    • Features: Cabinets Other, Kitchen Island, Pantry, Stone Counters, View to Family Room
    Heating
    • Central, Electric, Hot Water, Natural Gas
    Cooling
    • Ceiling Fan(s), Central Air
    Appliances
    • Included: Dishwasher, Disposal, Gas Range, Microwave
    • Laundry: Laundry Room, Upper Level
    Features
    • Crown Molding, High Ceilings 9 ft Main, High Ceilings 9 ft Upper, Vaulted Ceiling(s), Walk-In Closet(s)
    • Flooring: Carpet, Ceramic Tile, Hardwood
    • Windows: None
    • Basement: Finished,Finished Bath,Interior Entry
    • Number of fireplaces: 1
    • Fireplace features: Factory Built, Gas Starter
    • Common walls with other units/homes: End Unit
    Interior area
    • Total structure area: 2,618
    • Total interior livable area: 2,618 sqft

    Property

    Parking
    • Total spaces: 2
    • Parking features: Attached, Garage, Garage Door Opener, Garage Faces Rear
    • Attached garage spaces: 2
    Accessibility
    • Accessibility features: None
    Features
    • Levels: Three Or More
    • Patio & porch: Covered, Front Porch
    • Exterior features: Awning(s), Rain Gutters
    • Pool features: None
    • Spa features: None
    • Fencing: None
    • Has view: Yes
    • View description: Trees/Woods, Other
    • Waterfront features: None
    • Body of water: None
    Lot
    • Size: 435.60 sqft
    • Features: Landscaped, Sloped
    Details
    • Additional structures: None
    • Parcel number: R7244 542
    • Other equipment: Air Purifier
    • Horse amenities: None

    Construction

    Type & style
    • Home type: Townhouse
    • Architectural style: Townhouse
    • Property subtype: Townhouse, Residential
    • Attached to another structure: Yes
    Materials
    • Shingle Siding, Wood Siding
    • Foundation: Slab
    • Roof: Shingle
    Condition
    • Resale
    • New construction: No
    • Year built: 2009

    Utilities & green energy

    • Electric: 110 Volts
    • Sewer: Public Sewer
    • Water: Public
    • Utilities for property: Cable Available, Electricity Available, Natural Gas Available, Phone Available, Sewer Available, Underground Utilities, Water Available
    Green energy
    • Energy efficient items: HVAC, Lighting, Thermostat, Water Heater
    • Energy generation: None

    Community & neighborhood

    Security
    • Security features: Carbon Monoxide Detector(s), Fire Alarm, Smoke Detector(s)
    Community
    • Community features: Homeowners Assoc, Near Schools, Near Shopping, Near Trails/Greenway, Sidewalks, Street Lights
    Location
    • Region: Duluth
    • Subdivision: Olde Towne Village

    HOA & financial

    HOA
    • Has HOA: Yes
    • HOA fee: $600 annually
    • Services included: Maintenance Grounds

    Other

    Other facts
    • Ownership: Other
    • Road surface type: Asphalt, Paved

    Price history

    DateEventPrice
    6/18/2024Sold$455,000$174/sqft
    Source: FMLS GA #7386399 Report a problem
    5/25/2024Pending sale$455,000$174/sqft
    Source: FMLS GA #7386399 Report a problem
    5/20/2024Contingent$455,000$174/sqft
    Source: GAMLS #10299587 Report a problem
    5/17/2024Listed for sale$455,000+65.5%$174/sqft
    Source: GAMLS #10299587 Report a problem
    3/2/2018Sold$275,000$105/sqft
    Source: FMLS GA #5939554 Report a problem
    2/1/2018Pending sale$275,000$105/sqft
    Source: Opendoor #5939554 Report a problem
    1/26/2018Price change$275,000-0.7%$105/sqft
    Source: Opendoor #5939554 Report a problem
    1/22/2018Listed for sale$277,000$106/sqft
    Source: OD Georgia Brokerage LLC #8295303 Report a problem
    1/11/2018Pending sale$277,000$106/sqft
    Source: Opendoor #5939554 Report a problem
    12/4/2017Listed for sale$277,000+7.4%$106/sqft
    Source: OD Georgia Brokerage LLC #8295303 Report a problem
    11/14/2017Sold$258,000+3.8%$99/sqft
    Source: Public Record Report a problem
    1/23/2017Listing removed$248,500$95/sqft
    Source: ABSOLUTE HOME SOURCE TEAM LLC #8058880 Report a problem
    8/25/2016Listed for sale$248,500+61.9%$95/sqft
    Source: ABSOLUTE HOME SOURCE TEAM LLC #8058880 Report a problem
    6/7/2011Sold$153,500-21.2%$59/sqft
    Source: Public Record Report a problem
    3/7/2011Price change$194,900+11.4%$74/sqft
    Source: NRT Atlanta #3024942 Report a problem
    2/24/2011Listed for sale$174,900-62.4%$67/sqft
    Source: CENTURY 21 Ann Boggs & Associates Inc. #4157315 Report a problem
    4/27/2010Sold$465,000$178/sqft
    Source: Public Record Report a problem

    Public tax history

    YearProperty taxesTax assessment
    2025$5,198 +19.8%$178,320 +9.4%
    2024$4,340 +14.4%$162,960 +2.3%
    2023$3,793 -11.4%$159,360
    2022$4,282 +23%$159,360 +36.5%
    2021$3,482 +3.5%$116,760 +6.1%
    2020$3,365 +5%$110,000 +6.8%
    2019$3,205 -17.8%$103,000
    2018$3,898 +56.3%$103,000 +19.6%
    2016$2,493 -18%$86,120
    2015$3,041 $86,120 +40.3%
    2014$3,041 +61.5%$61,400
    2013$1,883 $61,400
    2012-- $61,400 -13.7%
    2011-- $71,120 +182.2%
    2009-- $25,200
    2007-- $25,200

    Find assessor info on the county website

    Neighborhood: 30097

    Nearby schools

    GreatSchools rating
    Schools provided by the listing agent
    • Elementary: Chattahoochee - Gwinnett
    • Middle: Coleman
    • High: Duluth

    Source: FMLS GA. This data may not be complete. We recommend contacting the local school district to confirm school assignments for this home.

    Get a cash offer in 3 minutes
    Find out how much your home could sell for in as little as 3 minutes with a no-obligation cash offer.
    Estimated market value
    $429,600
    Get a cash offer in 3 minutes
    Find out how much your home could sell for in as little as 3 minutes with a no-obligation cash offer.
    Estimated market value
    $429,600