Skip main navigation
Sold for $397,000
  • $397,000

    3025 Saint Thomas Ln, The Villages, FL 32162

    3beds
    1,404sqft
    Single Family Residence
    Built in 2001
    5,700 Square Feet Lot
    $402,900 Zestimate®
    $283/sqft
    $2,698 Estimated rent

    Home value

    $402,900

    $383,000 - $423,000

    $2,698/mo

    Zestimate® history
    Loading
    Loading...

    Owner options

    List your home for rent

    $2,698/mo

    Rent Zestimate®

    Find your next renter with Zillow Rental Manager. Plus, with online applications, you can quickly screen prospective tenants – for free.

    Learn more

    $2,698/mo

    Rent Zestimate®

    Refinance and save

    $2,744/mo

    Est. payment

    Refinancing to a lower rate could help reduce your monthly payments and save thousands over the life of the loan.

    See today's rates

    $2,744/mo

    Est. payment

    Explore your selling options

    Work with a Zillow partner agent

    Leverage their expertise and Zillow's premium Showcase listings to get your home seen by more buyers.

    Get started

    List with your own agent

    Get your home in front of millions of buyers by listing it on Zillow.

    Learn how to do it

    Sell it yourself

    Take full control of how buyers see your home on Zillow by listing For Sale by Owner (FSBO).

    List your home

    What's special

    Double car garageGas stoveCeiling fanCul-de-sac streetOpen kitchen floor planUnique storage spacePlantation shutters
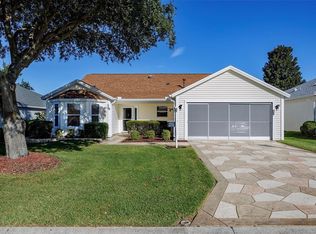
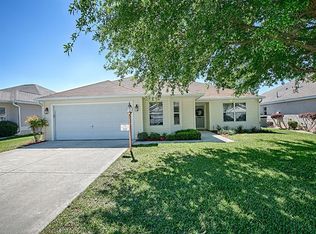
    Have no fear, your dream home is right here! This 3/2 BLOCK and STUCCO home is located in the sought-out village of GLENBROOK. The maple floor plan is in a designer neighborhood, on a cul-de-sac street that backs up to the Glenview Golf Course. Nice MATURE LANDSCAPING with front porch seating area. Living room, dining room, and kitchen have 20' CERAMIC TILE laid diagonally. The open kitchen floor plan offers plenty of counter space, island, and lighter color cabinets. All white appliances with a GAS stove! Living room is comfortable with ceiling fan and PLANTATION SHUTTERS. The master bedroom offers LUXURY VINYL PLANK flooring, his and her walk-in closets, ensuite bathroom with DOUBLE VANITY SINKS, tiled shower with seat, and separate toilet area for privacy. Solar tubes also help bring extra light to the room. The secondary bedrooms are on the opposite side of the home with luxury vinyl plank flooring, built-in closets, and plantation shutters. The secondary bathroom has a tiled floor with a tub/shower combo. French doors off the dining area lead to the lanai; which has been enclosed with full length sliding STACKABLE GLASS DOORS. An additional 585 SQFT screened outdoor patio creates an extra-large space to entertain, BBQ, or just relax. The laundry room is inside with washer/dryer, extra storage, and sink. Double car garage with pull-down stairs to the attic, sliding screen on garage, and an added unique storage space. BOND is PAID! The ROOF is 2021. The AC (Carrier) is 2021. HWH is 2025. This home is also being sold TURNKEY; which also includes a 4-person, Yamaha GAS GOLF CART! This home was used as a part time AIRBNB rental with designer bedding and linens, as well as a fully stocked kitchen. This home was a 5-star review property with attention to detail! The LOCATION and amenities offered with this home can't get any better! This home is just North of CR 466 and just a 5-minute golf cart ride to The Southern Trace Shopping Center, Saddlebrook Pool and Softball fields, Savannah Center Sports Pool and of course, the Glenview Championship Golf and Country Club! See you soon...

    Zillow last checked:

    Listing updated:

    Listed by:

    Dena Anderman 253-279-0437,

    REALTY EXECUTIVES IN THE VILLAGES 352-753-7500

    Bought with:

    Dena Anderman, 3495433

    REALTY EXECUTIVES IN THE VILLAGES

    Source: Stellar MLS,MLS#: G5110701MLS LogoOriginating MLS: Ocala - Marion

    Facts & features

    Interior

    Bedrooms & bathrooms
    • Bedrooms: 3
    • Bathrooms: 2
    • Full bathrooms: 2
    Primary bedroom
    • Features: Dual Sinks, Walk-In Closet(s)
    • Level: First
    • Area: 182 Square Feet
    • Dimensions: 13x14
    Bedroom 2
    • Features: Built-in Closet
    • Level: First
    • Area: 143 Square Feet
    • Dimensions: 11x13
    Bedroom 3
    • Features: Built-in Closet
    • Level: First
    • Area: 132 Square Feet
    • Dimensions: 11x12
    Dining room
    • Level: First
    • Area: 110 Square Feet
    • Dimensions: 11x10
    Kitchen
    • Level: First
    • Area: 110 Square Feet
    • Dimensions: 11x10
    Living room
    • Level: First
    • Area: 210 Square Feet
    • Dimensions: 15x14
    Heating
    • Central, Natural Gas
    Cooling
    • Central Air
    Appliances
    • Included: Oven, Dishwasher, Disposal, Dryer, Ice Maker, Microwave, Range, Refrigerator, Washer
    • Laundry: Inside, Laundry Room
    Features
    • Ceiling Fan(s), Open Floorplan, Primary Bedroom Main Floor, Thermostat, Walk-In Closet(s)
    • Flooring: Ceramic Tile, Luxury Vinyl
    • Doors: Sliding Doors
    • Has fireplace: No
    Interior area
    • Total structure area: 2,069
    • Total interior livable area: 1,404 sqft

    Property

    Parking
    • Total spaces: 2
    • Parking features: Garage - Attached
    • Attached garage spaces: 2
    Features
    • Levels: One
    • Stories: 1
    • Exterior features: Irrigation System
    Lot
    • Size: 5,700 Square Feet
    Details
    • Parcel number: D10C247
    • Zoning: RES
    • Special conditions: None

    Construction

    Type & style
    • Home type: SingleFamily
    • Property subtype: Single Family Residence
    Materials
    • Block, Stucco
    • Foundation: Slab
    • Roof: Shingle
    Condition
    • New construction: No
    • Year built: 2001

    Utilities & green energy

    • Sewer: Public Sewer
    • Water: Public
    • Utilities for property: Cable Available, Electricity Connected, Natural Gas Connected, Phone Available, Sewer Connected, Water Connected

    Community & HOA

    Community
    • Features: Community Mailbox, Gated Community - Guard, Golf Carts OK, Golf, Pool
    • Pet fee: $0 monthly
    • Senior community: Yes
    • Subdivision: VILLAGES OF SUMTER UNIT 34
    HOA
    • Has HOA: No
    • HOA fee: $204 monthly
    Location
    • Region: The Villages

    Financial & listing details

    • Price per square foot: $283/sqft
    • Tax assessed value: $281,620
    • Annual tax amount: $3,560
    • Date on market: 4/10/2026
    • Cumulative days on market: 12 days
    • Listing terms: Cash,Conventional,VA Loan
    • Ownership: Fee Simple
    • Total actual rent: 0
    • Electric utility on property: Yes
    • Road surface type: Asphalt, Paved

    Price history

    DateEventPrice
    5/15/2026Sold$397,000-2.9%$283/sqft
    Source: Stellar MLS #G5110701 Report a problem
    4/26/2026Pending sale$409,000$291/sqft
    Source: Stellar MLS #G5110701 Report a problem
    4/17/2026Listed for sale$409,000$291/sqft
    Source: Stellar MLS #G5110701 Report a problem
    4/13/2026Pending sale$409,000$291/sqft
    Source: Stellar MLS #G5110701 Report a problem
    4/10/2026Listed for sale$409,000+6.5%$291/sqft
    Source: Stellar MLS #G5110701 Report a problem
    5/3/2024Sold$384,000+1.3%$274/sqft
    Source: Stellar MLS #G5079807 Report a problem
    3/27/2024Pending sale$379,000$270/sqft
    Source: Stellar MLS #G5079807 Report a problem
    3/19/2024Listed for sale$379,000+104.9%$270/sqft
    Source: Stellar MLS #G5079807 Report a problem
    10/6/2010Sold$185,000$132/sqft
    Source: Public Record Report a problem

    Public tax history

    YearProperty taxesTax assessment
    2025$3,561 +1.4%$281,620 +7%
    2024$3,510 +7.4%$263,090 +10%
    2023$3,270 +8.8%$239,180 +10%
    2022$3,006 +6.5%$217,440 +10%
    2021$2,822 -4.8%$197,680 -1.7%
    2020$2,963 $201,180 +1.3%
    2019$2,963 -0.9%$198,640 +11%
    2018$2,989 +2.6%$178,880 +7.5%
    2017$2,914 +4.5%$166,330 +1.1%
    2016$2,788 +1.2%$164,560 -0.4%
    2015$2,756 -1.7%$165,200 +4.3%
    2014$2,804 +2.6%$158,420 +10.8%
    2013$2,733 $142,990 -6.2%
    2012-- $152,400 -0.7%
    2011-- $153,506 +15.6%
    2010-- $132,842 +2.7%
    2009-- $129,350 +0.1%
    2008-- $129,221 +3%
    2007-- $125,458 +2.5%
    2006-- $122,399 +3%
    2005-- $118,834 +3%
    2004-- $115,373 -5.8%
    2003-- $122,468 +10.8%
    2002-- $110,568
    Find assessor info on the county website

    Neighborhood: 32162

    Nearby schools

    GreatSchools rating
    Get a cash offer in 3 minutes
    Find out how much your home could sell for in as little as 3 minutes with a no-obligation cash offer.
    Estimated market value
    $402,900
    Get a cash offer in 3 minutes
    Find out how much your home could sell for in as little as 3 minutes with a no-obligation cash offer.
    Estimated market value
    $402,900