Skip main navigation
Sold for $369,000
  • $369,000

    3033 Saint Thomas Ln, The Villages, FL 32162

    3beds
    1,882sqft
    Single Family Residence
    Built in 2000
    5,820 Square Feet Lot
    $359,400 Zestimate®
    $196/sqft
    $3,599 Estimated rent

    Home value

    $359,400

    $341,000 - $377,000

    $3,599/mo

    Zestimate® history
    Loading
    Loading...

    Owner options

    List your home for rent

    $3,599/mo

    Rent Zestimate®

    Find your next renter with Zillow Rental Manager. Plus, with online applications, you can quickly screen prospective tenants – for free.

    Learn more

    $3,599/mo

    Rent Zestimate®

    Refinance and save

    $2,377/mo

    Est. payment

    Refinancing to a lower rate could help reduce your monthly payments and save thousands over the life of the loan.

    See today's rates

    $2,377/mo

    Est. payment

    Explore your selling options

    Work with a Zillow partner agent

    Leverage their expertise and Zillow's premium Showcase listings to get your home seen by more buyers.

    Get started

    List with your own agent

    Get your home in front of millions of buyers by listing it on Zillow.

    Learn how to do it

    Sell it yourself

    Take full control of how buyers see your home on Zillow by listing For Sale by Owner (FSBO).

    List your home

    What's special

    Covered lanaiLarge bay windowsDual sinksRare coat closetEn-suite bathroomPlenty of cabinetsPro shop
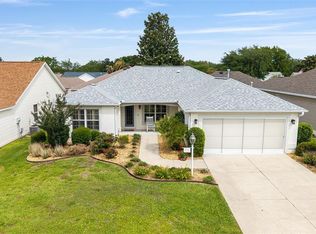
    A Well-Maintained 'Gem of a Home' in THE VILLAGE OF GLENBROOK! BOND PAID! Shingle Roof (2020)! As you approach the home you will notice the tasteful curb appeal with a STAMPED CONCRETE DRIVE AND WALKWAY. Upon entering the front door, there is a nice Foyer (including the rare coat closet) opening to the main living area, dining room & kitchen. The EAT-IN KITCHEN has plenty of cabinets, Corian Countertops, a gas stove, breakfast bar and large bay windows bringing in natural light. Laminate Flooring or Tile throughout most of the home - secondary bedrooms have carpet. The MAIN LIVING ROOM has Volume Ceilings and is open to the Dining Room which can seat 8-10 guests very comfortably. The MASTER BEDROOM is very spacious, featuring 2 large walk-in closets, an en-suite bathroom with dual sinks, Granite Countertops, and a water closet w/ shower. On the opposite side of the home you will find two good-sized GUEST BEDROOMS (both with closets) and a GUEST BATH between. The covered lanai can be accessed through sliding glass doors from the living room and/or a secondary bedroom. The backyard is lined with shrubs adding additional privacy. A dedicated laundry room with a sink and cabinets is located off the entryway! You will enjoy plenty of golf, activities and entertainment in The Village of Glenbrook! The Glenview Champions Golf & Country Club is located in the middle of 27 holes of championship golf. You will also find a premier tennis facility, complete with a pro shop and Har-Tru clay courts. It's just a quick golf car ride to the Saddlebrook Recreation Complex, where you'll find two executive golf courses, an adult swimming pool, four softball diamonds, and the Polo Fields. Last but not least, the Savannah Center is moments away- a terrific spot in The Villages for live entertainment! HVAC (2014), HWH (2008)

    Zillow last checked:

    Listing updated:

    Listed by:

    Kim Coffer 352-626-7671,

    SALLY LOVE REAL ESTATE 352-399-2010

    Bought with:

    Candace Tulensru, 3351301

    WORTH CLARK REALTY

    Source: Stellar MLS,MLS#: G5074785MLS LogoOriginating MLS: Lake and Sumter

    Facts & features

    Interior

    Bedrooms & bathrooms
    • Bedrooms: 3
    • Bathrooms: 2
    • Full bathrooms: 2
    Primary bedroom
    • Features: Walk-In Closet(s)
    • Level: First
    • Dimensions: 16x14.6
    Bedroom 2
    • Features: Built-in Closet
    • Level: First
    • Dimensions: 11.11x14.9
    Bedroom 3
    • Features: Built-in Closet
    • Level: First
    • Dimensions: 11.11x10.9
    Primary bathroom
    • Level: First
    • Dimensions: 12x13
    Bathroom 2
    • Level: First
    • Dimensions: 8.4x5
    Balcony porch lanai
    • Level: First
    • Dimensions: 12.1x10.4
    Dinette
    • Level: First
    • Dimensions: 13.1x9.9
    Dining room
    • Level: First
    • Dimensions: 13.5x11.1
    Kitchen
    • Level: First
    • Dimensions: 13.1x11.8
    Living room
    • Level: First
    • Dimensions: 21.6x20.2
    Heating
    • Central, Electric
    Cooling
    • Central Air
    Appliances
    • Included: Dishwasher, Disposal, Dryer, Microwave, Range, Refrigerator, Washer
    Features
    • Ceiling Fan(s), Eating Space In Kitchen, High Ceilings, Primary Bedroom Main Floor, Open Floorplan, Split Bedroom, Walk-In Closet(s)
    • Flooring: Carpet, Laminate, Tile
    • Doors: Sliding Doors
    • Has fireplace: No
    Interior area
    • Total structure area: 2,566
    • Total interior livable area: 1,882 sqft

    Property

    Parking
    • Total spaces: 2
    • Parking features: Driveway, Garage Door Opener, On Street
    • Attached garage spaces: 2
    • Has uncovered spaces: Yes
    Features
    • Levels: One
    • Stories: 1
    • Exterior features: Irrigation System
    Lot
    • Size: 5,820 Square Feet
    • Dimensions: 60 x 97
    Details
    • Parcel number: D10C246
    • Zoning: RES
    • Special conditions: None

    Construction

    Type & style
    • Home type: SingleFamily
    • Property subtype: Single Family Residence
    Materials
    • Vinyl Siding
    • Foundation: Slab
    • Roof: Shingle
    Condition
    • New construction: No
    • Year built: 2000
    Details
    • Builder model: Cypress

    Utilities & green energy

    • Sewer: Public Sewer
    • Water: Public
    • Utilities for property: Cable Available, Electricity Available, Electricity Connected, Natural Gas Available, Natural Gas Connected, Public, Sewer Available, Sewer Connected, Sprinkler Recycled, Water Available, Water Connected

    Community & HOA

    Community
    • Features: Deed Restrictions, Dog Park, Fitness Center, Golf Carts OK, Golf, Irrigation-Reclaimed Water, Pool
    • Pet fee: $0 monthly
    • Senior community: Yes
    • Subdivision: THE VILLAGES
    HOA
    • Has HOA: No
    Location
    • Region: The Villages

    Financial & listing details

    • Price per square foot: $196/sqft
    • Tax assessed value: $294,380
    • Annual tax amount: $1,557
    • Date on market: 10/26/2023
    • Cumulative days on market: 5 days
    • Listing terms: Cash,Conventional,VA Loan
    • Ownership: Fee Simple
    • Total actual rent: 0
    • Electric utility on property: Yes
    • Road surface type: Paved

    Price history

    DateEventPrice
    12/5/2023Sold$369,000$196/sqft
    Source: Stellar MLS #G5074785 Report a problem
    10/31/2023Pending sale$369,000$196/sqft
    Source: Stellar MLS #G5074785 Report a problem
    10/26/2023Listed for sale$369,000+40.6%$196/sqft
    Source: Stellar MLS #G5074785 Report a problem
    10/3/2005Sold$262,500+81.5%$139/sqft
    Source: Public Record Report a problem
    4/6/2000Sold$144,600$77/sqft
    Source: Public Record Report a problem

    Public tax history

    YearProperty taxesTax assessment
    2025$3,306 -10.9%$294,380 +0.6%
    2024$3,710 +75.2%$292,600 +50.2%
    2023$2,117 +1%$194,870 +3%
    2022$2,096 -5%$189,200 +3%
    2021$2,206 -1.8%$183,690 +1.4%
    2020$2,247 $181,160 +2.3%
    2019$2,247 +0.1%$177,090 +1.9%
    2018$2,244 -7.7%$173,790 +2.1%
    2017$2,433 +1.7%$170,220 +2.1%
    2016$2,393 +2.5%$166,720 +0.7%
    2015$2,335 -0.8%$165,570 +0.8%
    2014$2,353 +0.2%$164,260 +1.5%
    2013$2,348 $161,840 +1.7%
    2012-- $159,140 -1%
    2011-- $160,742 -1%
    2010-- $162,342 -14.1%
    2009-- $188,942 -2.2%
    2008-- $193,161 -5.4%
    2007-- $204,242 +2.5%
    2006-- $199,261 +51.6%
    2005-- $131,417 +3%
    2004-- $127,590 +1.9%
    2003-- $125,211 +1.6%
    2002-- $123,241 +1.6%
    2001-- $121,300 +910.8%
    2000-- $12,000
    Find assessor info on the county website

    Neighborhood: 32162

    Nearby schools

    GreatSchools rating
    Get a cash offer in 3 minutes
    Find out how much your home could sell for in as little as 3 minutes with a no-obligation cash offer.
    Estimated market value
    $359,400
    Get a cash offer in 3 minutes
    Find out how much your home could sell for in as little as 3 minutes with a no-obligation cash offer.
    Estimated market value
    $359,400