Skip main navigation
Sold for $360,000
  • $360,000

    3049 Saint Thomas Ln, The Villages, FL 32162

    3beds
    1,490sqft
    Single Family Residence
    Built in 2000
    6,000 Square Feet Lot
    $353,400 Zestimate®
    $242/sqft
    $2,641 Estimated rent

    Home value

    $353,400

    $329,000 - $378,000

    $2,641/mo

    Zestimate® history
    Loading
    Loading...

    Owner options

    List your home for rent

    $2,641/mo

    Rent Zestimate®

    Find your next renter with Zillow Rental Manager. Plus, with online applications, you can quickly screen prospective tenants – for free.

    Learn more

    $2,641/mo

    Rent Zestimate®

    Refinance and save

    $2,617/mo

    Est. payment

    Refinancing to a lower rate could help reduce your monthly payments and save thousands over the life of the loan.

    See today's rates

    $2,617/mo

    Est. payment

    Explore your selling options

    Work with a Zillow partner agent

    Leverage their expertise and Zillow's premium Showcase listings to get your home seen by more buyers.

    Get started

    List with your own agent

    Get your home in front of millions of buyers by listing it on Zillow.

    Learn how to do it

    Sell it yourself

    Take full control of how buyers see your home on Zillow by listing For Sale by Owner (FSBO).

    List your home

    What's special

    Split-bedroom layoutStaggered white cabinetryExpansive lanaiHigh ceilingsInviting two-car garageCovered roofGorgeous curb appeal
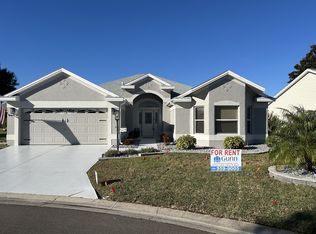
    Welcome to Your Dream Home in The Villages! Step into this beautifully appointed 3-bedroom, 2-bathroom Designer home, perfectly situated in a serene cul-de-sac neighborhood within Central Florida’s premier retirement destination, The Villages. This stunning residence is move-in ready, making your transition effortless and inviting you to enjoy the lifestyle you’ve always dreamed of. From the moment you arrive, you’ll be captivated by the gorgeous curb appeal, enhanced by lush landscaping, a charming paver driveway, and stylish screened garage doors that set the tone for modern elegance. As you enter, you are greeted by a bright and open living space that boasts high ceilings and exquisite luxury vinyl flooring throughout, creating a seamless flow perfect for entertaining or relaxing. The kitchen is a culinary delight, featuring staggered white cabinetry with crown molding, a chic backsplash that complements the countertops, and sleek white appliances, including a gas range that any chef would adore. The cozy eat-in breakfast nook basked in natural light offers an idyllic spot for morning coffee or casual meals. Designed for comfort and style, the split-bedroom layout ensures privacy for you and your guests. The spacious primary suite serves as a personal retreat, boasting a luxurious en-suite bath with double sinks, a walk-in shower with glass doors and safety handles, and a generous walk-in closet, complemented by an additional custom-designed closet for added convenience. The secondary bedrooms share a well-appointed bathroom with accessibility features, making it perfect for guests or multigenerational living. One of the standout features of this home is the inviting two-car garage and the expansive lanai, complete with a covered roof, birdcage screening, and elegant brick paver flooring—your own private oasis for relaxation or outdoor entertaining under the Florida sun. Located in The Villages, you’ll have unparalleled access to world-class amenities, including golf courses, pools, recreation centers, delightful dining options, shopping, and top-notch medical facilities. Best of all, this home comes with NO BOND! This isn’t just a home; it’s a lifestyle waiting to be embraced. Don’t miss your chance to turn this dream into reality! Call today to schedule a tour and discover your perfect retirement escape!

    Zillow last checked:

    Listing updated:

    Listed by:

    Sharon Bassett 352-602-0520,

    BASSETT PREMIER REALTY INC 352-602-0520

    Bought with:

    Stephanie Smith, 3447360

    REDFIN CORPORATION

    Source: Stellar MLS,MLS#: G5095601MLS LogoOriginating MLS: Lake and Sumter

    Facts & features

    Interior

    Bedrooms & bathrooms
    • Bedrooms: 3
    • Bathrooms: 2
    • Full bathrooms: 2
    Primary bedroom
    • Features: Walk-In Closet(s)
    • Level: First
    Bedroom 2
    • Features: Built-in Closet
    • Level: First
    Bedroom 3
    • Features: Built-in Closet
    • Level: First
    Kitchen
    • Level: First
    Living room
    • Level: First
    Heating
    • Central
    Cooling
    • Central Air
    Appliances
    • Included: Dishwasher, Dryer, Microwave, Range, Range Hood, Refrigerator, Washer
    • Laundry: In Garage
    Features
    • Built-in Features, Cathedral Ceiling(s), Ceiling Fan(s), Eating Space In Kitchen, High Ceilings, Living Room/Dining Room Combo, Open Floorplan, Primary Bedroom Main Floor, Solid Surface Counters, Split Bedroom, Thermostat, Vaulted Ceiling(s), Walk-In Closet(s)
    • Flooring: Luxury Vinyl, Tile
    • Doors: French Doors, Sliding Doors
    • Windows: Window Treatments
    • Has fireplace: No
    Interior area
    • Total structure area: 2,210
    • Total interior livable area: 1,490 sqft

    Property

    Parking
    • Total spaces: 2
    • Parking features: Driveway, Garage Door Opener
    • Attached garage spaces: 2
    • Has uncovered spaces: Yes
    Features
    • Levels: One
    • Stories: 1
    • Patio & porch: Covered, Front Porch, Patio, Rear Porch
    • Exterior features: Irrigation System, Lighting, Sidewalk
    Lot
    • Size: 6,000 Square Feet
    • Dimensions: 60 x 100
    • Features: Cul-De-Sac
    • Residential vegetation: Mature Landscaping, Trees/Landscaped
    Details
    • Parcel number: D10C244
    • Zoning: PUD
    • Special conditions: None
    • Horse amenities: None

    Construction

    Type & style
    • Home type: SingleFamily
    • Architectural style: Traditional
    • Property subtype: Single Family Residence
    Materials
    • Vinyl Siding, Wood Frame
    • Foundation: Slab
    • Roof: Shingle
    Condition
    • Completed
    • New construction: No
    • Year built: 2000
    Details
    • Builder name: The Villages

    Utilities & green energy

    • Sewer: Public Sewer
    • Water: Public
    • Utilities for property: Cable Available, Electricity Available, Electricity Connected, Natural Gas Available, Phone Available, Sewer Available, Water Available, Water Connected

    Community & HOA

    Community
    • Security: Smoke Detector(s)
    • Pet fee: $0 monthly
    • Senior community: Yes
    • Subdivision: THE VILLAGES
    HOA
    • Has HOA: Yes
    • HOA fee: $298 monthly
    • HOA name: The Villages
    Location
    • Region: The Villages

    Financial & listing details

    • Price per square foot: $242/sqft
    • Tax assessed value: $276,880
    • Annual tax amount: $2,093
    • Date on market: 4/11/2025
    • Cumulative days on market: 7 days
    • Listing terms: Cash,Conventional,FHA,VA Loan
    • Ownership: Fee Simple
    • Total actual rent: 0
    • Electric utility on property: Yes
    • Road surface type: Paved

    Price history

    DateEventPrice
    5/19/2025Sold$360,000-5.2%$242/sqft
    Source: Stellar MLS #G5095601 Report a problem
    4/18/2025Pending sale$379,900$255/sqft
    Source: Stellar MLS #G5095601 Report a problem
    4/12/2025Listed for sale$379,900+176.9%$255/sqft
    Source: Stellar MLS #G5095601 Report a problem
    7/18/2000Sold$137,200$92/sqft
    Source: Public Record Report a problem

    Public tax history

    YearProperty taxesTax assessment
    2025$3,513 +67.8%$276,880 +57.2%
    2024$2,093 +12%$176,140 +3%
    2023$1,869 +0.7%$171,010 +3%
    2022$1,855 -4.7%$166,030 +3%
    2021$1,946 -1.7%$161,200 +1.4%
    2020$1,980 $158,980 +2.3%
    2019$1,980 +0.2%$155,410 +1.9%
    2018$1,976 -10%$152,520 +2.1%
    2017$2,196 +1.7%$149,390 +2.1%
    2016$2,159 +2.7%$146,320 +0.7%
    2015$2,102 -0.8%$145,310 +0.8%
    2014$2,118 +0.8%$144,160 +1.5%
    2013$2,101 $142,030 -1.8%
    2012-- $144,630 +3%
    2011-- $140,427 +1.5%
    2010-- $138,352 +2.7%
    2009-- $134,715 +0.1%
    2008-- $134,581 +3%
    2007-- $130,662 +2.5%
    2006-- $127,476 +3%
    2005-- $123,764 +3%
    2004-- $120,160 +3.5%
    2003-- $116,100 +1019.8%
    2002-- $10,368 -90.5%
    2001-- $109,432
    Find assessor info on the county website

    Neighborhood: 32162

    Nearby schools

    GreatSchools rating
    Schools provided by the listing agent
    • Elementary: Wildwood Elementary
    • Middle: Wildwood Middle
    • High: Wildwood High

    Source: Stellar MLS. This data may not be complete. We recommend contacting the local school district to confirm school assignments for this home.

    Get a cash offer in 3 minutes
    Find out how much your home could sell for in as little as 3 minutes with a no-obligation cash offer.
    Estimated market value
    $353,400
    Get a cash offer in 3 minutes
    Find out how much your home could sell for in as little as 3 minutes with a no-obligation cash offer.
    Estimated market value
    $353,400