Skip main navigation
Off market
  • $784,700

    3025 Satilla Loop, Odessa, FL 33556

    5beds
    2,916sqft
    Single Family Residence
    Built in 2019
    6,969 Square Feet Lot
    $784,700 Zestimate®
    $269/sqft
    $4,329 Estimated rent

    Home value

    $784,700

    $745,000 - $832,000

    $4,329/mo

    Zestimate® history
    Loading
    Loading...

    Owner options

    List your home for rent

    $4,329/mo

    Rent Zestimate®

    Find your next renter with Zillow Rental Manager. Plus, with online applications, you can quickly screen prospective tenants – for free.

    Learn more

    $4,329/mo

    Rent Zestimate®

    Refinance and save

    $5,403/mo

    Est. payment

    Refinancing to a lower rate could help reduce your monthly payments and save thousands over the life of the loan.

    See today's rates

    $5,403/mo

    Est. payment

    Explore your selling options

    Work with a Zillow partner agent

    Leverage their expertise and Zillow's premium Showcase listings to get your home seen by more buyers.

    Get started

    List with your own agent

    Get your home in front of millions of buyers by listing it on Zillow.

    Learn how to do it

    Sell it yourself

    Take full control of how buyers see your home on Zillow by listing For Sale by Owner (FSBO).

    List your home

    What's special

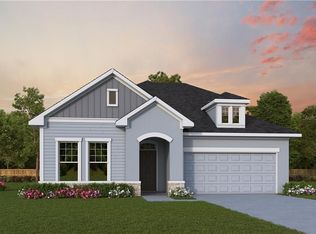
    GORGEOUS one-year new POOL home now on the market! A job change for the owner brings them to another state after designing and building this forever home just last year. Every design detail was poured over in careful planning and decisions. The wide-open foyer and tall ceilings greet you as you walk into the open floor plan great room, kitchen, and dining rooms. Porcelain wood-look tile throughout. Stunning open stair with Newell posts and painted square posts adds charm. Chef's dream kitchen includes a cherished stainless apron sink, an upgraded Whirlpool 5 burner gas range convection oven, Whirlpool Gold Energy Star dishwasher, Whirlpool over the range microwave vented outside, Kitchen Aid French Door refrigerator w/2 panel build out surround matching the high-end cabinetry. White shaker 42" maple cabinets added trash pull out bins and drawer banks with solid oil rubbed bronze pulls. 8' doors throughout the home including a gorgeous 8' front entry door with upgraded full panel privacy glass and wrought iron insert. Your great room looks out over the brand new in-ground saltwater pool with a conversation area and sunken heated spa. The entire yard is fenced with a privacy fence, but the back section can be changed to be a shorter open split rail fence if you prefer the view of the conservation. Pre-plumbed for outdoor kitchen. Main floor Owner's suite is HUGE and overlooks the pool/tree view with an ensuite including a soaking tub, large shower enclosure, dual sinks, and a walk-in closet of your dreams. Two other main floor bedrooms and another full bath. Upstairs, two more large bedrooms share a dual sink vanity in the full bath. Enormous bonus room helps add even more versatility to this home! Main floor laundry with under stair storage. Washer and dryer included! Built-in drop zone. Cat 6 wiring throughout. Keyless entry garage. Radiant barrier sheeting on roof. High efficiency 14 SEER AC w/ environ. Friendly refrigerant and programmable thermostat. Smart key door lock. LED lighting with extra lighting added throughout. 30-year dimensional shingles. Whole house gutters were added. Upgraded Bronze hardware throughout. Water softener. Prewire for speakers 5.1 great room, built-in speakers added on lanai. 5.25" baseboards. 2" faux wood blinds throughout. Low E vinyl windows. Floritam sod with irrigation. Taexx built-in pest system. Low VOC paint. 10-year transferrable builders' structural warranty. Seller provided one-year home warranty offered with accepted contract. Asturia features a 5,800 square foot amenity center offering the ultimate in resort style living. Enjoy private gatherings or take part in the many community events held throughout the year. 2,500 SF fitness facility features Life Fitness cardio machines and Promaxima strength equipment: 5 treadmills, spin cycles, 4 ellipticals, 3 bikes, 8 strength machines, a free-weight area, stair-climber, and space for stretching and yoga. Resort-style community pool with covered outdoor living and surrounding lounge area. Asturia hosts numerous parties and events throughout the year including luaus, pool parties, barbeques, and socials. Home borders a nature trail for long walks through neighborhood. Little ones love all of the elements in the Kompan playground and play games with new friends in the Gaga Ball enclosure, designed to foster physical fitness and imaginative play. Your four-legged family members will get plenty of exercise along the walking paths and at the dog park.

    This property is not currently displayed as for sale or rent on Zillow. This may be different from what's on other websites or public sources.

    Originating MLS: West Pasco

    Facts & features

    Interior

    Bedrooms & bathrooms
    • Bedrooms: 5
    • Bathrooms: 3
    • Full bathrooms: 3
    Heating
    • Forced air, Heat pump, Electric, Gas
    Cooling
    • Central
    Appliances
    • Included: Dishwasher, Dryer, Garbage disposal, Microwave, Refrigerator, Washer
    • Laundry: Inside, Laundry Room
    Features
    • Ceiling Fans(s), Built in Features
    • Flooring: Carpet
    • Windows: Insulated Windows, Low Emissivity Windows, Blinds, Thermal Windows, Window Treatments
    • Furnished: Yes
    Interior area
    • Structure area source: Public Records
    • Total interior livable area: 2,916 sqft

    Property

    Parking
    • Total spaces: 2
    • Parking features: Garage - Attached
    Features
    • Levels: Two
    • Patio & porch: Porch, Screened, Covered, Front Porch, Rear Porch, Enclosed
    • Exterior features: Other, Stucco, Cement / Concrete
    • Pool features: Gunite, Heated, In Ground, Salt Water, Other, Lighting, Tile, Chlorine Free
    • Has spa: Yes
    • Spa features: Heated, In Ground
    • Fencing: Vinyl
    Lot
    • Size: 6,969 Square Feet
    • Features: In County, Level/Flat, Sidewalk, Street Paved, Conservation Area, Greenbelt, Cleared
    • Residential vegetation: Trees/Landscaped, Wooded
    Details
    • Parcel number: 2526170080018000320
    • Zoning: MPUD

    Construction

    Type & style
    • Home type: SingleFamily
    • Architectural style: Contemporary, Key West, Craftsman
    • Property subtype: Single Family Residence
    Materials
    • Frame
    • Roof: Asphalt
    Condition
    • Completed
    • Year built: 2019

    Utilities & green energy

    • Sewer: Public Sewer
    • Water: Public
    • Utilities for property: Electricity Connected, Natural Gas Connected, Sewer Connected, BB/HS Internet Available, Public, Street Lights, Underground Utilities, Cable Connected, Fiber Optics, Fire Hydrant, Sprinkler Recycled, Water Connected
    Green energy
    • Energy efficient items: Thermostat, Appliances, Windows, HVAC, Roof, Lighting
    • Indoor air quality: Ventilation, No/Low VOC Paint/Finish, HVAC Filter MERV 8+
    • Water conservation: Irrigation-Reclaimed Water, Drip Irrigation, Irrig. System-Drip/Microheads

    Community & HOA

    Community
    • Features: On Site Laundry Available
    • Security: Smoke Detector(s)
    • Subdivision: ASTURIA
    HOA
    • Has HOA: Yes
    • Amenities included: Playground, Clubhouse, Fitness Center, Park, Pool, Fence Restrictions, Recreation Facilities, Other, Trails
    • Services included: Community Pool, Recreational Facilities, Common Area Taxes, Insurance, Pool Maintenance, Escrow Reserves Fund, Manager
    • HOA fee: $7 monthly
    Location
    • Region: Odessa

    Financial & listing details

    • Price per square foot: $269/sqft
    • Tax assessed value: $647,351
    • Annual tax amount: $13,419
    • Listing terms: Cash, Conventional, FHA, VA Loan, USDA Loan
    • Ownership: Fee Simple

    Price history

    DateEventPrice
    1/15/2021Sold$560,000-1.8%$192/sqft
    Source: Stellar MLS #W7828654 Report a problem
    11/29/2020Pending sale$570,000$195/sqft
    Source: Trinity Office #W7828654 Report a problem
    11/25/2020Listed for sale$570,000+36.9%$195/sqft
    Source: BHHS FLORIDA PROPERTIES GROUP #W7828654 Report a problem
    1/6/2020Sold$416,300$143/sqft
    Source: Public Record Report a problem

    Public tax history

    YearProperty taxesTax assessment
    2025$13,419 -1.1%$647,351 +2.2%
    2024$13,565 +2.5%$633,557 +3.8%
    2023$13,240 +15.4%$610,380 +17.1%
    2022$11,476 +35.4%$521,451 +33.7%
    2021$8,474 +11.7%$390,010 +11%
    2020$7,585 +133.1%$351,214 +546.2%
    2019$3,254 $54,350
    2018$3,254 +6.9%$54,350 +188.6%
    2017$3,042 $18,833
    Find assessor info on the county website

    Neighborhood: 33556

    Nearby schools

    GreatSchools rating
    Schools provided by the listing agent
    • Elementary: Odessa Elementary
    • Middle: Seven Springs Middle-Po
    • High: J.W. Mitchell High-Po

    Source: The MLS. This data may not be complete. We recommend contacting the local school district to confirm school assignments for this home.

    Get a cash offer in 3 minutes
    Find out how much your home could sell for in as little as 3 minutes with a no-obligation cash offer.
    Estimated market value
    $784,700
    Get a cash offer in 3 minutes
    Find out how much your home could sell for in as little as 3 minutes with a no-obligation cash offer.
    Estimated market value
    $784,700