Under Construction. SPECTACULAR New Construction pool ;home just steps to Bayshore Blvd and The Stovall House!! This stunning home offers just under 4000 sq ft, 5-bedroom, or 4 Bedroom with large bonus room, 3.5 baths, private office and 3 car garage. At the heart of the home is a true culinary dream—a gourmet kitchen fully equipped featuring top-of-the-line Café appliances and large hidden walk-in pantry. The kitchen is a perfect space for entertaining or everyday living. Walk into the expansive family room creating a bright and open living space with endless possibilities for hosting or relaxing in style with tons of natural light from the oversized sliding glass doors. The luxurious master suite is a private retreat, with 2 large his and her walk-in closets highlighted by a spa-inspired master bathroom with large walk-in shower, dual vanities, and luxury tile. Step outside to your resort-style backyard with an expansive lanai and outdoor kitchen with plenty of room for a pool. Call now to pick some of your own finishes. Completion April/May 2026.
Sold for $2,100,000
$2,100,000
3025 W ASBURY PLACE, TAMPA, FL 33611
5beds
3,863sqft
Single Family Residence
Built in 2026
8,970 Square Feet Lot
$-- Zestimate®
$544/sqft
$7,583 Estimated rent
Home value
Not available
Estimated sales range
Not available
$7,583/mo
Zestimate® history
Owner options
List your home for rent
$7,583/mo
Rent Zestimate®
Find your next renter with Zillow Rental Manager. Plus, with online applications, you can quickly screen prospective tenants – for free.
$7,583/mo
Rent Zestimate®
Refinance and save
$14,464/mo
Est. payment
Refinancing to a lower rate could help reduce your monthly payments and save thousands over the life of the loan.
$14,464/mo
Est. payment
Explore your selling options
Work with a Zillow partner agent
Leverage their expertise and Zillow's premium Showcase listings to get your home seen by more buyers.
Get startedList with your own agent
Get your home in front of millions of buyers by listing it on Zillow.
Learn how to do itSell it yourself
Take full control of how buyers see your home on Zillow by listing For Sale by Owner (FSBO).
List your homeWhat's special
Private officeLarge hidden walk-in pantry
Zillow last checked:
Listing updated:
Listed by:
Eric Panico 813-846-2998,
THE TONI EVERETT COMPANY 813-839-5000,
Kenneth Allen 813-624-3679,
THE TONI EVERETT COMPANY
Bought with:
Holton Irwin, 3493758
SMITH & ASSOCIATES REAL ESTATE
Source: Stellar MLS,MLS#: TB8461347 Originating MLS: Suncoast Tampa
Originating MLS: Suncoast Tampa
Facts & features
Interior
Bedrooms & bathrooms
- Bedrooms: 5
- Bathrooms: 4
- Full bathrooms: 3
- 1/2 bathrooms: 1
Rooms
- Room types: Bonus Room, Den/Library/Office, Utility Room
Primary bedroom
- Features: Walk-In Closet(s)
- Level: Second
- Area: 368 Square Feet
- Dimensions: 23x16
Bedroom 2
- Features: Walk-In Closet(s)
- Level: Second
- Area: 192 Square Feet
- Dimensions: 16x12
Bedroom 3
- Features: Walk-In Closet(s)
- Level: Second
- Area: 154 Square Feet
- Dimensions: 14x11
Bedroom 4
- Features: Walk-In Closet(s)
- Level: Second
- Area: 169 Square Feet
- Dimensions: 13x13
Bonus room
- Features: No Closet
- Level: Second
- Area: 216 Square Feet
- Dimensions: 18x12
Den
- Level: First
- Area: 130 Square Feet
- Dimensions: 13x10
Dinette
- Level: First
- Area: 144 Square Feet
- Dimensions: 12x12
Kitchen
- Level: First
- Area: 120 Square Feet
- Dimensions: 10x12
Living room
- Level: First
- Area: 442 Square Feet
- Dimensions: 26x17
Heating
- Central, Electric
Cooling
- Central Air
Appliances
- Included: Dishwasher, Disposal, Exhaust Fan, Gas Water Heater, Microwave, Range, Range Hood, Refrigerator, Tankless Water Heater
- Laundry: Inside, Laundry Room
Features
- Eating Space In Kitchen, Kitchen/Family Room Combo, Open Floorplan, Solid Surface Counters, Solid Wood Cabinets, Split Bedroom, Stone Counters, Thermostat, Walk-In Closet(s)
- Flooring: Porcelain Tile, Hardwood
- Doors: Outdoor Grill, Outdoor Kitchen
- Has fireplace: No
Interior area
- Total structure area: 4,963
- Total interior livable area: 3,863 sqft
Property
Parking
- Total spaces: 3
- Parking features: Driveway, Garage Door Opener, Oversized
- Attached garage spaces: 3
- Has uncovered spaces: Yes
Features
- Levels: Two
- Stories: 2
- Patio & porch: Covered, Front Porch, Rear Porch
- Exterior features: Irrigation System, Lighting, Outdoor Grill, Outdoor Kitchen, Sprinkler Metered
- Has private pool: Yes
- Pool features: In Ground
- Has spa: Yes
- Spa features: In Ground
- Fencing: Vinyl
Lot
- Size: 8,970 Square Feet
- Dimensions: 65 x 138
- Features: Flood Insurance Required, FloodZone, Sidewalk
- Residential vegetation: Trees/Landscaped
Details
- Parcel number: A0330183WB00000000006.0
- Zoning: RS-60
- Special conditions: None
Construction
Type & style
- Home type: SingleFamily
- Architectural style: Custom,Elevated,Traditional
- Property subtype: Single Family Residence
Materials
- Block, Stucco, Wood Frame
- Foundation: Block, Stem Wall
- Roof: Metal,Shingle
Condition
- Under Construction
- New construction: Yes
- Year built: 2026
Details
- Builder model: Custom/Traditional
- Builder name: Park Point Homes
Utilities & green energy
- Sewer: Public Sewer
- Water: Public
- Utilities for property: BB/HS Internet Available, Cable Available, Electricity Connected, Fiber Optics, Natural Gas Connected
Community & HOA
Community
- Pet fee: $0 monthly
- Subdivision: HENDRY MANOR
HOA
- Has HOA: No
Location
- Region: Tampa
Financial & listing details
- Price per square foot: $544/sqft
- Tax assessed value: $354,282
- Annual tax amount: $13,101
- Date on market: 1/7/2026
- Cumulative days on market: 10 days
- Listing terms: Cash,Conventional,VA Loan
- Ownership: Fee Simple
- Total actual rent: 0
- Electric utility on property: Yes
- Road surface type: Paved
Price history
| Date | Event | Price |
|---|---|---|
| 7/7/2026 | Sold | $2,100,000-4.3%$544/sqft |
Source:  Stellar MLS #TB8461347 Report a problem Stellar MLS #TB8461347 Report a problem | ||
| 1/21/2026 | Pending sale | $2,195,000$568/sqft |
Source: Stellar MLS #TB8461347 Report a problem | ||
| 1/13/2026 | Price change | $2,195,000+9.8%$568/sqft |
Source: Stellar MLS #TB8461347 Report a problem | ||
| 1/7/2026 | Listed for sale | $1,998,500+185.5%$517/sqft |
Source: Stellar MLS #TB8461347 Report a problem | ||
| 8/7/2024 | Listing removed | $699,900-4.8%$181/sqft |
Source: Stellar MLS #T3316845 Report a problem | ||
| 11/25/2023 | Listing removed | -- |
Source: Zillow Rentals Report a problem | ||
| 11/14/2023 | Price change | $4,695+17.5%$1/sqft |
Source: Zillow Rentals Report a problem | ||
| 11/12/2023 | Price change | $3,995-9.1%$1/sqft |
Source: Zillow Rentals Report a problem | ||
| 11/8/2023 | Price change | $4,395-2.3%$1/sqft |
Source: Zillow Rentals Report a problem | ||
| 11/3/2023 | Price change | $4,500-5.8%$1/sqft |
Source: Zillow Rentals Report a problem | ||
| 10/21/2023 | Listed for rent | $4,775+112.2%$1/sqft |
Source: Zillow Rentals Report a problem | ||
| 8/6/2021 | Sold | $735,000+5%$190/sqft |
Source: Agent Provided Report a problem | ||
| 7/13/2021 | Pending sale | $699,900$181/sqft |
Source: Stellar MLS #T3316845 Report a problem | ||
| 7/9/2021 | Listed for sale | $699,900+97.2%$181/sqft |
Source: Stellar MLS #T3316845 Report a problem | ||
| 6/21/2018 | Sold | $355,000-11.2%$92/sqft |
Source: Agent Provided Report a problem | ||
| 6/18/2018 | Pending sale | $399,900$104/sqft |
Source: Smith & Associates Real Estate #T3101228 Report a problem | ||
| 5/30/2018 | Listed for sale | $399,900$104/sqft |
Source: Smith & Associates Real Estate #T3101228 Report a problem | ||
| 4/18/2018 | Pending sale | $399,900$104/sqft |
Source: Smith & Associates Real Estate #T3101228 Report a problem | ||
| 4/17/2018 | Listed for sale | $399,900+14.3%$104/sqft |
Source: SMITH & ASSOCIATES REAL ESTATE #T3101228 Report a problem | ||
| 12/2/2014 | Listing removed | $2,250$1/sqft |
Source: SMITH & ASSOCIATES REAL ESTATE #T2726615 Report a problem | ||
| 11/14/2014 | Listed for rent | $2,250$1/sqft |
Source: SMITH & ASSOCIATES REAL ESTATE #T2726615 Report a problem | ||
| 10/18/2013 | Listing removed | $349,900$91/sqft |
Source: Smith and Associates #T2588269 Report a problem | ||
| 8/30/2013 | Listed for sale | $349,900+18.6%$91/sqft |
Source: Smith and Associates #T2588269 Report a problem | ||
| 5/22/2010 | Listing removed | $295,000$76/sqft |
Source: NRT Florida #T2395444 Report a problem | ||
| 2/13/2010 | Price change | $295,000-1.3%$76/sqft |
Source: NRT Florida #T2395444 Report a problem | ||
| 12/9/2009 | Listed for sale | $299,000$77/sqft |
Source: NRT Florida #T2395444 Report a problem | ||
Public tax history
| Year | Property taxes | Tax assessment |
|---|---|---|
| 2015 | $6,741 +12% | $302,039 -1.6% |
| 2014 | $6,021 +6.7% | $307,043 +7.1% |
| 2013 | $5,641 +14.5% | $286,583 +26.3% |
| 2012 | $4,925 -11.7% | $226,926 -12.2% |
| 2010 | $5,578 -8.5% | $258,390 -8% |
| 2009 | $6,098 -21.4% | $280,996 -21.2% |
| 2008 | $7,762 -9.6% | $356,435 -10.7% |
| 2007 | $8,590 -5.9% | $399,304 +3% |
| 2006 | $9,125 +64.1% | $387,793 +69.5% |
| 2005 | $5,560 +0.5% | $228,778 +2.7% |
| 2004 | $5,532 | $222,754 |
Find assessor info on the county website
Neighborhood: Bayshore Beautiful
Nearby homes
- $2,100,0003 bd2 ba1.4k sqft3025 Asbury Pl, Tampa, FL 33611Sold
- $2,657,3045 bd5 ba5k sqft3027 W Asbury Pl, Tampa, FL 33611Sold

- $746,6002 bd2 ba1.9k sqft3023 W Asbury Pl, Tampa, FL 33611Off Market
- $873,1003 bd2 ba1.6k sqft3029 W Asbury Pl, Tampa, FL 33611Off Market
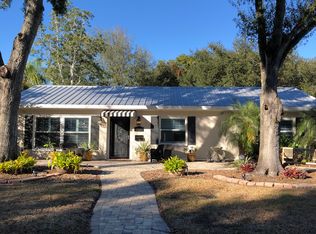
- $855,4004 bd2 ba1.8k sqft3021 W Asbury Pl, Tampa, FL 33611Off Market
- $2,229,4005 bd5 ba4.4k sqft3014 W Chapin Ave, Tampa, FL 33611Off Market
- $675,0004 bd3 ba2.8k sqft2923 W Alline Ave, Tampa, FL 33611Sold
- $1,300,0005 bd6 ba3.7k sqft3031 W Asbury Pl, Tampa, FL 33611Sold
Nearby schools
GreatSchools rating
- 9/10Ballast Point Elementary SchoolGrades: PK-5Distance: 0.7 mi
- 5/10Madison Middle SchoolGrades: 6-8Distance: 1.8 mi
- 6/10Robinson High SchoolGrades: 9-12Distance: 2.3 mi
- Florida
- Hillsborough County
- Tampa
- 33611
- Bayshore Beautiful
- 3025 W ASBURY PLACE
Nearby cities
Nearby neighborhoods
Nearby zip codes
Other Tampa Topics
