Spacious ranch offering over 3,800 finished sq. ft. with detailed woodwork and open-concept living. Features a kitchen with maple cabinetry, double ovens, large center island, abundant cabinet space, and high ceilings, open to the dining area and great room with fireplace and built-in shelving. Main-level primary bedroom plus laundry/mudroom with locker-style built-ins. Home includes 4 bedrooms, 3 bathrooms, wood floors, and jet tub. Finished lower level offers a wet bar, game room with cork flooring, and surround sound wiring. Additional features include a 3-car garage, central vacuum, security system, and roughed-in irrigation. Enjoy the spacious deck and patio off the dining area, fenced yard, and extensive landscaping. Must see home!
Sold for $645,000
$645,000
3025 Weston Dr, Ames, IA 50010
4beds
2,111sqft
Single Family Residence, Residential
Built in 2013
0.32 Acres Lot
$651,100 Zestimate®
$306/sqft
$2,748 Estimated rent
Home value
$651,100
$586,000 - $723,000
$2,748/mo
Zestimate® history
Owner options
List your home for rent
$2,748/mo
Rent Zestimate®
Find your next renter with Zillow Rental Manager. Plus, with online applications, you can quickly screen prospective tenants – for free.
$2,748/mo
Rent Zestimate®
Refinance and save
$3,569/mo
Est. payment
Refinancing to a lower rate could help reduce your monthly payments and save thousands over the life of the loan.
$3,569/mo
Est. payment
Explore your selling options
Work with a Zillow partner agent
Leverage their expertise and Zillow's premium Showcase listings to get your home seen by more buyers.
Get startedList with your own agent
Get your home in front of millions of buyers by listing it on Zillow.
Learn how to do itSell it yourself
Take full control of how buyers see your home on Zillow by listing For Sale by Owner (FSBO).
List your homeWhat's special
Wet barDetailed woodworkFinished lower levelWood floorsBuilt-in shelvingHigh ceilingsOpen-concept living
Zillow last checked:
Listing updated:
Listed by:
Bock Real Estate Group 515-231-1899,
RE/MAX REAL ESTATE CENTER
Bought with:
Real Estate Team, Jennings, S39814
RE/MAX REAL ESTATE CENTER
Source: CIBR,MLS#: 69284
Facts & features
Interior
Bedrooms & bathrooms
- Bedrooms: 4
- Bathrooms: 3
- Full bathrooms: 2
- 3/4 bathrooms: 1
Primary bedroom
- Level: Main
Bedroom 2
- Level: Main
Bedroom 3
- Level: Basement
Bedroom 4
- Level: Basement
Primary bathroom
- Level: Main
Full bathroom
- Level: Main
Full bathroom
- Level: Basement
Family room
- Level: Basement
Great room
- Level: Main
Other
- Level: Main
Kitchen
- Level: Main
Laundry
- Level: Main
Other
- Level: Main
Utility room
- Level: Basement
Heating
- Forced Air, Natural Gas
Cooling
- Central Air
Appliances
- Included: Dishwasher, Disposal, Dryer, Microwave, Range, Refrigerator, Washer
- Laundry: Main Level
Features
- Ceiling Fan(s), Central Vacuum
- Flooring: Carpet
- Windows: Window Treatments
- Basement: Full,Sump Pump
- Number of fireplaces: 2
- Fireplace features: Gas, Two
Interior area
- Total structure area: 2,111
- Total interior livable area: 2,111 sqft
- Finished area above ground: 2,111
- Finished area below ground: 1,773
Property
Parking
- Parking features: Garage
- Has garage: Yes
Features
- Patio & porch: Patio
- Fencing: Fenced
Lot
- Size: 0.32 Acres
- Features: Level, Sprinkler (Yard)
Details
- Parcel number: 0528112110
- Zoning: FS-RL
- Special conditions: Standard
Construction
Type & style
- Home type: SingleFamily
- Property subtype: Single Family Residence, Residential
Materials
- Stone
- Foundation: Concrete Perimeter, Tile
Condition
- Year built: 2013
Details
- Builder name: tasteful Homes
Utilities & green energy
- Sewer: Public Sewer
- Water: Public
Community & HOA
Community
- Security: Security System
HOA
- Has HOA: Yes
- HOA fee: $165 yearly
Location
- Region: Ames
Financial & listing details
- Price per square foot: $306/sqft
- Tax assessed value: $586,700
- Annual tax amount: $8,876
- Date on market: 1/24/2026
- Road surface type: Hard Surface
Price history
| Date | Event | Price |
|---|---|---|
| 4/15/2026 | Sold | $645,000-0.8%$306/sqft |
Source:  CIBR #69284 Report a problem CIBR #69284 Report a problem | ||
| 2/2/2026 | Pending sale | $650,000$308/sqft |
Source:  DMMLS #733463 Report a problem DMMLS #733463 Report a problem | ||
| 1/24/2026 | Listed for sale | $650,000+36.3%$308/sqft |
Source: CIBR #69284 Report a problem | ||
| 3/21/2014 | Sold | $477,000$226/sqft |
Source: CIBR #39213 Report a problem | ||
Public tax history
| Year | Property taxes | Tax assessment |
|---|---|---|
| 2025 | $8,876 +3.8% | $590,700 +2.8% |
| 2024 | $8,550 +0.9% | $574,500 |
| 2023 | $8,476 +1.5% | $574,500 +21.4% |
| 2022 | $8,348 -4.3% | $473,100 |
| 2021 | $8,724 -2.8% | $473,100 +1.5% |
| 2020 | $8,979 -5.5% | $466,100 |
| 2019 | $9,498 -4.1% | $466,100 |
| 2018 | $9,904 0% | $466,100 |
| 2017 | $9,904 +2.3% | $466,100 -3% |
| 2016 | $9,686 | $480,500 |
| 2015 | $9,686 +75.2% | $480,500 +4% |
| 2014 | $5,530 | $462,000 +61.9% |
| 2013 | -- | $285,300 |
Find assessor info on the county website
Neighborhood: 50010
Nearby homes
- $626,9005 bd4 ba2k sqft3115 Stockbury St, Ames, IA 50010Off Market
- $2,6904 bd3 ba2.6k sqft3121 Stockbury St, Ames, IA 50010For Rent

- $589,3004 bd4 ba2k sqft3107 Stockbury St, Ames, IA 50010Off Market
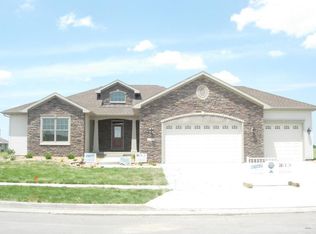
- $697,7005 bd4 ba2.2k sqft3114 Sedwick St, Ames, IA 50010Off Market
- $507,4003 bd3 ba1.9k sqft3122 Sedwick St, Ames, IA 50010Off Market
- $502,2004 bd4 ba2.1k sqft3129 Stockbury St, Ames, IA 50010Off Market
- $582,2004 bd4 ba1.9k sqft3114 Stockbury St, Ames, IA 50010Off Market
- $483,2004 bd3 ba1.7k sqft3120 Stockbury St, Ames, IA 50010Off Market
Nearby schools
GreatSchools rating
- NAGilbert Elementary SchoolGrades: PK-2Distance: 3 mi
- 10/10Gilbert Middle SchoolGrades: 6-8Distance: 3.3 mi
- 9/10Gilbert High SchoolGrades: 9-12Distance: 2.8 mi


Get pre-qualified for a loan
At Zillow Home Loans, we can pre-qualify you in as little as 5 minutes with no impact to your credit score.An equal housing lender. NMLS #10287.
Sell for more on Zillow
Get a Zillow Showcase℠ listing at no additional cost and you could sell for .
$651,100
2% more
+$13,022
With Zillow Showcase(estimated)
$664,122
- Iowa
- Story County
- Ames
- 50010
- 3025 Weston Dr
Nearby cities
Nearby neighborhoods
Nearby zip codes
Other Ames Topics
