MLS# 1959508 - Built by Drees Custom Homes - Jul 2026 completion! ~ This beautiful 2 story boasts 20 ft ceilings in the family room. ?Has primary and 2ndary bedroom downstairs and study-great space if you work from home or a flexspace to make into whatever you prefer. ?Great oversized gameroom for entertaining family and friends. ?This home sits on a quiet culdesac. ?Relax and unwind in your spa bath. ?Enjoy the hill country breezes on your oversized covered back patio. This home also has a tandem garage-great for extra storage or workshop. ?Your gourmet kitchen won't disappoint. ?SS built-in appliances, pull out drawers for pots,pans, and pull out double trashcan at island as well as a 5 burner gas cooktop.
Pending
Price cut: $25K (5/22)
$574,900
3026 Agar Park, Bulverde, TX 78163
4beds
3,274sqft
:
Get pre-qualified$3,963/mo
Single Family Residence
Built in 2026
7,274 Square Feet Lot
$565,600 Zestimate®
$176/sqft
$55/mo HOA
What's special
Oversized covered back patioSpa bathGourmet kitchen
- 102 days |
- 10 |
- 0 |
Zillow last checked:
Listing updated:
Listed by:
Ben Caballero TREC #096651 (469) 916-5493,
HomesUSA.com
Source: LERA MLS,MLS#: 1959508
Facts & features
Interior
Bedrooms & bathrooms
- Bedrooms: 4
- Bathrooms: 4
- Full bathrooms: 4
Primary bedroom
- Features: Ceiling Fan(s), Full Bath
- Area: 224
- Dimensions: 14 x 16
Bedroom 2
- Area: 144
- Dimensions: 12 x 12
Bedroom 3
- Area: 143
- Dimensions: 13 x 11
Bedroom 4
- Area: 143
- Dimensions: 11 x 13
Primary bathroom
- Features: Double Vanity
- Area: 225
- Dimensions: 15 x 15
Dining room
- Area: 143
- Dimensions: 11 x 13
Family room
- Area: 288
- Dimensions: 16 x 18
Kitchen
- Area: 240
- Dimensions: 16 x 15
Office
- Area: 154
- Dimensions: 11 x 14
Heating
- 1 Unit, Central, Propane Owned
Cooling
- 13-15 SEER AX, Central Air, Zoned
Appliances
- Included: Cooktop, Double Oven, Gas Water Heater, Plumbed For Ice Maker, Microwave, Plumb for Water Softener, Propane Water Heater
- Laundry: Laundry Room, Dryer Connection, Washer Hookup
Features
- Eat-in Kitchen, High Ceilings, Kitchen Island, Two Eating Areas, Walk-In Closet(s), Pantry, Ceiling Fan(s), Solid Counter Tops
- Flooring: Carpet, Ceramic Tile
- Windows: Double Pane Windows
- Has basement: No
- Number of fireplaces: 1
- Fireplace features: Gas, Gas Logs Included, Stone/Rock/Brick
Interior area
- Total interior livable area: 3,274 sqft
Property
Parking
- Total spaces: 2
- Parking features: Two Car Garage
- Garage spaces: 2
Features
- Levels: Two
- Stories: 2
- Patio & porch: Covered
- Exterior features: Rain Gutters, Sprinkler System
- Pool features: None
- Fencing: Stone/Masonry Fence
Lot
- Size: 7,274 Square Feet
- Dimensions: 52.31x113.85
- Features: Cul-De-Sac
Details
- Parcel number: 202106055334
Construction
Type & style
- Home type: SingleFamily
- Property subtype: Single Family Residence
Materials
- 4 Sides Masonry, Stone, Stucco
- Foundation: Slab
- Roof: Composition
Condition
- Under Construction,New Construction
- New construction: Yes
- Year built: 2026
Details
- Builder name: Drees Custom Homes
Utilities & green energy
- Electric: Perdenales E
- Gas: Alliant Prop
- Sewer: Texas Water, Septic
- Water: Texas Water, Co-op Water
Green energy
- Green verification: ENERGY STAR Certified Homes
- Indoor air quality: Contaminant Control, Mechanical Fresh Air
- Water conservation: Water-Smart Landscaping, Rain/Freeze Sensors
Community & HOA
Community
- Features: Clubhouse
- Security: Carbon Monoxide Detector(s), Prewired
- Subdivision: Ventana - 60'
HOA
- Has HOA: Yes
- HOA fee: $660 annually
- HOA name: FIRST SERVICE RESIDENTIAL
Location
- Region: Bulverde
Financial & listing details
- Price per square foot: $176/sqft
- Tax assessed value: $89,250
- Annual tax amount: $2
- Price range: $574.9K - $574.9K
- Date on market: 4/20/2026
- Cumulative days on market: 75 days
- Listing terms: Cash,Conventional,FHA,Investors OK,Other,TX Vet,USDA Loan,VA Loan
Estimated market value
$565,600
$520,000 - $617,000
$3,795/mo
Price history
| Date | Event | Price |
|---|---|---|
| 6/25/2026 | Pending sale | $574,900$176/sqft |
Source:  LERA MLS #1959508 Report a problem LERA MLS #1959508 Report a problem | ||
| 5/22/2026 | Price change | $574,900-4.2%$176/sqft |
Source: LERA MLS #1959508 Report a problem | ||
| 5/7/2026 | Price change | $599,900-7.7%$183/sqft |
Source: LERA MLS #1959508 Report a problem | ||
| 4/21/2026 | Price change | $649,900-7.1%$199/sqft |
Source: LERA MLS #1959508 Report a problem | ||
| 4/20/2026 | Price change | $699,900+7.7%$214/sqft |
Source: LERA MLS #1959508 Report a problem | ||
| 4/16/2026 | Price change | $649,900-7.1%$199/sqft |
Source:  Drees Homes Report a problem Drees Homes Report a problem | ||
| 4/11/2026 | Listed for sale | $699,900-0.1%$214/sqft |
Source: Drees Homes Report a problem | ||
| 6/24/2025 | Listing removed | $700,900$214/sqft |
Source: Monticello Homes Report a problem | ||
| 4/18/2025 | Price change | $700,900+18.6%$214/sqft |
Source: Monticello Homes Report a problem | ||
| 4/17/2025 | Listed for sale | $590,900+9.6%$180/sqft |
Source: Monticello Homes Report a problem | ||
| 10/17/2024 | Listing removed | $538,900$165/sqft |
Source: Monticello Homes Report a problem | ||
| 8/24/2024 | Price change | $538,900+0.9%$165/sqft |
Source: Monticello Homes Report a problem | ||
| 6/12/2024 | Price change | $533,900+0.4%$163/sqft |
Source: Monticello Homes Report a problem | ||
| 4/25/2024 | Price change | $531,900-3.4%$162/sqft |
Source: Monticello Homes Report a problem | ||
| 2/28/2024 | Listed for sale | -- |
Source: Monticello Homes Report a problem | ||
| 12/6/2023 | Listing removed | -- |
Source: Monticello Homes Report a problem | ||
| 11/29/2023 | Price change | $550,900-5%$168/sqft |
Source: Monticello Homes Report a problem | ||
| 10/16/2023 | Price change | $579,900+5.3%$177/sqft |
Source: Monticello Homes Report a problem | ||
| 6/1/2023 | Price change | $550,900-5%$168/sqft |
Source: Monticello Homes Report a problem | ||
| 4/7/2023 | Price change | $579,900+11.8%$177/sqft |
Source: Monticello Homes Report a problem | ||
| 4/4/2023 | Listed for sale | $518,900$158/sqft |
Source: Monticello Homes Report a problem | ||
Public tax history
| Year | Property taxes | Tax assessment |
|---|---|---|
| 2025 | $1,672 +21.6% | $69,612 +20% |
| 2024 | $1,375 -35.3% | $58,010 -35% |
| 2023 | $2,126 -7.4% | $89,250 |
| 2022 | $2,296 | $89,250 |
Find assessor info on the county website
Monthly payment
Est. payment
Payment breakdown
Explore the cost of this home by adjusting the details. Changes won't be saved.Climate risks
Neighborhood: 78163
Nearby schools
GreatSchools rating
- 9/10Rahe Bulverde Elementary SchoolGrades: PK-5Distance: 4.2 mi
- 9/10Spring Branch Middle SchoolGrades: 6-8Distance: 5 mi
- 8/10Smithson Valley High SchoolGrades: 9-12Distance: 9.5 mi
Schools provided by the listing agent
- Elementary: Rahe Bulverde Elementary
- Middle: Spring Branch
- High: Smithson Valley
- District: Comal
Source: LERA MLS. This data may not be complete. We recommend contacting the local school district to confirm school assignments for this home.
- $--5 bd5 ba3.2k sqft3027 Agar Park, Bulverde, TX 78163Sold
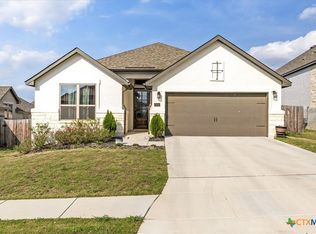
- $550,0004 bd3 ba2.5k sqft3034 Agar Park, Bulverde, TX 78163For Sale
- $645,9004 bd3 ba2.7k sqft3033 Ashby Park, Bulverde, TX 78163New Construction

- $460,500-- bd3 ba2.7k sqft1605 Cullanne Park, Bulverde, TX 78163Off Market
- $58,010-- bd-- ba-- sqft1604 Cullanne Park, Bulverde, TX 78163Off Market
- $--4 bd3 ba2.5k sqft3005 Ashby Park, Bulverde, TX 78163Sold
- $633,9004 bd3 ba2.6k sqft1614 Dunvegan Park, Bulverde, TX 78163New Construction
- $555,4005 bd4 ba3.2k sqft1609 Cullanne Park, Bulverde, TX 78163Off Market
A local agent can set up tours, give advice and negotiate with sellers.
Similar homes
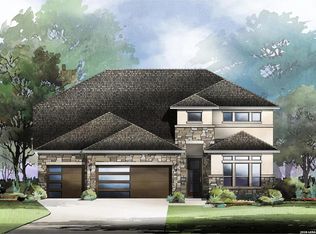
- from $599,9004 bd3 ba3k sqftHILL II Plan, Ventana - 60', Bulverde, TX 78163New Construction
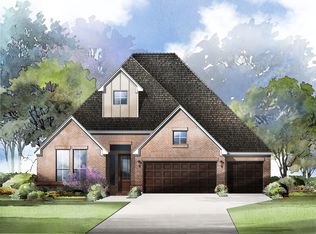 Drees Homes
 - from $654,9004 bd4 ba3.2k sqftWARREN Plan, Ventana - 60', Bulverde, TX 78163New Construction
 Drees Homes
 - from $631,9004 bd4 ba3.1k sqftSTODDERT Plan, Ventana - 60', Bulverde, TX 78163New Construction
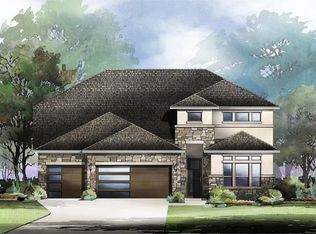 Drees Homes
 - from $579,9004 bd4 ba2.5k sqft2599W Plan, Ventana 50', Fort Worth, TX 76126New Construction
 Perry Homes
 - $675,0004 bd3 ba2.9k sqft3041 BRISTOW PARK, Bulverde, TX 78163For Sale
 MLS ID #2004406, Kristopher Hochart TREC #540065, Red Wagon Properties. LERA MLS
 - from $585,9004 bd3 ba2.5k sqft2595W Plan, Ventana 50', Fort Worth, TX 76126New ConstructionPerry Homes
- from $556,9004 bd3 ba2.4k sqft2442W Plan, Ventana 50', Fort Worth, TX 76126New ConstructionPerry Homes
- from $511,9004 bd2 ba1.9k sqft1992W Plan, Ventana 50', Fort Worth, TX 76126New ConstructionPerry Homes
- from $503,9003 bd3 ba1.9k sqft1910W Plan, Ventana 50', Fort Worth, TX 76126New ConstructionPerry Homes
- from $580,0004 bd3 ba2.6k sqftSpicewood Plan, Kinder Gale 65's at Kinder Ranch, San Antonio, TX 78260New ConstructionSitterle Homes
- from $590,0004 bd3 ba3.1k sqftSutter Plan, Sunday Creek at Kinder Ranch, San Antonio, TX 78260New ConstructionSitterle Homes
- from $605,0004 bd4 ba3.2k sqftEllsworth Plan, Sunday Creek at Kinder Ranch, San Antonio, TX 78260New ConstructionSitterle Homes
- from $818,9004 bd4 ba3.4k sqft3411W Plan, Johnson Ranch 70', Bulverde, TX 78163New ConstructionPerry Homes
- from $606,0004 bd3 ba3.1k sqftSutter Plan, Kinder Gale 65's at Kinder Ranch, San Antonio, TX 78260New ConstructionSitterle Homes
- from $599,9904 bd4 ba2.9k sqftWilliam Plan, Sunday Creek at Kinder Ranch, San Antonio, TX 78260New ConstructionAshton Woods Homes
- from $574,0003 bd4 ba2.3k sqftMadrid Plan, Ranches at Creekside, Boerne, TX 78006New ConstructionSitterle Homes
- from $570,0004 bd3 ba2.4k sqftFrisco Plan, Kinder Gale 65's at Kinder Ranch, San Antonio, TX 78260New ConstructionSitterle Homes
- from $565,0004 bd3 ba2.6k sqftSpicewood Plan, Sunday Creek at Kinder Ranch, San Antonio, TX 78260New ConstructionSitterle Homes
- from $610,0004 bd3 ba3.3k sqftLakeport Plan, Sunday Creek at Kinder Ranch, San Antonio, TX 78260New ConstructionSitterle Homes
- from $599,0004 bd4 ba3k sqftSan Marino II Plan, Sunday Creek at Kinder Ranch, San Antonio, TX 78260New ConstructionSitterle Homes
