Hill Country luxury just landed and it's everything you've been waiting for. Built in 2024 by Monticello Homes, this stunning ranch-style residence in the sought-after Ventana community blends modern sophistication with the effortless charm of Texas Hill Country living. The open-concept layout flows seamlessly from a gourmet kitchen anchored by an oversized island and elevated finishes to sun-drenched living spaces crowned with soaring ceilings and designer touches throughout. The private primary suite is a true retreat, offering a spa-inspired bath with double vanity and deep soaking tub. Flexible spaces include a dedicated home office and generous game room, while the massive covered patio was designed to capture Hill Country breezes and scenic views year-round. A 3-car tandem garage rounds out the function. Beyond your front door, resort-style pools, nature trails, and a community park await. Zoned to top-rated Comal ISD with convenient access to premier shopping and dining, this move-in-ready gem is the rare combination of contemporary luxury and natural beauty. Your Texas Hill Country retreat is ready. Schedule your private tour today.
Active
Price cut: $10K (4/23)
$550,000
3034 Agar Park, Bulverde, TX 78163
4beds
2,559sqft
Single Family Residence
Built in 2024
7,971 Square Feet Lot
$-- Zestimate®
$215/sqft
$50/mo HOA
What's special
Dedicated home officeCommunity parkDesigner touches throughoutSun-drenched living spacesElevated finishesDeep soaking tubSoaring ceilings
- 104 days |
- 87 |
- 2 |
Zillow last checked:
Listing updated:
Listed by:
Ronald Spencer 512-665-3747,
LPT REALTY LLC
Source: Central Texas MLS,MLS#: 609043 Originating MLS: Four Rivers Association of REALTORS
Originating MLS: Four Rivers Association of REALTORSLoading...
Facts & features
Interior
Bedrooms & bathrooms
- Bedrooms: 4
- Bathrooms: 3
- Full bathrooms: 3
Primary bedroom
- Level: Main
- Dimensions: 16x15
Primary bathroom
- Level: Main
- Dimensions: 10x10
Family room
- Level: Main
- Dimensions: 15x20
Kitchen
- Level: Main
- Dimensions: 11x17
Office
- Level: Main
- Dimensions: 13x12
Heating
- Central, Natural Gas
Cooling
- Central Air, Electric
Appliances
- Included: Dishwasher, Disposal
- Laundry: Laundry in Utility Room, Main Level, Laundry Room
Features
- Ceiling Fan(s), Separate/Formal Dining Room, Double Vanity, Garden Tub/Roman Tub, Home Office, Multiple Dining Areas, Separate Shower, Walk-In Closet(s), Eat-in Kitchen, Kitchen Island, Kitchen/Dining Combo, Pantry
- Flooring: Carpet, Ceramic Tile
- Attic: None
- Has fireplace: No
- Fireplace features: None
Interior area
- Total interior livable area: 2,559 sqft
Video & virtual tour
Property
Parking
- Total spaces: 3
- Parking features: Attached, Garage Faces Front, Garage, Garage Door Opener
- Attached garage spaces: 3
Features
- Levels: One
- Stories: 1
- Patio & porch: Covered, Patio, Porch
- Exterior features: Covered Patio, Porch
- Pool features: Community, None
- Fencing: Back Yard,Privacy,Wood
- Has view: Yes
- View description: None
- Body of water: None
Lot
- Size: 7,971 Square Feet
- Topography: Sloping
Details
- Parcel number: 450852
Construction
Type & style
- Home type: SingleFamily
- Architectural style: Contemporary/Modern,Ranch,Traditional
- Property subtype: Single Family Residence
Materials
- Stone Veneer, Stucco
- Foundation: Slab
- Roof: Composition,Shingle
Condition
- Resale
- Year built: 2024
Utilities & green energy
- Sewer: Public Sewer
- Water: Public
Community & HOA
Community
- Features: Playground, Park, Trails/Paths, Community Pool
- Security: Smoke Detector(s)
- Subdivision: Park Village Sub Un 8
HOA
- Has HOA: Yes
- HOA fee: $600 annually
- HOA name: VENTANA
Location
- Region: Bulverde
Financial & listing details
- Price per square foot: $215/sqft
- Date on market: 4/6/2026
- Cumulative days on market: 105 days
- Listing agreement: Exclusive Right To Sell
- Listing terms: Cash,Conventional,FHA,VA Loan
- Road surface type: Asphalt, Paved
Estimated market value
Not available
Estimated sales range
Not available
Not available
Price history
| Date | Event | Price |
|---|---|---|
| 4/23/2026 | Price change | $550,000-1.8%$215/sqft |
Source:  LERA MLS #1955294 Report a problem LERA MLS #1955294 Report a problem | ||
| 4/6/2026 | Listed for sale | $560,000+3.7%$219/sqft |
Source: LERA MLS #1955294 Report a problem | ||
| 5/30/2024 | Sold | -- |
Source: LERA MLS #1778548 Report a problem | ||
| 5/27/2024 | Listed for sale | $539,900$211/sqft |
Source: LERA MLS #1778548 Report a problem | ||
| 5/23/2024 | Listing removed | -- |
Source: LERA MLS #1752297 Report a problem | ||
| 5/1/2024 | Price change | $539,900-1.8%$211/sqft |
Source: LERA MLS #1752297 Report a problem | ||
| 4/12/2024 | Price change | $549,900-4.3%$215/sqft |
Source: LERA MLS #1752297 Report a problem | ||
| 3/27/2024 | Price change | $574,900-1.7%$225/sqft |
Source: LERA MLS #1752297 Report a problem | ||
| 3/15/2024 | Price change | $584,900-2.5%$229/sqft |
Source: LERA MLS #1752297 Report a problem | ||
| 2/15/2024 | Price change | $599,900-1.6%$234/sqft |
Source: Monticello Homes Report a problem | ||
| 1/18/2024 | Listed for sale | $609,900+17.3%$238/sqft |
Source: Monticello Homes Report a problem | ||
| 12/6/2023 | Listing removed | -- |
Source: Monticello Homes Report a problem | ||
| 11/29/2023 | Price change | $519,900-5.6%$203/sqft |
Source: Monticello Homes Report a problem | ||
| 10/16/2023 | Price change | $550,900+6%$215/sqft |
Source: Monticello Homes Report a problem | ||
| 6/1/2023 | Price change | $519,900-5.6%$203/sqft |
Source: Monticello Homes Report a problem | ||
| 4/7/2023 | Price change | $550,900-5%$215/sqft |
Source: Monticello Homes Report a problem | ||
| 4/4/2023 | Listed for sale | $579,900$227/sqft |
Source: Monticello Homes Report a problem | ||
Public tax history
Tax history is unavailable.
Monthly payment
Est. payment
Payment breakdown
Explore the cost of this home by adjusting the details. Changes won't be saved.Climate risks
Neighborhood: 78163
Nearby schools
GreatSchools rating
- 9/10Rahe Bulverde Elementary SchoolGrades: PK-5Distance: 4.2 mi
- 9/10Spring Branch Middle SchoolGrades: 6-8Distance: 5 mi
- 8/10Smithson Valley High SchoolGrades: 9-12Distance: 9.5 mi
Schools provided by the listing agent
- District: Comal ISD
Source: Central Texas MLS. This data may not be complete. We recommend contacting the local school district to confirm school assignments for this home.
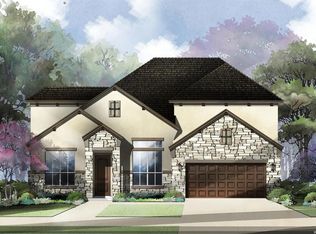
- $574,9004 bd4 ba3.2k sqft3026 Agar Park, Bulverde, TX 78163Pending
- $645,9004 bd3 ba2.7k sqft3033 Ashby Park, Bulverde, TX 78163New Construction

- $699,9004 bd3 ba2.5k sqft3037 Ashby Park, Bulverde, TX 78163New Construction
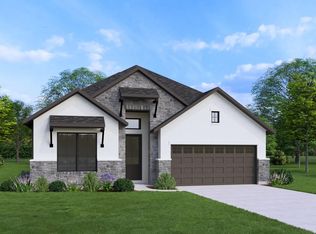
- $656,9004 bd3 ba3.1k sqft3040 Ashby Park, Bulverde, TX 78163New Construction

- $624,9004 bd3 ba2.7k sqft3044 Ashby Park, Bulverde, TX 78163New Construction
- $58,010-- bd-- ba-- sqft1604 Cullanne Park, Bulverde, TX 78163Off Market
- $649,9004 bd3 ba2.8k sqft3048 Ashby Park, Bulverde, TX 78163New Construction
- $497,600-- bd3 ba2.7k sqft1605 Cullanne Park, Bulverde, TX 78163Off Market
A local agent can set up tours, give advice and negotiate with sellers.
Similar homes
- $415,0004 bd3 ba2.3k sqft1416 NICHOLAS PARK, Bulverde, TX 78163For Sale

 MLS ID #1991290, Ricardo Gonzalez TREC #663626, Keller Williams Heritage. LERA MLS
 - $550,0004 bd4 ba3.3k sqft32140 Mustang Hl, Bulverde, TX 78163Active

 MLS ID #600018, Brenda Mullen, RE/MAX Unity. Central Texas MLS
 - $485,0004 bd2 ba2.1k sqft3171 IRON CYN, Bulverde, TX 78163For Sale
 MLS ID #1998883, Grant Bowman TREC #681384, JB Goodwin, REALTORS. LERA MLS
 - $460,0004 bd3 ba2.8k sqft3780 Cremini, Bulverde, TX 78163For Sale
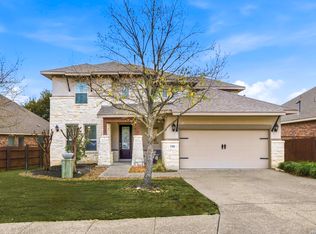 MLS ID #1946171, Lori Swinger TREC #446644, Acquire Real Estate. LERA MLS
 - $562,5004 bd4 ba2.6k sqft1531 ESSER XING, New Braunfels, TX 78132For SaleMLS ID #2000060, Hannah Curro TREC #748197, Popby Realty. LERA MLS
- $435,0004 bd3 ba2.6k sqft29977 Sebastian, Bulverde, TX 78163For SaleMLS ID #1965445, Loretta Baeza TREC #465084, Annette Slater, Broker. LERA MLS
- $561,4004 bd3 ba3.4k sqft513 Concerto Ct, Spring Branch, TX 78070ActiveMLS ID #618104, Vicki Mercer, eXp Realty LLC. Central Texas MLS
- $749,9993 bd3 ba2.7k sqft131 Palo Verde, Bulverde, TX 78163For SaleMLS ID #89659282, Pamela Cleary, Cleary Realty. HAR
- $550,0004 bd4 ba3.5k sqft8007 Rustic Chase, Boerne, TX 78015For SaleMLS ID #1998797, Robin Saunders TREC #397955, San Antonio Portfolio KW RE. LERA MLS
- $549,9004 bd5 ba3k sqft25910 Trickling Rock, San Antonio, TX 78260For SaleMLS ID #1961061, Lesli Matt TREC #760068, Hill Country Flat Fee Realty. LERA MLS
- $540,0004 bd3 ba3.1k sqft21219 Villa Valencia, San Antonio, TX 78258For SaleMLS ID #1992200, Codie Fortune-Bloodworth TREC #760806, BHHS Don Johnson Realtors - SA. LERA MLS
- $584,5004 bd2 ba2.4k sqft410 Quest Ave, Spring Branch, TX 78070ActiveMLS ID #617148, Jennifer Kubenka, Keller Williams Heritage. Central Texas MLS
- $545,0004 bd4 ba2.7k sqft29734 WACKFORD RDG, Fair Oaks Ranch, TX 78015For SaleMLS ID #1971116, Alberto Ramos TREC #667459, Key Realty. LERA MLS
- $599,0004 bd4 ba3k sqft28806 Oldlyme Way, San Antonio, TX 78260For SaleMLS ID #1962784, Kristen Schramme TREC #568432, Keller Williams Legacy. LERA MLS
- $670,0004 bd3 ba3.4k sqft26307 Dancing Bear, San Antonio, TX 78260ActiveMLS ID #618991, Easton Smith, Keller Williams Heritage. Central Texas MLS
- $530,0005 bd3 ba3.5k sqft24618 GLASS CYN, San Antonio, TX 78260For SaleMLS ID #1993260, Channon Lamb TREC #845838, BHHS Don Johnson Realtors - SA. LERA MLS
- $625,0004 bd3 ba2.6k sqft28555 Tristant Ridge, San Antonio, TX 78260For SaleMLS ID #1940267, Yvonne Kall TREC #521599, RE/MAX Preferred, REALTORS. LERA MLS
- $499,5004 bd3 ba2.5k sqft822 Tiger Lily, San Antonio, TX 78260For SaleMLS ID #1993484, Federico Volkmer TREC #670481, Keller Williams City-View. LERA MLS
- $564,9003 bd2 ba2.3k sqft22823 Grande Vista, San Antonio, TX 78261For SaleMLS ID #1998760, Jennifer Lind TREC #785705, Epique Realty LLC. LERA MLS
- $549,0004 bd3 ba3.4k sqft26215 Big Bluestem, San Antonio, TX 78261For SaleMLS ID #1939149, Renee Bachman TREC #640837, JB Goodwin, REALTORS. LERA MLS
