Skip main navigation
Sold
  • Price Unknown

    3026 Concord Pl, Tyler, TX 75701

    3beds
    4,132sqft
    Single Family Residence
    Built in 2008
    0.64 Acres Lot
    $849,800 Zestimate®
    $--/sqft
    $3,559 Estimated rent

    Home value

    $849,800

    $807,000 - $892,000

    $3,559/mo

    Zestimate® history
    Loading
    Loading...

    Owner options

    List your home for rent

    $3,559/mo

    Rent Zestimate®

    Find your next renter with Zillow Rental Manager. Plus, with online applications, you can quickly screen prospective tenants – for free.

    Learn more

    $3,559/mo

    Rent Zestimate®

    Refinance and save

    $1,200/mo

    Est. payment

    Refinancing to a lower rate could help reduce your monthly payments and save thousands over the life of the loan.

    See today's rates

    $1,200/mo

    Est. payment

    Explore your selling options

    Work with a Zillow partner agent

    Leverage their expertise and Zillow's premium Showcase listings to get your home seen by more buyers.

    Get started

    List with your own agent

    Get your home in front of millions of buyers by listing it on Zillow.

    Learn how to do it

    Sell it yourself

    Take full control of how buyers see your home on Zillow by listing For Sale by Owner (FSBO).

    List your home

    What's special

    Sparkling poolPrivate retreatCentral vacuum systemDedicated officeAbundant natural lightImpressive two-story entryComfortable seating area
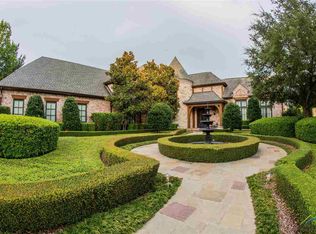
    Welcome to this stunning custom home in the highly sought-after, gated Colonial Estates community—perfectly located just minutes from all that Tyler has to offer. Built in 2008, this thoughtfully designed 3-bedroom home showcases an impressive two-story entry highlighted by a beautiful staircase that makes a striking first impression. Just off the entry, you’ll find a dedicated office, along with a convenient half bath, all flowing into an inviting open-concept kitchen, dining, and living area—ideal for both everyday living and entertaining. The well-appointed kitchen is designed with both functionality and luxury in mind, featuring a built-in ice machine, warming drawer, and ample space for gathering and hosting. The primary suite is located on the main floor, offering a private retreat complete with a large walk-in closet and a comfortable seating area. Also on the main level, you’ll find a versatile flex space that can easily serve as an exercise room, guest space, hobby room, or additional office—offering flexibility to fit your lifestyle. Upstairs, you’ll find two additional bedrooms, each with access to full bathrooms, as well as a media room perfect for movie nights or hosting guests. Expansive windows throughout the home bring in abundant natural light and provide beautiful views of the spacious backyard oasis, featuring a sparkling pool and plenty of room to relax or entertain. Additional highlights include a central vacuum system for added convenience and a new roof replaced in October 2024, offering peace of mind for years to come. Car enthusiasts or those needing extra storage will appreciate the rare dual 2-car garages—accommodating up to four vehicles—along with a porte cochere that adds both elegance and functionality. This exceptional property blends comfort, flexibility, and thoughtful upgrades in one of Tyler’s premier gated communities—don’t miss the opportunity to make it yours!

    Zillow last checked:

    Listing updated:

    Listed by:

    Hannah Jones 903-594-8185,

    Jones & Co. Realty Group, LLC

    Bought with:

    Robby Mayne, TREC# 0631037

    Source: GTARMLS,MLS#: 26004679MLS Logo

    Facts & features

    Interior

    Bedrooms & bathrooms
    • Bedrooms: 3
    • Bathrooms: 4
    • Full bathrooms: 3
    • 1/2 bathrooms: 1
    Primary bedroom
    • Features: Sitting Area in Master
    • Level: Main
    Bathroom
    • Features: Shower and Tub, Shower/Tub, Linen Closet
    Dining room
    • Features: Formal Living Combo
    Heating
    • Central/Gas
    Cooling
    • Central Electric
    Appliances
    • Included: Range/Oven-Electric, Dishwasher, Disposal, Microwave, Refrigerator, Ice Maker, Warming Drawer
    Features
    • Central Vacuum, Ceiling Fan(s)
    • Has fireplace: Yes
    • Fireplace features: Gas Log
    Interior area
    • Total structure area: 4,132
    • Total interior livable area: 4,132 sqft

    Property

    Parking
    • Total spaces: 4
    • Parking features: Garage
    • Garage spaces: 4
    Features
    • Levels: Two
    • Stories: 2
    • Patio & porch: Patio Covered
    • Exterior features: Sprinkler System, Gutter(s)
    • Pool features: Gunite
    • Fencing: Wrought Iron
    Lot
    • Size: 0.64 Acres
    Details
    • Additional structures: None
    • Parcel number: 150000086704002030
    • Special conditions: Homeowner's Assn Dues

    Construction

    Type & style
    • Home type: SingleFamily
    • Architectural style: Traditional
    • Property subtype: Single Family Residence
    Materials
    • Brick and Stone
    • Foundation: Slab
    • Roof: Composition
    Condition
    • Year built: 2008

    Utilities & green energy

    • Utilities for property: Cable Available

    Community & neighborhood

    Security
    • Security features: Smoke Detector(s)
    Location
    • Region: Tyler
    • Subdivision: Colonial Estates

    HOA & financial

    HOA
    • Has HOA: Yes
    • HOA fee: $1,200 annually

    Price history

    DateEventPrice
    6/17/2026Sold--
    Source: GTARMLS #26004679 Report a problem
    5/30/2026Pending sale$899,900$218/sqft
    Source: GTARMLS #26004679 Report a problem
    4/30/2026Listed for sale$899,900$218/sqft
    Source: GTARMLS #26004679 Report a problem
    4/5/2026Pending sale$899,900$218/sqft
    Source: GTARMLS #26004679 Report a problem
    4/3/2026Listed for sale$899,900-8.1%$218/sqft
    Source: GTARMLS #26004679 Report a problem
    2/27/2026Listing removed--
    Source: Owner Report a problem
    9/29/2025Listed for sale$979,000$237/sqft
    Source: Owner Report a problem
    9/17/2025Listing removed--
    Source: Owner Report a problem
    6/19/2025Listed for sale$979,000$237/sqft
    Source: Owner Report a problem

    Public tax history

    YearProperty taxesTax assessment
    2024$11,160 -2.6%$742,241
    2023$11,456 -8%$742,241 +4%
    2022$12,456 +1.6%$713,540 +17.3%
    2021$12,256 -0.2%$608,548
    2020$12,284 +5.4%$608,548 +7.3%
    2019$11,651 -2.2%$566,977
    2018$11,908 +0.5%$566,977
    2017$11,844 +0.3%$566,977 -1.5%
    2016$11,808 -7%$575,407 +1.6%
    2015$12,693 $566,313
    2014$12,693 +1.4%--
    2013$12,517 +1.1%--
    2012$12,387 +0.5%--
    2011$12,330 --
    2010-- $573,617
    2009-- $573,617 +819.3%
    2008-- $62,400
    2007-- $62,400
    2006-- $62,400
    2005-- $62,400

    Find assessor info on the county website

    Neighborhood: 75701

    Nearby schools

    GreatSchools rating
    Schools provided by the listing agent
    • Elementary: Peete
    • Middle: Three Lakes
    • High: Tyler Legacy

    Source: GTARMLS. This data may not be complete. We recommend contacting the local school district to confirm school assignments for this home.

    Sell for more on Zillow
    Get a Zillow Showcase℠ listing at no additional cost and you could sell for .
    $849,800
    2% more
    +$16,996
    With Zillow Showcase(estimated)
    $866,796