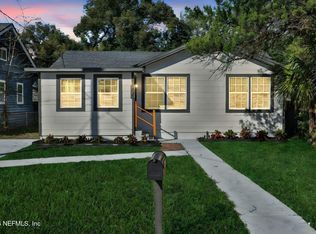
[ASK ABOUT AVAILABLE LOAN PROGRAM OFFERING UP TO $12,500 IN ASSISTANCE, HELPING MAKE HOMEOWNERSHIP MORE AFFORDABLE FOR QUALIFIED BUYERS] Now Introducing the beautifully designed Aven Floor Plan: A Brand NEW Construction home offering modern comfort, quality craftsmanship & exceptional value. This welcoming residence features 3 spacious bedrooms, 2 full bathrooms & 1,209 sq ft of thoughtfully designed living space, along with an attached 2-car garage & a fenced backyard! Step inside to an open concept layout filled w/ natural light & desirable modern finishes. The kitchen is the heart of the home, showcasing: Brand New SS appliances, A large center island with breakfast bar seating, Elegant granite countertops, Full overlay cabinetry, Recessed lighting & a convenient pantry for extra storage. The owner's suite provides a private retreat w/ a walk-in closet & an ensuite bathroom featuring a double sink vanity. 2 additional bedrooms & a full bathroom offer flexibility for... family, guests, or a home office. The spacious fenced backyard is ideal for summer gatherings, pets, or simply unwinding outdoors. Conveniently located just minutes from Murray Hill, Riverside, and Avondale, this home offers easy access to local restaurants, parks, shopping, the St. Johns River, and downtown Jacksonville - placing some of the city's most popular dining and entertainment destinations within easy reach. SCHEDULE A SHOWING TODAY!
Active
Price cut: $2.9K (8/12)
$240,000
3026 LOWELL Avenue, Jacksonville, FL 32254
3beds
1,209sqft
Single Family Residence
Built in 2026
-- sqft lot
$239,800 Zestimate®
$199/sqft
$-- HOA
What's special
- 47 days |
- 252 |
- 24 |
Zillow last checked:
Listing updated:
Listed by:
DANIEL DANYUS 904-502-8401,
JWB REALTY LLC 904-737-0035,
MENSUR MOLLA 904-210-9862
Source: realMLS,MLS#: 2153162
Facts & features
Interior
Bedrooms & bathrooms
- Bedrooms: 3
- Bathrooms: 2
- Full bathrooms: 2
Heating
- Central, Electric
Cooling
- Central Air, Electric
Appliances
- Included: Dishwasher, Electric Range, Electric Water Heater, Microwave, Refrigerator
- Laundry: Electric Dryer Hookup, Washer Hookup
Features
- Breakfast Bar, Entrance Foyer, Kitchen Island, Open Floorplan, Pantry, Primary Bathroom - Tub with Shower, Split Bedrooms, Walk-In Closet(s)
- Flooring: Vinyl
Interior area
- Total interior livable area: 1,209 sqft
Property
Parking
- Total spaces: 2
- Parking features: Attached, Garage
- Attached garage spaces: 2
Features
- Levels: One
- Stories: 1
Details
- Parcel number: 0581550000
- Zoning description: Residential
Construction
Type & style
- Home type: SingleFamily
- Architectural style: Traditional
- Property subtype: Single Family Residence
Materials
- Fiber Cement, Frame
- Roof: Shingle
Condition
- New construction: Yes
- Year built: 2026
Utilities & green energy
- Sewer: Public Sewer
- Water: Public
- Utilities for property: Electricity Connected, Sewer Connected, Water Connected
Community & HOA
Community
- Security: Smoke Detector(s)
- Subdivision: Jacksons
HOA
- Has HOA: No
Location
- Region: Jacksonville
Financial & listing details
- Price per square foot: $199/sqft
- Tax assessed value: $71,727
- Annual tax amount: $1,151
- Date on market: 7/8/2026
- Listing terms: Cash,Conventional,FHA,VA Loan
- Road surface type: Asphalt
Estimated market value
$239,800
$228,000 - $252,000
$1,410/mo
Price history
| Date | Event | Price |
|---|---|---|
| 8/12/2026 | Price change | $240,000-1.2%$199/sqft |
Source:  realMLS #2153162 Report a problem realMLS #2153162 Report a problem | ||
| 7/28/2026 | Price change | $242,904-0.9%$201/sqft |
Source: realMLS #2153162 Report a problem | ||
| 7/8/2026 | Listed for sale | $245,000+2350%$203/sqft |
Source: realMLS #2153162 Report a problem | ||
| 5/29/2024 | Sold | $10,000$8/sqft |
Source: Public Record Report a problem | ||
Public tax history
| Year | Property taxes | Tax assessment |
|---|---|---|
| 2024 | $1,151 +7.7% | $44,606 +10% |
| 2023 | $1,069 +14.1% | $40,551 +10% |
| 2022 | $936 +14.9% | $36,865 +10% |
| 2021 | $815 +7.1% | $33,514 +10% |
| 2020 | $761 +7.7% | $30,468 +10% |
| 2019 | $707 +4.4% | $27,699 +7.4% |
| 2018 | $677 | $25,799 +6.1% |
| 2017 | $677 +3.3% | $24,305 +5.6% |
| 2016 | $655 +2.5% | $23,017 +6.5% |
| 2015 | $639 +3.1% | $21,607 +6.3% |
| 2014 | $620 | $20,329 -20.4% |
| 2013 | -- | $25,529 -3.5% |
| 2012 | -- | $26,446 -17% |
| 2011 | -- | $31,859 +1.5% |
| 2010 | -- | $31,389 +2.7% |
| 2009 | -- | $30,564 +5.7% |
| 2006 | -- | $28,922 +3% |
| 2005 | $57 | $28,080 +3% |
| 2004 | -- | $27,262 +1.9% |
| 2003 | $34 | $26,754 +2.4% |
| 2002 | -- | $26,127 +1.6% |
| 2001 | -- | $25,716 +3% |
| 2000 | -- | $24,967 +2.7% |
| 1999 | -- | $24,311 |
Find assessor info on the county website
Monthly payment
Est. payment
Payment breakdown
Explore the cost of this home by adjusting the details. Changes won't be saved.Climate risks
Neighborhood: Woodstock
Nearby schools
GreatSchools rating
- 3/10Annie R. Morgan Elementary SchoolGrades: K-5Distance: 0.2 mi
- 4/10Lake Shore Middle SchoolGrades: 6-8Distance: 4.2 mi
- 3/10William M. Raines High SchoolGrades: 9-12Distance: 3.4 mi
Schools provided by the listing agent
- Middle: Select One
Source: realMLS. This data may not be complete. We recommend contacting the local school district to confirm school assignments for this home.
- $85,1003 bd1 ba943 sqft3020 Lowell Ave, Jacksonville, FL 32254Off Market
- $87,6003 bd1 ba962 sqft3036 Lowell Ave, Jacksonville, FL 32254Off Market

- $72,4003 bd1 ba962 sqft3032 Lowell Ave, Jacksonville, FL 32254Off Market
- $127,0003 bd1 ba988 sqft3025 Imperial St, Jacksonville, FL 32254Off Market

- $159,0003 bd1 ba884 sqft3031 Imperial St, Jacksonville, FL 32254For Sale
- $1,3003 bd1 ba1k sqft3019 Imperial St, Jacksonville, FL 32254For Rent
- $75,0003 bd1 ba884 sqft3037 Imperial St, Jacksonville, FL 32254Sold
- $143,6004 bd2 ba1.1k sqft3013 Imperial St, Jacksonville, FL 32254Off Market
A local agent can set up tours, give advice and negotiate with sellers.
Similar homes
- $237,9043 bd2 ba1.2k sqft2954 THOMAS Street, Jacksonville, FL 32254New Construction
 MLS ID #2144904, MENSUR MOLLA. realMLS
 - from $250,0003 bd2 ba1.2k sqftThe Haven Plan, NE Florida Scattered Lots, Jacksonville, FL 32210New Construction
 Kinetic Homes
 - $240,7003 bd1 ba1.2k sqft3021 PHYLLIS Street, Jacksonville, FL 32205For Sale
 MLS ID #2154035, STEVEN KOLENO. realMLS
 - $249,9903 bd3 ba1.2k sqft716 LOCUST Street, Jacksonville, FL 32205New Construction
 MLS ID #2158161, ALEXANDRIA CHIASSON. realMLS
 - from $246,9903 bd3 ba1.3k sqftGREYSON II Plan, Irongate Villas, Jacksonville, FL 32254New ConstructionDR Horton
- $239,9903 bd3 ba1.2k sqft147 43RD Street E, Jacksonville, FL 32208New ConstructionMLS ID #2158152, KELLY IDELLA BREWIN. realMLS
- $258,4573 bd3 ba1.3k sqft5744 JACKS Road, Jacksonville, FL 32254New ConstructionrealMLS
- $258,4573 bd3 ba1.3k sqft5746 JACKS Road, Jacksonville, FL 32254New ConstructionrealMLS
- $258,4573 bd3 ba1.3k sqft5669 COPPERS EDGE Lane, Jacksonville, FL 32254New ConstructionrealMLS
- $258,4573 bd3 ba1.3k sqft5671 COPPERS EDGE Lane, Jacksonville, FL 32254New ConstructionrealMLS
- $258,4573 bd3 ba1.3k sqft2715 IRON ROCK Court, Jacksonville, FL 32254New ConstructionrealMLS
- $258,4573 bd3 ba1.3k sqft5738 JACKS Road, Jacksonville, FL 32254New ConstructionrealMLS
- $258,4573 bd3 ba1.3k sqft5736 JACKS Road, Jacksonville, FL 32254New ConstructionrealMLS
- $259,0003 bd2 ba1.4k sqft5948 COPPER CREEK Drive, Jacksonville, FL 32218For SaleMLS ID #2157791, ATIFA ROSTAYEE. realMLS
- $258,4573 bd3 ba1.3k sqft2718 IRON ROCK Court, Jacksonville, FL 32254New ConstructionrealMLS
- $250,0003 bd2 ba1.2k sqft6370 KIMBERLY Lane, Jacksonville, FL 32210New ConstructionMLS ID #2152317, DANIEL DANYUS. realMLS
- $289,0003 bd2 ba1.3k sqft5298 FLORAL BLUFF Court, Jacksonville, FL 32211For SaleMLS ID #2159233, ELISBET CARVAJAL. realMLS
- $209,9903 bd2 ba1.2k sqft8033 MATTOX Avenue, Jacksonville, FL 32219New ConstructionMLS ID #2155327, SAMANTHA MORTON. realMLS
- $234,9003 bd2 ba1.2k sqft926 KENMORE Street, Jacksonville, FL 32208New ConstructionMLS ID #2139860, MENSUR MOLLA. realMLS
- $299,9003 bd2 ba1.4k sqft1283 PLYMOUTH Place, Jacksonville, FL 32205For SaleMLS ID #2154829, WENDI ALLEN. realMLS
