Skip main navigation
Off market
  • $448,200

    3026 Prairie Way, League City, TX 77573

    4beds
    2,951sqft
    Single Family Residence
    Built in 2026
    -- sqft lot
    $448,200 Zestimate®
    $152/sqft
    $3,509 Estimated rent

    Home value

    $448,200

    $421,000 - $475,000

    $3,509/mo

    Zestimate® history
    Loading
    Loading...

    Owner options

    List your home for rent

    $3,509/mo

    Rent Zestimate®

    Find your next renter with Zillow Rental Manager. Plus, with online applications, you can quickly screen prospective tenants – for free.

    Learn more

    $3,509/mo

    Rent Zestimate®

    Refinance and save

    $3,047/mo

    Est. payment

    Refinancing to a lower rate could help reduce your monthly payments and save thousands over the life of the loan.

    See today's rates

    $3,047/mo

    Est. payment

    Explore your selling options

    Work with a Zillow partner agent

    Leverage their expertise and Zillow's premium Showcase listings to get your home seen by more buyers.

    Get started

    List with your own agent

    Get your home in front of millions of buyers by listing it on Zillow.

    Learn how to do it

    Sell it yourself

    Take full control of how buyers see your home on Zillow by listing For Sale by Owner (FSBO).

    List your home

    What's special

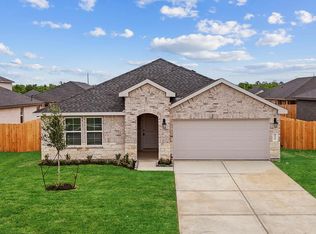
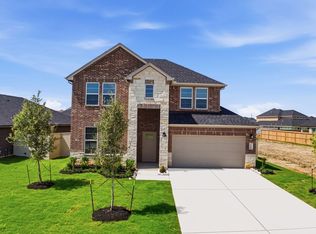

    Step into the welcoming charm of the Rockdale floorplan in Westland Ranch. The Rockdale plan is a thoughtfully designed two-story home offering comfort, flexibility, and over 2,900 square feet of beautifully planned living space. From the covered front porch, you're welcomed into a spacious entryway that opens to a dedicated study-ideal for working from home, creative hobbies, or simply enjoying a little quiet time. Just beyond, a private guest suite with its own full bathroom makes overnight stays feel extra special. The heart of the home lies just ahead. A bright and open family room flows effortlessly into the casual dining area and spacious kitchen, creating the perfect space for everyday living and easy entertaining. A large island anchors the kitchen, offering ample room for gathering, meal prep, or morning coffee. A walk-in pantry keeps everything organized, while options like built-in appliances, or a cozy fireplace let you tailor the space to your lifestyle. Tucked at the back of the home for extra privacy, the primary suite is a true retreat. You'll love the generous bedroom space, spa-inspired bathroom with dual vanities, soaking tub, and separate shower, plus a large walk-in closet to keep everything in its place. Upstairs, a spacious game room offers endless possibilities-media space, playroom, or teen hangout. Two additional bedrooms, each with a walk-in closet, share a full bath, and there's even an optional built-in desk for homework or creative projec

    This property is off market, which means it's not currently listed for sale or rent on Zillow. This may be different from what's available on other websites or public sources.

    Zillow last checked:

    Listing updated:

    Source: DR HortonMLS Logo

    Facts & features

    Interior

    Bedrooms & bathrooms
    • Bedrooms: 4
    • Bathrooms: 4
    • Full bathrooms: 3
    • 1/2 bathrooms: 1
    Interior area
    • Total interior livable area: 2,951 sqft

    Property

    Parking
    • Total spaces: 2
    • Parking features: Garage
    • Garage spaces: 2
    Features
    • Levels: 2.0
    • Stories: 2
    Details
    • Parcel number: 752609030041000

    Construction

    Type & style
    • Home type: SingleFamily
    • Property subtype: Single Family Residence
    Condition
    • New Construction
    • New construction: Yes
    • Year built: 2026
    Details
    • Builder name: D.R. Horton

    Community & HOA

    Community
    • Subdivision: Westland Ranch 50' Homesites
    Location
    • Region: League City

    Financial & listing details

    • Price per square foot: $152/sqft
    • Tax assessed value: $59,070
    • Annual tax amount: $475
    • Date on market: 2/4/2026

    Price history

    DateEventPrice
    6/3/2026Listing removed$448,365$152/sqft
    Source: HAR #64101916 Report a problem
    4/28/2026Pending sale$448,365$152/sqft
    Source: HAR #64101916 Report a problem
    4/21/2026Price change$448,365-4.3%$152/sqft
    Source: HAR #64101916 Report a problem
    4/18/2026Price change$468,365-4.1%$159/sqft
    Source: HAR #64101916 Report a problem
    3/2/2026Pending sale$488,490$166/sqft
    Source: HAR #64101916 Report a problem
    2/24/2026Price change$488,490-0.1%$166/sqft
    Source: HAR #64101916 Report a problem
    2/4/2026Listed for sale$488,990$166/sqft
    Source: DR Horton Report a problem

    Public tax history

    YearProperty taxesTax assessment
    2025$475 $59,070
    Find assessor info on the county website

    Neighborhood: 77573

    Nearby schools

    GreatSchools rating
    Schools provided by the MLS
    • Elementary: Florence Campbell Elementary
    • Middle: Creekside Intermediate School
    • High: Clear Springs High School
    • District: Clear Creek Independent School District

    Source: DR Horton. This data may not be complete. We recommend contacting the local school district to confirm school assignments for this home.

    Get a cash offer in 3 minutes
    Find out how much your home could sell for in as little as 3 minutes with a no-obligation cash offer.
    Estimated market value
    $448,200
    Get a cash offer in 3 minutes
    Find out how much your home could sell for in as little as 3 minutes with a no-obligation cash offer.
    Estimated market value
    $448,200