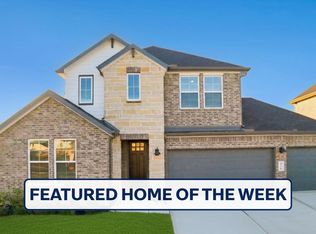
Welcome to the Kingston floor plan in Westland Ranch! This single-story home offers 4 bedrooms, 2 bathrooms, and a 2-car garage, spanning 2,031 sq. ft. Upon entry, you'll find two secondary bedrooms and a bathroom near the foyer. Each bedroom features a bright window and a tall closet, while the bathroom includes vinyl flooring, a linen nook, and a tub/shower combo. The open-concept family room, dining room, and L-shaped kitchen are perfect for hosting. The kitchen is equipped with extra counter space, a kitchen island, a tall pantry, and stainless-steel appliances. The utility room, behind the kitchen, offers space for a washer, dryer, and storage. The last secondary bedroom, across from the kitchen, also includes a tall closet and a bright window. The primary bedroom, accessed via the family room, has two bright windows, carpet, and an ensuite with double sinks, vinyl flooring, and a walk-in closet. Enjoy the back patio and spacious backyard.
Pending
Price cut: $3.5K (7/15)
$382,990
3032 Prairie Way, League City, TX 77573
4beds
2,031sqft
Single Family Residence
Built in 2026
6,747 Square Feet Lot
$378,400 Zestimate®
$189/sqft
$79/mo HOA
What's special
Spacious backyardStainless-steel appliancesBack patioVinyl flooringWalk-in closetExtra counter spaceTall closet
- 82 days
- 20
- 1
Zillow last checked:
Listing updated:
Listed by:
Jonathan Woodruff TREC #0527229 832-532-9592,
D.R. Horton-Texas, LTD
Source: HAR,MLS#: 73561905
Facts & features
Interior
Bedrooms & bathrooms
- Bedrooms: 4
- Bathrooms: 2
- Full bathrooms: 2
Rooms
- Room types: Family Room, Utility Room
Primary bedroom
- Level: First
- Area: 280
- Dimensions: 20x14
Bedroom
- Level: First
- Area: 132
- Dimensions: 12x11
Bedroom
- Level: First
- Area: 132
- Dimensions: 12x11
Bedroom
- Level: First
- Area: 144
- Dimensions: 12x12
Family room
- Level: First
- Area: 361
- Dimensions: 19x19
Heating
- Natural Gas
Cooling
- Ceiling Fan(s), Electric
Appliances
- Included: ENERGY STAR Qualified Appliances, Water Heater, Disposal, Microwave, Dishwasher
- Laundry: Electric Dryer Hookup, Washer Hookup
Features
- Formal Entry/Foyer, High Ceilings, En-Suite Bath, Primary Bed - 1st Floor, Walk-In Closet(s)
- Flooring: Carpet, Tile
- Has fireplace: No
Interior area
- Total structure area: 2,031
- Total interior livable area: 2,031 sqft
Video & virtual tour
Property
Parking
- Total spaces: 2
- Parking features: Attached
- Attached garage spaces: 2
Features
- Stories: 1
- Patio & porch: Covered
- Exterior features: Back Green Space, Sprinkler System
Lot
- Size: 6,747 Square Feet
- Features: Back Yard, Cul-De-Sac, Subdivided, 0 Up To 1/4 Acre
Construction
Type & style
- Home type: SingleFamily
- Architectural style: Traditional
- Property subtype: Single Family Residence
Materials
- Brick, Cement Siding
- Foundation: Slab
- Roof: Composition
Condition
- New construction: Yes
- Year built: 2026
Details
- Builder name: D.R. Horton
Utilities & green energy
- Water: Water District
Green energy
- Green verification: ENERGY STAR Certified Homes
- Energy efficient items: Thermostat, HVAC, HVAC>13 SEER, Other Energy Features
Community & HOA
Community
- Subdivision: Westland Ranch
HOA
- Has HOA: Yes
- HOA fee: $950 annually
Location
- Region: League City
Financial & listing details
- Price per square foot: $189/sqft
- Date on market: 6/8/2026
- Listing terms: Cash,Conventional,FHA,VA Loan
- Road surface type: Concrete, Curbs
Estimated market value
$378,400
$359,000 - $397,000
$2,803/mo
Price history
| Date | Event | Price |
|---|---|---|
| 8/3/2026 | Pending sale | $382,990$189/sqft |
Source:  HAR #73561905 Report a problem HAR #73561905 Report a problem | ||
| 7/15/2026 | Price change | $382,990-0.9%$189/sqft |
Source: HAR #73561905 Report a problem | ||
| 6/25/2026 | Pending sale | $386,490$190/sqft |
Source: HAR #73561905 Report a problem | ||
| 6/16/2026 | Price change | $386,490-0.8%$190/sqft |
Source: HAR #73561905 Report a problem | ||
| 6/8/2026 | Listed for sale | $389,490$192/sqft |
Source: HAR #73561905 Report a problem | ||
Public tax history
Tax history is unavailable.
Monthly payment
Est. payment
Payment breakdown
Explore the cost of this home by adjusting the details. Changes won't be saved.Climate risks
Neighborhood: 77573
Nearby schools
Schools provided by the listing agent
- Elementary: Campbell Elementary School (Clear Creek)
- Middle: Creekside Intermediate School
- High: Clear Springs High School
Source: HAR. This data may not be complete. We recommend contacting the local school district to confirm school assignments for this home.

Similar homes
- $408,4904 bd3 ba2k sqft3012 Pasture Ln, League City, TX 77573New Construction
 MLS ID #37583240, Jonathan Woodruff, D.R. Horton-Texas, LTD. HAR
 - $397,4904 bd3 ba2.1k sqft3710 Sunrise Ln, League City, TX 77573New Construction
 HAR
HAR - $362,9904 bd2 ba1.7k sqft3726 Sunrise Ln, League City, TX 77573New Construction
 HAR
HAR - from $390,4904 bd2 ba2k sqftKingston Plan, Westland Ranch 50' Homesites, League City, TX 77573New Construction
 DR Horton
