Skip main navigation
Off market
  • $387,000

    3026 Serenity Ln, Naperville, IL 60564

    2beds
    1,492sqft
    Townhouse
    Built in 1997
    -- sqft lot
    $387,000 Zestimate®
    $259/sqft
    $2,636 Estimated rent

    Home value

    $387,000

    $368,000 - $406,000

    $2,636/mo

    Zestimate® history
    Loading
    Loading...

    Owner options

    List your home for rent

    $2,636/mo

    Rent Zestimate®

    Find your next renter with Zillow Rental Manager. Plus, with online applications, you can quickly screen prospective tenants – for free.

    Learn more

    $2,636/mo

    Rent Zestimate®

    Refinance and save

    $3,038/mo

    Est. payment

    Refinancing to a lower rate could help reduce your monthly payments and save thousands over the life of the loan.

    See today's rates

    $3,038/mo

    Est. payment

    Explore your selling options

    Work with a Zillow partner agent

    Leverage their expertise and Zillow's premium Showcase listings to get your home seen by more buyers.

    Get started

    List with your own agent

    Get your home in front of millions of buyers by listing it on Zillow.

    Learn how to do it

    Sell it yourself

    Take full control of how buyers see your home on Zillow by listing For Sale by Owner (FSBO).

    List your home

    What's special

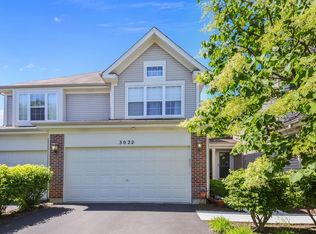
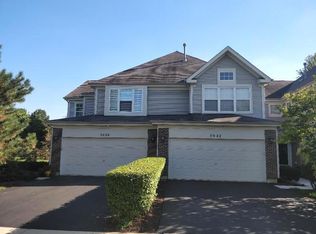
    One of a kind home in Desirable Signature Club. Be prepared to be impressed with this light filled end unit. Numerous upgrades throughout. The living room has drama with two walls of windows, a 20" ceiling and a stacked stone fireplace- WOW!!. The kitchen features warm maple cabinets, solid surface countertops and sleek stainless appliances. The upstairs features a cozy loft with custom built in cabinetry and large windows that keep the space sunny all day long. The master suite is a sight to behold. The room is highlighted by a cathedral ceiling and more built in cabinetry. The walk in closet has been outfitted with Elfa closet organizers to maximize storage. The master bath has been completely renovated with a large walk in shower, contemporary tile, new plumbing and light fixtures, dual vanity and heated floors for chilly mornings. The second bedroom and bathroom are meticulous. The professionally finished basement features a dry bar with custom cabinetry and wine cooler. There is a separate space that could be used for a work out room. This is perfect place for a man cave or playroom. The home has an owned water softener, central vacuum and Reme Halo air scrubber that is proven to reduce airborne and surface bacteria and viruses.. All windows have been replaced with new energy efficient units. Did I mention the garage has a professional grade epoxy floor? So easy to maintain. The serene backyard has a brand new deck, new Kichler exterior site lighting, lush plantings and a tree that shades the deck. Deck-2020, H2O Softener-2020, Bathroom Remodel-2015, Halo Air Scrubber-2019, Windows-2017, Garage Floor Epoxy-2016. This home is the epitome of style and is truly move in ready. Act fast or it will be gone!

    This property is off market, which means it's not currently listed for sale or rent on Zillow. This may be different from what's available on other websites or public sources.

    Facts & features

    Interior

    Bedrooms & bathrooms
    • Bedrooms: 2
    • Bathrooms: 3
    • Full bathrooms: 2
    • 1/2 bathrooms: 1
    Heating
    • Forced air, Gas
    Cooling
    • Central
    Appliances
    • Included: Dishwasher, Dryer, Garbage disposal, Microwave, Range / Oven, Refrigerator, Washer
    Features
    • Flooring: Carpet, Hardwood, Linoleum / Vinyl
    • Basement: Partially finished
    • Has fireplace: Yes
    Interior area
    • Total interior livable area: 1,492 sqft

    Property

    Parking
    • Total spaces: 2
    • Parking features: Garage - Attached
    Features
    • Exterior features: Brick
    Details
    • Parcel number: 0701092020010000

    Construction

    Type & style
    • Home type: Townhouse
    Materials
    • Frame
    • Roof: Asphalt
    Condition
    • Year built: 1997

    Utilities & green energy

    • Sewer: Sewer-Public

    Community & HOA

    HOA
    • Has HOA: Yes
    • HOA fee: $250 monthly
    Location
    • Region: Naperville

    Financial & listing details

    • Price per square foot: $259/sqft
    • Tax assessed value: $327,900
    • Annual tax amount: $6,635

    Price history

    DateEventPrice
    12/11/2020Sold$290,000+0.2%$194/sqft
    Source: MRED as distributed by MLS GRID #10914907 Report a problem
    10/25/2020Pending sale$289,500$194/sqft
    Source: Baird & Warner #10914907 Report a problem
    10/23/2020Listed for sale$289,500+23.2%$194/sqft
    Source: Baird & Warner #10914907 Report a problem
    5/20/2015Sold$235,000+16.9%$158/sqft
    Source: Public Record Report a problem
    11/8/2012Sold$201,000-21.8%$135/sqft
    Source: Public Record Report a problem
    10/22/2007Sold$257,000+22.4%$172/sqft
    Source: Public Record Report a problem
    8/21/2003Sold$210,000+72.1%$141/sqft
    Source: Public Record Report a problem
    1/7/1998Sold$122,000$82/sqft
    Source: Public Record Report a problem

    Public tax history

    YearProperty taxesTax assessment
    2024$6,635 +5.4%$109,300 +13.2%
    2023$6,294 +5.9%$96,555 +9.6%
    2022$5,946 +4.8%$88,067 +5%
    2021$5,672 +2%$83,873 +1.6%
    2020$5,561 +1.9%$82,544 +2.9%
    2019$5,459 +4.1%$80,218 +5.5%
    2018$5,245 +1.7%$76,015 +2.6%
    2017$5,158 +0.3%$74,053 +2.2%
    2016$5,144 +1.4%$72,459 +4%
    2015$5,071 $69,672 +4.5%
    2014$5,071 +1.7%$66,642
    2013$4,988 +4.1%$66,642
    2012$4,794 +0.4%$66,642 -6.6%
    2011$4,776 +0.5%$71,330 -4.8%
    2010$4,754 -11.2%$74,914 -16.5%
    2009$5,352 +0.3%$89,745
    2008$5,338 $89,745 +6.3%
    2007-- $84,445 +9.2%
    2006$4,718 +2.4%$77,311 +6.2%
    2005$4,607 -2.1%$72,777 +1.3%
    2004$4,704 +9.1%$71,850 +11.5%
    2003$4,313 +33.6%$64,417 +33.4%
    2002$3,228 +27%$48,281 +25%
    2001$2,541 +1.4%$38,628
    2000$2,507 $38,628
    Find assessor info on the county website

    Neighborhood: 60564

    Nearby schools

    GreatSchools rating
    Schools provided by the listing agent
    • Elementary: Fry Elementary School
    • Middle: Scullen Middle School
    • High: Waubonsie Valley High School

    Source: The MLS. This data may not be complete. We recommend contacting the local school district to confirm school assignments for this home.

    Get a cash offer in 3 minutes
    Find out how much your home could sell for in as little as 3 minutes with a no-obligation cash offer.
    Estimated market value
    $387,000
    Get a cash offer in 3 minutes
    Find out how much your home could sell for in as little as 3 minutes with a no-obligation cash offer.
    Estimated market value
    $387,000