Available September 1, 2026.
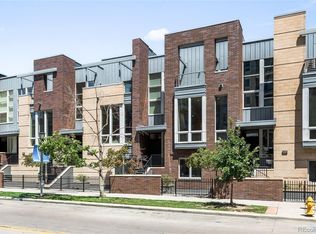
Charming 2 bed + loft / 2.5 bath on a quiet tree-lined street in the heart of LoHi (Lower Highlands), one of Denver's most vibrant and walkable areas with dozens of restaurants and coffee shops nearby.
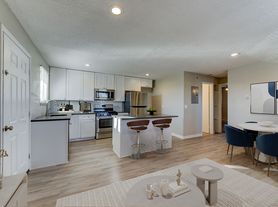
The townhome features high ceilings, hardwood floors, exposed brick, remodeled kitchen, custom dining nook, gorgeous light fixtures, ample storage/closet space, original moldings, enclosed backyard with lush garden, detached 2-car garage, and in-home washer and dryer.
The downstairs is an open floor plan, perfect for family dinners or hosting friends, and the loft in the second bedroom can be used as office space, third bedroom, or a family room with endless possibilities.
Dogs allowed on a case-by-case basis, however no cats.
Additional information available upon request.
Renter verification documents to be requested as part of the application process (e.g., financial verification). A background check may also be requested at the owner's expense. Security deposit and first month's rent due at signing. Renter pays for utilities (gas, electric, internet, etc.), and the owner will continue to pay water. No smoking of any kind allowed inside the house. Monthly pet fee if dog is approved.
Townhouse for rent
Accepts Zillow applications
$5,000/mo
3026 Wyandot St, Denver, CO 80211
2beds
1,781sqft
This listing now includes required monthly fees in the total monthly price. Price shown reflects the lease term provided. Learn more|
Townhouse
Available Tue Sep 1 2026
Dogs OK
Air conditioner, central air
In unit laundry
Garage parking
Central, forced air
What's special
Exposed brickOriginal moldingsQuiet tree-lined streetCustom dining nookRemodeled kitchenIn-home washer and dryerHigh ceilings
- 2 days |
- -- |
- -- |
Zillow last checked:
Listing updated:
Travel times
Facts & features
Interior
Bedrooms & bathrooms
- Bedrooms: 2
- Bathrooms: 3
- Full bathrooms: 2
- 1/2 bathrooms: 1
Heating
- Central, Forced Air
Cooling
- Air Conditioner, Central Air
Appliances
- Included: Dishwasher
- Laundry: In Unit
Features
- High Ceilings
- Flooring: Hardwood
Interior area
- Total interior livable area: 1,781 sqft
Property
Parking
- Parking features: Detached, Garage
- Has garage: Yes
- Details: Contact manager
Features
- Patio & porch: Patio
- Exterior features: Courtyard, Garden
Lot
- Features: Garden
Details
- Additional structures: Garage(s)
Construction
Type & style
- Home type: Townhouse
- Property subtype: Townhouse
Building
Management
- Pets allowed: Yes
Community & HOA
Location
- Region: Denver
Financial & listing details
- Lease term: 1 Year
Nearby apartments for rent



Price history
| Date | Event | Price |
|---|---|---|
| 7/29/2026 | Listed for rent | $5,000+11.1%$3/sqft |
Source: Zillow Rentals Report a problem | ||
| 6/5/2026 | Listed for sale | $1,150,000$646/sqft |
Source: Owner Report a problem | ||
| 1/31/2025 | Listing removed | $4,500$3/sqft |
Source: Zillow Rentals Report a problem | ||
| 12/29/2024 | Listed for rent | $4,500+5.9%$3/sqft |
Source: Zillow Rentals Report a problem | ||
| 10/26/2023 | Listing removed | -- |
Source: Zillow Rentals Report a problem | ||
| 10/10/2023 | Listed for rent | $4,250$2/sqft |
Source: Zillow Rentals Report a problem | ||
Neighborhood: Highland
Nearby schools
GreatSchools rating
- 4/10Bryant Webster K-8 SchoolGrades: PK-8Distance: 0.6 mi
- 5/10North High SchoolGrades: 9-12Distance: 0.5 mi
- 9/10Skinner Middle SchoolGrades: 6-8Distance: 1.2 mi