Welcome to this beautifully maintained raised ranch in Northwest Grand Rapids! Featuring 3 bedrooms and 2 full bathrooms, this home blends comfort, style, and convenience.
Step inside to discover exceptionally high ceilings on the main level paired with newer laminate flooring and abundant natural light. The kitchen is equipped with stainless steel appliances, offering a modern touch and excellent functionality.
Important updates include a new roof (2021) along with a new furnace and central AC, giving you peace of mind for years to come. The attached garage features high-end epoxy flooring, adding both durability and an upscale finish.
Out back, enjoy a fully fenced-in yard, perfect for pets or outdoor gatherings. Relax around the firepit or entertain on the patio in your outdoor oasis.
Located close to everyday conveniences, this home combines comfort, updates, and an excellent location—ready for its next owner to move right in.
Sold
$365,000
3027 Burritt St NW, Grand Rapids, MI 49504
3beds
1,628sqft
Single Family Residence
Built in 1999
7,405 Square Feet Lot
$373,100 Zestimate®
$224/sqft
$2,377 Estimated rent
Home value
$373,100
$351,000 - $395,000
$2,377/mo
Zestimate® history
Owner options
List your home for rent
$2,377/mo
Rent Zestimate®
Find your next renter with Zillow Rental Manager. Plus, with online applications, you can quickly screen prospective tenants – for free.
$2,377/mo
Rent Zestimate®
Refinance and save
$2,322/mo
Est. payment
Refinancing to a lower rate could help reduce your monthly payments and save thousands over the life of the loan.
$2,322/mo
Est. payment
Explore your selling options
Work with a Zillow partner agent
Leverage their expertise and Zillow's premium Showcase listings to get your home seen by more buyers.
Get startedList with your own agent
Get your home in front of millions of buyers by listing it on Zillow.
Learn how to do itSell it yourself
Take full control of how buyers see your home on Zillow by listing For Sale by Owner (FSBO).
List your homeWhat's special
Fully fenced-in yardOutdoor oasisAbundant natural lightNewer laminate flooring
Zillow last checked:
Listing updated:
Listed by:
Kristy J Jones 616-295-4301,
Five Star Real Estate (M6)
Bought with:
Kimberly M Southwick, 6501240055
Five Star Real Estate (Ada)
Source: MichRIC,MLS#: 25060149
Facts & features
Interior
Bedrooms & bathrooms
- Bedrooms: 3
- Bathrooms: 2
- Full bathrooms: 2
- Main level bedrooms: 2
Primary bedroom
- Level: Main
- Area: 165
- Dimensions: 15.00 x 11.00
Bedroom 2
- Level: Main
- Area: 110
- Dimensions: 10.00 x 11.00
Bedroom 3
- Level: Lower
- Area: 100
- Dimensions: 10.00 x 10.00
Bathroom 1
- Level: Main
- Area: 45
- Dimensions: 5.00 x 9.00
Bathroom 2
- Level: Lower
- Area: 35
- Dimensions: 5.00 x 7.00
Family room
- Level: Main
- Area: 99
- Dimensions: 11.00 x 9.00
Kitchen
- Level: Main
- Area: 228
- Dimensions: 19.00 x 12.00
Laundry
- Level: Lower
- Area: 48
- Dimensions: 8.00 x 6.00
Living room
- Level: Lower
- Area: 363
- Dimensions: 33.00 x 11.00
Heating
- Forced Air
Cooling
- Central Air
Appliances
- Included: Dishwasher, Disposal, Dryer, Microwave, Range, Refrigerator, Washer
- Laundry: Lower Level
Features
- Ceiling Fan(s), Center Island, Eat-in Kitchen
- Flooring: Carpet, Laminate
- Basement: Walk-Out Access
- Has fireplace: No
Interior area
- Total structure area: 816
- Total interior livable area: 1,628 sqft
- Finished area below ground: 0
Property
Parking
- Total spaces: 2
- Parking features: Attached, Garage Door Opener
- Garage spaces: 2
Features
- Stories: 2
Lot
- Size: 7,405 Square Feet
- Dimensions: 60 x 120
- Features: Sidewalk
Details
- Parcel number: 411321325007
- Zoning description: RES
Construction
Type & style
- Home type: SingleFamily
- Property subtype: Single Family Residence
Materials
- Vinyl Siding
- Roof: Composition
Condition
- New construction: No
- Year built: 1999
Utilities & green energy
- Sewer: Public Sewer
- Water: Public
- Utilities for property: Natural Gas Connected
Community & HOA
Community
- Subdivision: Fieldstone Farms
Location
- Region: Grand Rapids
Financial & listing details
- Price per square foot: $224/sqft
- Tax assessed value: $155,778
- Annual tax amount: $5,210
- Date on market: 11/30/2025
- Listing terms: Cash,FHA,VA Loan,MSHDA,Conventional
- Road surface type: Paved
Price history
| Date | Event | Price |
|---|---|---|
| 1/6/2026 | Sold | $365,000$224/sqft |
Source:  MichRIC #25060149 Report a problem MichRIC #25060149 Report a problem | ||
| 12/8/2025 | Pending sale | $365,000$224/sqft |
Source: MichRIC #25060149 Report a problem | ||
| 11/30/2025 | Listed for sale | $365,000+14.8%$224/sqft |
Source: MichRIC #25060149 Report a problem | ||
| 11/28/2022 | Sold | $318,000+2.6%$195/sqft |
Source: Public Record Report a problem | ||
| 10/21/2022 | Pending sale | $309,900$190/sqft |
Source: MichRIC #22042927 Report a problem | ||
| 10/17/2022 | Price change | $309,900-6.1%$190/sqft |
Source: MichRIC #22042927 Report a problem | ||
| 10/13/2022 | Price change | $329,900-1.5%$203/sqft |
Source: MichRIC #22042927 Report a problem | ||
| 10/6/2022 | Listed for sale | $335,000+86.1%$206/sqft |
Source: MichRIC #22042927 Report a problem | ||
| 3/24/2021 | Listing removed | -- |
Source: Owner Report a problem | ||
| 10/24/2016 | Listing removed | $180,000$111/sqft |
Source: Owner Report a problem | ||
| 9/19/2016 | Price change | $180,000-0.6%$111/sqft |
Source: Owner Report a problem | ||
| 9/13/2016 | Listed for sale | $181,000+29.4%$111/sqft |
Source: Owner Report a problem | ||
| 1/18/2014 | Listing removed | $139,900$86/sqft |
Source: Greenridge Realty Inc. #13043148 Report a problem | ||
| 11/7/2013 | Price change | $139,900-1.5%$86/sqft |
Source: Greenridge Realty Inc. #13043148 Report a problem | ||
| 10/8/2013 | Price change | $142,000-2.7%$87/sqft |
Source: Greenridge Realty Inc. #13043148 Report a problem | ||
| 8/20/2013 | Price change | $145,900-1.8%$90/sqft |
Source: Greenridge Realty Inc. #13043148 Report a problem | ||
| 8/2/2013 | Price change | $148,500-7.1%$91/sqft |
Source: Greenridge Realty Inc. #13043148 Report a problem | ||
| 7/23/2013 | Listed for sale | $159,900$98/sqft |
Source: Greenridge Realty Inc. #13043148 Report a problem | ||
Public tax history
| Year | Property taxes | Tax assessment |
|---|---|---|
| 2025 | $5,089 | $168,900 +4.5% |
| 2024 | -- | $161,700 +35% |
| 2021 | $2,684 | $119,800 +4.6% |
| 2020 | $2,684 +3.5% | $114,500 +12.3% |
| 2019 | $2,593 | $102,000 +15.1% |
| 2018 | -- | $88,600 +10.8% |
| 2017 | $3,868 | $80,000 +4% |
| 2016 | $3,868 | $76,900 |
| 2015 | $3,868 +62.9% | $76,900 +8.8% |
| 2013 | $2,375 | $70,700 -2.9% |
| 2011 | -- | $72,800 -1.6% |
| 2010 | -- | $74,000 -4.6% |
| 2009 | -- | $77,600 -4% |
| 2007 | -- | $80,800 +3.2% |
| 2006 | -- | $78,285 +3.7% |
| 2005 | -- | $75,492 +3.3% |
| 2004 | -- | $73,081 +6.2% |
| 2002 | -- | $68,800 +3.2% |
| 2001 | -- | $66,667 |
Find assessor info on the county website
Neighborhood: Westside Connection
Nearby homes
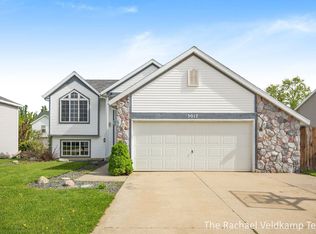
- $369,4004 bd2 ba1.6k sqft3017 Burritt St NW, Grand Rapids, MI 49504Off Market
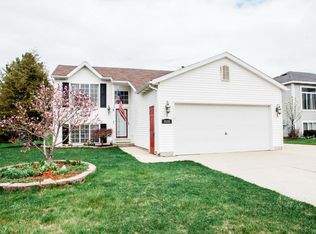
- $381,3004 bd2 ba1.5k sqft3035 Burritt St NW, Grand Rapids, MI 49504Off Market
- $351,8003 bd2 ba1.4k sqft3009 Burritt St NW, Grand Rapids, MI 49504Off Market

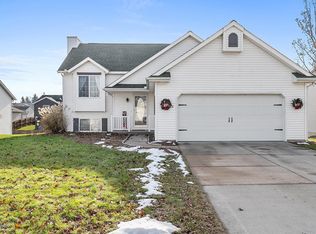
- $391,5003 bd2 ba1.6k sqft3026 Stonewood St NW, Grand Rapids, MI 49504Off Market
- $349,9003 bd2 ba1.8k sqft3014 Stonewood St NW, Grand Rapids, MI 49504Pending
- $354,9003 bd1 ba855 sqft3045 Burritt St NW, Grand Rapids, MI 49504Off Market
- $353,400-- bd1 ba1.4k sqft3036 Stonewood St NW, Grand Rapids, MI 49504Off Market
- $365,0004 bd3 ba2.2k sqft3002 Stonewood St NW, Grand Rapids, MI 49504Sold
Nearby schools
GreatSchools rating
- 3/10Shawmut Hills SchoolGrades: PK-8Distance: 0.8 mi
- 5/10Union High SchoolGrades: 9-12Distance: 1.6 mi
- 8/10Blandford Nature CenterGrades: 6Distance: 1.3 mi
Get a cash offer in 3 minutes
Find out how much your home could sell for in as little as 3 minutes with a no-obligation cash offer.
Estimated market value
$373,100
Get a cash offer in 3 minutes
Find out how much your home could sell for in as little as 3 minutes with a no-obligation cash offer.
Estimated market value
$373,100
- Michigan
- Kent County
- Grand Rapids
- 49504
- Westside Connection
- 3027 Burritt St NW
Nearby cities
Nearby neighborhoods
Nearby zip codes
Other Grand Rapids Topics
