Welcome home to this well-maintained 3-bedroom, 2 full-bath ranch built in 1999 and ready for its next owner! The bright and inviting main level features vaulted ceilings that create an open, spacious feel throughout the living area. Sliding glass doors lead to a large deck overlooking the backyard, complete with stairs down to the patio and walk-out lower level.
The finished walk-out basement provides additional living space and easy access to the outdoor patio, making it perfect for entertaining, relaxing, or everyday living. Major updates offer peace of mind, including a new roof in 2024 and a furnace and central air conditioner that are only 6 years old.
Clean, well cared for, and move-in ready, this home offers comfortable living with great indoor and outdoor spaces in a desirable Grand Rapids location. Don't miss your opportunity to make this home your own! Offer review deadline, Monday 6/29/26, 2:00 PM.
Pending
$349,900
3014 Stonewood St NW, Grand Rapids, MI 49504
3beds
1,804sqft
:
Get pre-qualified$2,445/mo
Single Family Residence
Built in 1999
7,260 Square Feet Lot
$357,200 Zestimate®
$194/sqft
$-- HOA
What's special
Walk-out lower levelVaulted ceilingsSliding glass doors
- 34 days |
- 251 |
- 9 |
Zillow last checked:
Listing updated:
Listed by:
Laurie Tamburrino 616-813-0937,
Coldwell Banker Schmidt Realtors 616-459-0400
Source: MichRIC,MLS#: 26031389
Facts & features
Interior
Bedrooms & bathrooms
- Bedrooms: 3
- Bathrooms: 2
- Full bathrooms: 2
- Main level bedrooms: 2
Primary bedroom
- Level: Main
Bedroom 2
- Level: Main
Bedroom 3
- Level: Lower
Primary bathroom
- Level: Main
Dining area
- Level: Main
Family room
- Level: Lower
Kitchen
- Level: Main
Living room
- Level: Main
Heating
- Forced Air
Cooling
- Central Air
Appliances
- Included: Dishwasher, Disposal, Dryer, Microwave, Range, Refrigerator, Washer
- Laundry: Main Level
Features
- Eat-in Kitchen, Pantry
- Basement: Walk-Out Access
- Has fireplace: No
Interior area
- Total structure area: 902
- Total interior livable area: 1,804 sqft
- Finished area below ground: 0
Video & virtual tour
Property
Parking
- Total spaces: 2
- Parking features: Attached, Garage Door Opener
- Garage spaces: 2
Features
- Stories: 1
Lot
- Size: 7,260 Square Feet
- Dimensions: 60 x 121
- Features: Sidewalk, Shrubs/Hedges
Details
- Parcel number: 411321325025
- Zoning description: RES
Construction
Type & style
- Home type: SingleFamily
- Architectural style: Ranch
- Property subtype: Single Family Residence
Materials
- Vinyl Siding
- Roof: Composition
Condition
- New construction: No
- Year built: 1999
Utilities & green energy
- Sewer: Public Sewer
- Water: Public
- Utilities for property: Natural Gas Connected
Community & HOA
Community
- Subdivision: Fieldstone Farms
Location
- Region: Grand Rapids
Financial & listing details
- Price per square foot: $194/sqft
- Tax assessed value: $99,781
- Annual tax amount: $3,250
- Date on market: 6/24/2026
- Listing terms: Cash,FHA,VA Loan,MSHDA,Conventional
- Road surface type: Paved
Estimated market value
$357,200
$339,000 - $375,000
$2,410/mo
Price history
| Date | Event | Price |
|---|---|---|
| 6/30/2026 | Pending sale | $349,900$194/sqft |
Source:  MichRIC #26031389 Report a problem MichRIC #26031389 Report a problem | ||
| 6/24/2026 | Listed for sale | $349,900+99.9%$194/sqft |
Source: MichRIC #26031389 Report a problem | ||
| 8/31/2016 | Sold | $175,000+3%$97/sqft |
Source: MichRIC #16037151 Report a problem | ||
| 7/20/2016 | Listed for sale | $169,900+24%$94/sqft |
Source: Baragar Realty Group LLC #16037151 Report a problem | ||
| 11/2/2009 | Sold | $137,000-5.5%$76/sqft |
Source: Public Record Report a problem | ||
| 6/30/2009 | Listing removed | $144,900$80/sqft |
Source: Coldwell Banker AJS-Schmidt #750101 Report a problem | ||
| 6/10/2009 | Price change | $144,900-3.4%$80/sqft |
Source: Coldwell Banker** #750101 Report a problem | ||
| 4/11/2009 | Price change | $150,000-3.2%$83/sqft |
Source: Coldwell Banker** #750101 Report a problem | ||
| 4/4/2009 | Listed for sale | $154,900-1.9%$86/sqft |
Source: Coldwell Banker** #750101 Report a problem | ||
| 6/6/2005 | Sold | $157,900$88/sqft |
Source: Public Record Report a problem | ||
Public tax history
| Year | Property taxes | Tax assessment |
|---|---|---|
| 2025 | $3,174 | $143,100 +4.5% |
| 2024 | -- | $137,000 +35.2% |
| 2021 | $2,818 | $101,300 +5.3% |
| 2020 | $2,818 +3.5% | $96,200 +12.1% |
| 2019 | $2,722 | $85,800 +9% |
| 2018 | -- | $78,700 +10.7% |
| 2017 | $2,280 | $71,100 +3.8% |
| 2016 | $2,280 | $68,500 |
| 2015 | $2,280 +7.5% | $68,500 +8.7% |
| 2013 | $2,121 | $63,000 -3.1% |
| 2011 | -- | $65,000 -1.5% |
| 2010 | -- | $66,000 -4.8% |
| 2009 | -- | $69,300 -19.1% |
| 2007 | -- | $85,700 -1.9% |
| 2006 | -- | $87,400 |
| 2005 | -- | $87,400 +13% |
| 2004 | -- | $77,377 +6.2% |
| 2002 | -- | $72,846 +3.2% |
| 2001 | -- | $70,588 |
Find assessor info on the county website
Monthly payment
Est. payment
Payment breakdown
Explore the cost of this home by adjusting the details. Changes won't be saved.Climate risks
Neighborhood: Westside Connection
Nearby schools
GreatSchools rating
- 3/10Shawmut Hills SchoolGrades: PK-8Distance: 0.8 mi
- 5/10Union High SchoolGrades: 9-12Distance: 1.6 mi
- 8/10Blandford Nature CenterGrades: 6Distance: 1.3 mi
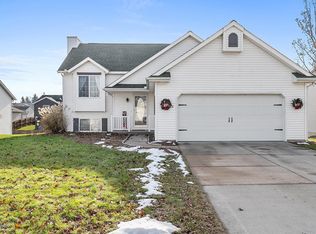
- $393,7003 bd2 ba1.6k sqft3026 Stonewood St NW, Grand Rapids, MI 49504Off Market
- $365,0004 bd3 ba2.2k sqft3002 Stonewood St NW, Grand Rapids, MI 49504Sold

- $353,400-- bd1 ba1.4k sqft3036 Stonewood St NW, Grand Rapids, MI 49504Off Market
- $371,9004 bd2 ba1.6k sqft3017 Burritt St NW, Grand Rapids, MI 49504Off Market
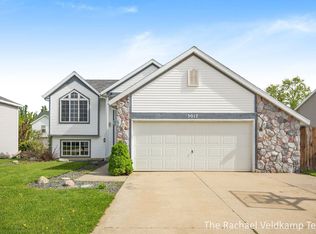
- $374,8004 bd2 ba1.2k sqft2964 Stonewood St NW, Grand Rapids, MI 49504Off Market
- $365,0003 bd2 ba1.6k sqft3027 Burritt St NW, Grand Rapids, MI 49504Sold
- $353,8003 bd2 ba1.4k sqft3009 Burritt St NW, Grand Rapids, MI 49504Off Market
- $381,3004 bd2 ba1.5k sqft3035 Burritt St NW, Grand Rapids, MI 49504Off Market
A local agent can set up tours, give advice and negotiate with sellers.
Similar homes
- $--2 bd1 ba1.1k sqft2840 Stonewood Ct NW, Grand Rapids, MI 49504Auction
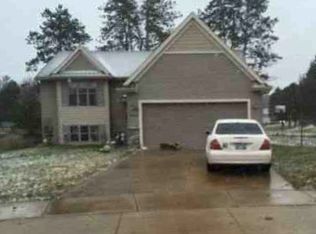 ServiceLink Auction
 - $414,9004 bd2 ba2k sqft136 Westmont Dr NW, Grand Rapids, MI 49504For Sale
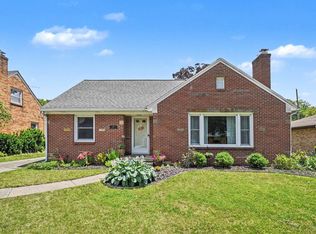
 MLS ID #26032062, Wendy M Katerberg, Five Star Real Estate (Grandv). MichRIC
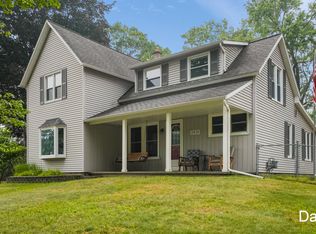
 - $349,9003 bd2 ba1.9k sqft2531 Miller Ave NW, Grand Rapids, MI 49544For Sale
 MLS ID #26037838, Dan Farkas, 1st Advantage Realty. MichRIC
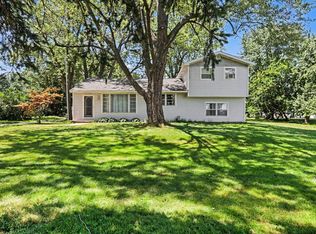
 - $369,9003 bd2 ba1.6k sqft2463 Kinney Ave NW, Grand Rapids, MI 49534For Sale
 MLS ID #26035583, Javier Rodriguez, Lake Michigan Realty Mgmt. MichRIC
 - $345,0003 bd2 ba1.5k sqft1657 Loralee St SE, Grand Rapids, MI 49508For SaleMLS ID #26034271, Charles Teunis, Bellabay Realty LLC. MichRIC
- $379,8764 bd2 ba2.1k sqft4151 Kentridge Dr SE, Grand Rapids, MI 49508For SaleMLS ID #26037866, Lydia Dice, Berkshire Hathaway HomeServices Michigan Real Estate (Main). MichRIC
- $340,0003 bd2 ba2k sqft7105 Southwood Dr, Jenison, MI 49428For SaleMLS ID #26037442, Thomas G Ellens, Weichert REALTORS Plat (Main). MichRIC
- $309,9003 bd2 ba2.3k sqft546 Ferris St NW, Grand Rapids, MI 49544For SaleMLS ID #26037932, Justine S Born, Five Star Real Estate (Grandv). MichRIC
- $329,9003 bd2 ba1.5k sqft3810 Cheyenne Dr SW, Grandville, MI 49418For SaleMLS ID #26034913, Lynette Fitzpatrick, The Local Element. MichRIC
- $350,0004 bd2 ba2.5k sqft4071 Ivanrest Ave SW, Grandville, MI 49418For SaleMLS ID #26033570, Skylar Pratt, Real Estate West. MichRIC
- $362,5004 bd2 ba1.5k sqft101 Arthur Ave NE, Grand Rapids, MI 49503For SaleMLS ID #26023712, Darryl A Matthews Jr, Keller Williams GR East. MichRIC
- $334,9003 bd2 ba1.4k sqft934 Reynard St SE, Grand Rapids, MI 49507For SaleMLS ID #26033186, Sean McDonald, Turnkey Realty LLC. MichRIC
- $335,0003 bd3 ba2.2k sqft3632 Chamberlain Ave SE, Grand Rapids, MI 49508For SaleMLS ID #26033890, Kevin R Southwick, Coldwell Banker Schmidt Realtors. MichRIC
- $396,0004 bd2 ba1.6k sqft3051 Gable St SW, Grandville, MI 49418For SaleMLS ID #26034734, Michelle L Coulier, 616 Realty LLC. MichRIC
- $350,0003 bd1 ba1.2k sqft6436 Myers Lake Ave NE, Rockford, MI 49341For SaleMLS ID #26037850, Lisa M Thomas, Polaris Real Estate LLC. MichRIC
- $349,9003 bd2 ba1.3k sqft4554 Country Hill Dr SE, Kentwood, MI 49512For SaleMLS ID #26037648, Trevor Garbow, Eastbrook Realty. MichRIC
- $299,9003 bd2 ba1.5k sqft4149 Heron Ave SW, Wyoming, MI 49509For SaleMLS ID #26037955, Colin J Vugteveen, Apex Realty Group. MichRIC
- $399,0003 bd2 ba2k sqft5410 Riverlook Dr NE, Comstock Park, MI 49321For SaleMLS ID #1948286, Gabe Paterson. NGLRMLS
- $199,9002 bd2 ba980 sqft2759 Leonard St NW APT C1, Grand Rapids, MI 49504For SaleMLS ID #26034100, Courtland Bartlett, Berkshire Hathaway HomeServices Michigan Real Estate (Main). MichRIC
- $336,9003 bd2 ba1.4k sqft5705 Gatewood Dr SE, Kentwood, MI 49508For SaleMLS ID #26026670, David Bailey, Dream House West Michigan LLC. MichRIC
