Skip main navigation
Sold for $3,300,000
  • $3,300,000

    3027 Gardens BLVD, NAPLES, FL 34105

    3beds
    3,922sqft
    Single Family Residence
    Built in 2000
    0.34 Acres Lot
    $3,165,800 Zestimate®
    $841/sqft
    $7,434 Estimated rent

    Home value

    $3,165,800

    $2.82M - $3.55M

    $7,434/mo

    Zestimate® history
    Loading
    Loading...

    Owner options

    List your home for rent

    $7,434/mo

    Rent Zestimate®

    Find your next renter with Zillow Rental Manager. Plus, with online applications, you can quickly screen prospective tenants – for free.

    Learn more

    $7,434/mo

    Rent Zestimate®

    Refinance and save

    $26,194/mo

    Est. payment

    Refinancing to a lower rate could help reduce your monthly payments and save thousands over the life of the loan.

    See today's rates

    $26,194/mo

    Est. payment

    Explore your selling options

    Work with a Zillow partner agent

    Leverage their expertise and Zillow's premium Showcase listings to get your home seen by more buyers.

    Get started

    List with your own agent

    Get your home in front of millions of buyers by listing it on Zillow.

    Learn how to do it

    Sell it yourself

    Take full control of how buyers see your home on Zillow by listing For Sale by Owner (FSBO).

    List your home

    What's special

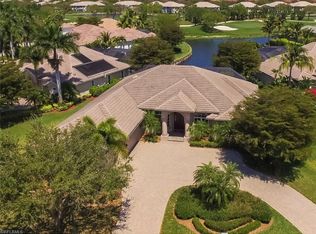
    This stunning remodel brings contemporary elegance with luxurious comfort, offering an exceptional living experience indoors and outdoors. The home’s striking exterior features expansive glass windows framing wide, sweeping views of Kensington’s 2nd and 3rd golf course holes. The large lanai, which serves as an extension of the living space is perfect for entertaining or relaxing while taking in the views of the course. Southwest exposure provides wonderful sunsets. The huge lanai is ideal for outdoor dining, lounging, or entertaining. It features a resort-like pool and spa and an outdoor kitchen. Inside, the living area boasts soaring ceilings and an abundance of natural light. The chef-inspired kitchen features high-end appliances, custom cabinetry and an expansive island. The living area flows seamlessly to the lanai through sliding glass doors, allowing for easy access to the outdoor oasis. The formal dining room easily seats 10 plus there is a breakfast area and large breakfast bar for casual dining. A butler’s pantry/bar area is conveniently located for entertaining. The owner’s suite is an expansive retreat with large windows providing a tranquil view of the course. The spa-like en-suite bathroom has a freestanding tub, walk-in shower, and dual vanities. Additional bedrooms offer plenty of room, high-end finishes, ample closet space and thoughtfully designed details. All this as well as the ability to purchase a full golf membership to Kensington Golf and Country Club.

    Zillow last checked:

    Listing updated:

    Listed by:

    Rosemary Hammar, PA 239-877-1254,

    John R Wood Properties,

    Marie Harris 239-877-1717,

    John R Wood Properties

    Bought with:

    Nancy Bradley

    Hartford Realty LLC

    Source: SWFLMLS,MLS#: 225007734MLS LogoOriginating MLS: Naples

    Facts & features

    Interior

    Bedrooms & bathrooms
    • Bedrooms: 3
    • Bathrooms: 4
    • Full bathrooms: 3
    • 1/2 bathrooms: 1
    Rooms
    • Room types: Den - Study, Guest Bath, Guest Room, Screened Lanai/Porch
    Primary bedroom
    • Dimensions: 16 x 22
    Bedroom
    • Dimensions: 13 x 19
    Bedroom
    • Dimensions: 12 x 13
    Bedroom
    • Dimensions: 12 x 19
    Den
    • Dimensions: 13 x 13
    Dining room
    • Dimensions: 15 x 17
    Family room
    • Dimensions: 16 x 22
    Garage
    • Dimensions: 26 x 30
    Kitchen
    • Dimensions: 14 x 16
    Utility room
    • Dimensions: 6 x 10
    Heating
    • Central
    Cooling
    • Ceiling Fan(s), Central Air
    Appliances
    • Included: Electric Cooktop, Dishwasher, Disposal, Dryer, Microwave, Refrigerator/Icemaker, Self Cleaning Oven, Washer
    • Laundry: Inside, Laundry Tub
    Features
    • Bar, Built-In Cabinets, Closet Cabinets, Laundry Tub, Smoke Detectors, Walk-In Closet(s), Wet Bar, Window Coverings, Den - Study, Guest Bath, Guest Room, Laundry in Residence, Screened Lanai/Porch
    • Flooring: Tile, Wood
    • Windows: Window Coverings, Shutters Electric
    • Has fireplace: No
    • Furnished: Yes
    Interior area
    • Total structure area: 5,563
    • Total interior livable area: 3,922 sqft

    Property

    Parking
    • Total spaces: 3
    • Parking features: Covered, Driveway, Golf Cart, Paved, Attached
    • Attached garage spaces: 3
    • Has uncovered spaces: Yes
    Features
    • Stories: 1
    • Patio & porch: Screened Lanai/Porch
    • Exterior features: Outdoor Grill, Outdoor Kitchen
    • Has private pool: Yes
    • Pool features: In Ground, Concrete, Equipment Stays, Electric Heat, Pool Bath, Screen Enclosure
    • Has spa: Yes
    • Spa features: In Ground, Concrete, Equipment Stays, Heated, Screened, Bath
    • Has view: Yes
    • View description: Golf Course, Lake, Preserve, Trees/Woods
    • Has water view: Yes
    • Water view: Lake
    • Waterfront features: None
    Lot
    • Size: 0.34 Acres
    • Features: Irregular Lot, Oversize
    Details
    • Additional structures: Tennis Court(s), Outdoor Kitchen
    • Parcel number: 52720000626

    Construction

    Type & style
    • Home type: SingleFamily
    • Architectural style: Ranch
    • Property subtype: Single Family Residence
    Materials
    • Block, Stucco
    • Foundation: Concrete Block
    • Roof: Tile
    Condition
    • New construction: No
    • Year built: 2000

    Utilities & green energy

    • Water: Central

    Community & HOA

    Community
    • Features: Clubhouse, Fitness Center, Golf, Putting Green, Sidewalks, Street Lights, Tennis Court(s), Gated
    • Security: Gated Community, Smoke Detector(s)
    • Subdivision: KENSINGTON GARDENS
    HOA
    • Has HOA: Yes
    • Amenities included: Bocce Court, Clubhouse, Fitness Center, Golf Course, Internet Access, Pickleball, Private Membership, Putting Green, Sidewalk, Streetlight, Tennis Court(s), Underground Utility
    • HOA fee: $5,808 annually
    Location
    • Region: Naples

    Financial & listing details

    • Price per square foot: $841/sqft
    • Tax assessed value: $2,044,520
    • Annual tax amount: $16,418
    • Date on market: 1/23/2025
    • Lease term: Buyer Finance/Cash,Buyer Pays Title
    • Road surface type: Paved

    Price history

    DateEventPrice
    4/15/2025Sold$3,300,000$841/sqft
    Source: SWFLMLS #225007734 Report a problem
    1/25/2025Pending sale$3,300,000$841/sqft
    Source: SWFLMLS #225007734 Report a problem
    1/23/2025Listed for sale$3,300,000+143.5%$841/sqft
    Source: SWFLMLS #225007734 Report a problem
    5/22/2014Sold$1,355,000-5.6%$345/sqft
    Source: Public Record Report a problem
    3/5/2014Price change$1,435,000-3.4%$366/sqft
    Source: Premiere Plus Realty, Co. #213511657 Report a problem
    12/6/2013Listed for sale$1,485,000+259.1%$379/sqft
    Source: Premiere Plus Realty, Co. #213511657 Report a problem
    11/7/2013Sold$413,500-71%$105/sqft
    Source: Public Record Report a problem
    1/7/2005Sold$1,425,000+506.4%$363/sqft
    Source: Public Record Report a problem
    3/10/1999Sold$235,000$60/sqft
    Source: Public Record Report a problem

    Public tax history

    YearProperty taxesTax assessment
    2025$18,275 +9.1%$1,774,124 +10%
    2024$16,753 +2.6%$1,612,840 +10%
    2023$16,323 +7.8%$1,466,218 +10%
    2022$15,137 +14.4%$1,332,925 +10%
    2021$13,230 +0.9%$1,211,750 +3.1%
    2020$13,106 +12.6%$1,175,748 +10%
    2019$11,640 -18%$1,068,862 -16.6%
    2018$14,202 -1.5%$1,282,125 +10%
    2017$14,415 +5.9%$1,165,568 +10%
    2016$13,613 +15.4%$1,059,607 -3%
    2015$11,796 -4.3%$1,091,834 +2.4%
    2014$12,332 +14.1%$1,066,598 +14.4%
    2013$10,804 +0.5%$932,605 +1.8%
    2012$10,753 +0.5%$916,180 -0.1%
    2011$10,700 -4.6%$916,686 +1.6%
    2010$11,219 +0.2%$902,400 -7.6%
    2009$11,200 $976,748 -10.1%
    2008$11,200 -21.1%$1,086,152 -11.5%
    2007$14,199 +1.9%$1,226,819 +1%
    2006$13,938 $1,214,478 +10.7%
    2005$13,938 +41.1%$1,097,341 +37.8%
    2004$9,880 -2.4%$796,194 +1.9%
    2003$10,127 +3.2%$781,348 +2.4%
    2002$9,816 -50.2%$763,035 +1.6%
    2001$19,701 +624.8%$751,019
    2000$2,718 --
    Find assessor info on the county website

    Neighborhood: 34105

    Nearby schools

    GreatSchools rating
    Sell for more on Zillow
    Get a Zillow Showcase℠ listing at no additional cost and you could sell for .
    $3,165,800
    2% more
    +$63,316
    With Zillow Showcase(estimated)
    $3,229,116