Skip main navigation
Sold for $2,850,000
  • $2,850,000

    3031 Gardens BLVD, NAPLES, FL 34105

    4beds
    3,938sqft
    Single Family Residence
    Built in 2001
    0.34 Acres Lot
    $3,080,600 Zestimate®
    $724/sqft
    $8,607 Estimated rent

    Home value

    $3,080,600

    $2.71M - $3.51M

    $8,607/mo

    Zestimate® history
    Loading
    Loading...

    Owner options

    List your home for rent

    $8,607/mo

    Rent Zestimate®

    Find your next renter with Zillow Rental Manager. Plus, with online applications, you can quickly screen prospective tenants – for free.

    Learn more

    $8,607/mo

    Rent Zestimate®

    Refinance and save

    $23,414/mo

    Est. payment

    Refinancing to a lower rate could help reduce your monthly payments and save thousands over the life of the loan.

    See today's rates

    $23,414/mo

    Est. payment

    Explore your selling options

    Work with a Zillow partner agent

    Leverage their expertise and Zillow's premium Showcase listings to get your home seen by more buyers.

    Get started

    List with your own agent

    Get your home in front of millions of buyers by listing it on Zillow.

    Learn how to do it

    Sell it yourself

    Take full control of how buyers see your home on Zillow by listing For Sale by Owner (FSBO).

    List your home

    What's special

    Private balconyOversized islandNew fixturesLarge breakfast barNew painted garage floorDedicated home officeExpansive lanai
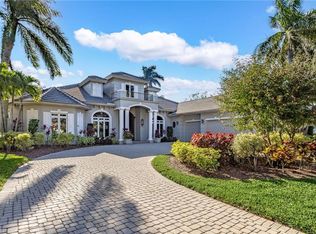
    Welcome to the Kensington Country Club Community! Experience the best of both luxury and privacy in this Grand Estate Home located in the Prestigious Kensington Gardens Neighborhood. This Marisol Model built by Kane Custom Home Builders features; 2018 Roof, Whole House Generator , Freshly Painted Exterior, New Painted Garage Floor, 4-bedroom + den, 4.5-bath, 3 car garage and approximately 3,900 sq. ft. of refined living space. The home welcomes you with a beautifully designed entry way including a soaring architectural designed ceiling, transom windows, New Impact Sliders , New Impact Picture Window that creates a bright, open atmosphere, a beautiful Stone Staircase with silver ornate metal railing, and travertine marble floors that run throughout the main living area. The Open Concept Kitchen and Great Room is ideal for both everyday living and entertaining with New Impact Sliders that Open to the Expansive Lanai. The Kitchen with close access to the wet bar and formal dining room features; Custom Cabinets, Granite Countertops, an Oversized Island, Large breakfast bar, and eat-in area . The primary suite offers a serene retreat with Two custom walk-in closets and a spa-like ensuite, complete with a walk-in tile shower, jetted tub, dual sinks, and New fixtures. The first-floor main house guest room with ensuite enjoys a private lanai view, while the second-floor guest room offers a private balcony with stunning golf course and lake views, a full bath, and a mini beverage station—ideal for guests or family members who appreciate their own space. Additionally, a private casita with an ensuite bath is located just off the pool area, providing a secluded retreat for guests. A dedicated home office with hardwood floors creates the perfect balance of work and relaxation. The outdoor space is truly spectacular including a built-in grill, a beautifully designed pool, ample undercover space room for dining and relaxation, just perfect for gatherings or quiet evenings. This Community is Centrally located just minutes from Naples’ world-class dining, shopping, beaches, and close access to I-75. If you’re looking for a home that offers both luxury and tranquility, this is the one.

    Zillow last checked:

    Listing updated:

    Listed by:

    Pamela Omer 239-227-9271,

    Premiere Plus Realty Company

    Bought with:

    Jordan Delaney

    Premier Sotheby's Int'l Realty

    Source: SWFLMLS,MLS#: 225008131MLS LogoOriginating MLS: Naples

    Facts & features

    Interior

    Bedrooms & bathrooms
    • Bedrooms: 4
    • Bathrooms: 5
    • Full bathrooms: 4
    • 1/2 bathrooms: 1
    Rooms
    • Room types: Den - Study, Great Room, Open Porch/Lanai, Screened Lanai/Porch
    Dining room
    • Features: Breakfast Bar, Eat-in Kitchen
    Heating
    • Central
    Cooling
    • Central Air, Zoned
    Appliances
    • Included: Dishwasher, Dryer, Microwave, Range, Refrigerator, Washer
    • Laundry: Inside, Laundry Tub
    Features
    • Built-In Cabinets, Closet Cabinets, Custom Mirrors, Laundry Tub, Volume Ceiling, Walk-In Closet(s), Wet Bar, Window Coverings, Den - Study, Great Room, Laundry in Residence, Open Porch/Lanai, Screened Lanai/Porch
    • Flooring: Carpet, Marble, Wood
    • Doors: Impact Resistant Doors
    • Windows: Window Coverings, Impact Resistant Windows, Shutters - Manual
    • Has fireplace: No
    Interior area
    • Total structure area: 5,161
    • Total interior livable area: 3,938 sqft

    Property

    Parking
    • Total spaces: 3
    • Parking features: Attached
    • Attached garage spaces: 3
    Features
    • Levels: Two
    • Stories: 2
    • Patio & porch: Deck, Open Porch/Lanai, Screened Lanai/Porch
    • Exterior features: Outdoor Grill, Outdoor Kitchen
    • Has private pool: Yes
    • Pool features: In Ground, Electric Heat
    • Has spa: Yes
    • Spa features: In Ground, Heated
    • Has view: Yes
    • View description: Golf Course
    • Waterfront features: None
    Lot
    • Size: 0.34 Acres
    • Features: Regular
    Details
    • Additional structures: Tennis Court(s), Outdoor Kitchen
    • Parcel number: 52720000600

    Construction

    Type & style
    • Home type: SingleFamily
    • Property subtype: Single Family Residence
    Materials
    • Block, Stucco
    • Foundation: Concrete Block
    • Roof: Tile
    Condition
    • New construction: No
    • Year built: 2001

    Utilities & green energy

    • Water: Central

    Community & HOA

    Community
    • Features: Putting Green, Restaurant, Sidewalks, Street Lights, Tennis Court(s), Gated, Golf
    • Security: Gated Community
    • Subdivision: KENSINGTON GARDENS
    HOA
    • Has HOA: Yes
    • Amenities included: Private Membership, Putting Green, Restaurant, Sidewalk, Streetlight, Tennis Court(s), Underground Utility
    • HOA fee: $5,808 annually
    Location
    • Region: Naples

    Financial & listing details

    • Price per square foot: $724/sqft
    • Tax assessed value: $2,117,861
    • Annual tax amount: $12,050
    • Date on market: 2/21/2025
    • Lease term: Buyer Finance/Cash
    • Contingency: Inspection

    Price history

    DateEventPrice
    6/2/2025Sold$2,850,000-8.1%$724/sqft
    Source: SWFLMLS #225008131 Report a problem
    4/8/2025Pending sale$3,100,000$787/sqft
    Source: SWFLMLS #225008131 Report a problem
    2/21/2025Listed for sale$3,100,000+113.8%$787/sqft
    Source: SWFLMLS #225008131 Report a problem
    12/20/2004Sold$1,450,000+23.1%$368/sqft
    Source: Public Record Report a problem
    6/1/2001Sold$1,177,800+390.8%$299/sqft
    Source: Public Record Report a problem
    8/9/1999Sold$240,000$61/sqft
    Source: Public Record Report a problem

    Public tax history

    YearProperty taxesTax assessment
    2025$20,394 +68.2%$2,117,861 +64.9%
    2024$12,127 +2.8%$1,284,267 +3%
    2023$11,801 -3.7%$1,246,861 +3%
    2022$12,249 -1.2%$1,210,545 +3%
    2021$12,403 +2.4%$1,175,286 +1.4%
    2020$12,107 +1.6%$1,159,059 +2.3%
    2019$11,916 +2.2%$1,133,000 +1.9%
    2018$11,665 -1.8%$1,111,874 +2.1%
    2017$11,878 +1.4%$1,089,005 +2.1%
    2016$11,718 +2.3%$1,066,606 +0.7%
    2015$11,451 -0.8%$1,059,192 +5.9%
    2014$11,545 +1.3%$1,000,286 +1.6%
    2013$11,401 +0.5%$984,757 +1.8%
    2012$11,347 +0.3%$967,452 -0.2%
    2011$11,312 -3.9%$969,751 +1.6%
    2010$11,767 -0.3%$954,673 -6.9%
    2009$11,808 $1,025,010 -10.4%
    2008$11,808 -22.5%$1,143,489 -11.4%
    2007$15,229 +3%$1,290,504 +1.2%
    2006$14,790 $1,275,746 +9.6%
    2005$14,790 +20.3%$1,164,460 +21.4%
    2004$12,292 +1.6%$959,481 +6.2%
    2003$12,097 +14.2%$903,468 +13.4%
    2002$10,593 +99.4%$796,446 +306.9%
    2001$5,311 +95.4%$195,723
    2000$2,718 --
    Find assessor info on the county website

    Neighborhood: 34105

    Nearby schools

    GreatSchools rating
    Schools provided by the listing agent
    • Elementary: OSCEOLA ELEMENTARY
    • Middle: PINE RIDGE MIDDLE
    • High: BARRON COLLIER HIGH

    Source: SWFLMLS. This data may not be complete. We recommend contacting the local school district to confirm school assignments for this home.

    Sell for more on Zillow
    Get a Zillow Showcase℠ listing at no additional cost and you could sell for .
    $3,080,600
    2% more
    +$61,612
    With Zillow Showcase(estimated)
    $3,142,212