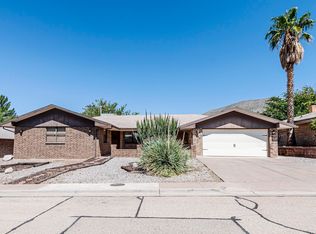
Welcome to 3027 Los Robles, where comfortable living meets a smart, functional layout. This home offers multiple living spaces, including an open-concept kitchen, dining, and den area, plus a separate living room for added flexibility. The kitchen features solid surface countertops and plenty of cabinet storage, while the den adds warmth and character with a fireplace, vaulted ceiling, and wood beam accents. The split floor plan provides privacy, with the primary suite featuring an ensuite bathroom complete with a walk-in shower and two separate vanities. Bedrooms two and three share a full bathroom with a double sink vanity, and the laundry room includes a convenient sink. The backyard has been thoughtfully updated to create a lush green outdoor space, complete with cared-for grass sod, a large, covered porch, shade tree, and full fencing. Two sheds provide excellent storage, including a smaller storage shed and a newer 10 ft. x 20 ft. shed. Additional features include a 2-car garage, central heating, refrigerated air, and a leased solar panel system that helps keep electric bills steady during the hot summer months.
For sale
$284,000
3027 Los Robles #2&3, Alamogordo, NM 88310
3beds
2baths
1,580sqft
Single Family Residence
Built in 1983
9,583 Square Feet Lot
$-- Zestimate®
$180/sqft
$-- HOA
What's special
Shade treeFull fencingTwo separate vanitiesMultiple living spacesCared-for grass sodWalk-in showerLush green outdoor space
- 20 days |
- 310 |
- 29 |
Likely to sell faster than
Zillow last checked:
Listing updated:
Listed by:
Elise Kunihiro 575-491-3042,
Future Real Estate 575-415-4039
Source: OCMLS,MLS#: 172779
Loading...
Facts & features
Interior
Bedrooms & bathrooms
- Bedrooms: 3
- Bathrooms: 2
Rooms
- Room types: Den
Bathroom
- Features: Shower, Tub and Shower, Double Vanity
Heating
- Forced Air
Cooling
- Central Air
Appliances
- Included: Dishwasher, Refrigerator, Electric Range/Oven, Free-Standing Range/Oven, Electric Cooktop, Gas Water Heater
Features
- Eat-in Kitchen, Vaulted Ceiling(s), Solid Surface Countertops, Split Floor Plan, Ceiling Fan(s)
- Flooring: Partial Carpet, Carpet Except K/B, Tile
- Has fireplace: Yes
- Fireplace features: Den
Interior area
- Total structure area: 1,580
- Total interior livable area: 1,580 sqft
Video & virtual tour
Property
Parking
- Total spaces: 2
- Parking features: No Carport, 2 Car Attached Garage, RV Access/Parking
- Attached garage spaces: 2
Features
- Levels: One
- Stories: 1
- Patio & porch: Covered, Porch Covered
- Fencing: Block
Lot
- Size: 9,583 Square Feet
- Dimensions: .220 acre
- Features: Desert Front, Grass Rear, Wooded, <1/2 Acre
Details
- Additional structures: Shed(s)
- Zoning description: Single Family
Construction
Type & style
- Home type: SingleFamily
- Property subtype: Single Family Residence
Materials
- Brick Veneer, Wood
- Foundation: Slab
- Roof: Shingle
Condition
- Year built: 1983
Utilities & green energy
- Electric: Public, Photovoltaics Seller Owned
- Sewer: Public Sewer
- Water: Public
Green energy
- Energy generation: Solar
Community & HOA
Community
- Security: Security System
- Subdivision: Granada Hills
Location
- Region: Alamogordo
Financial & listing details
- Price per square foot: $180/sqft
- Price range: $284K - $284K
- Date on market: 6/17/2026
- Listing terms: VA Loan,Conventional,FHA,Cash
Estimated market value
Not available
Estimated sales range
Not available
Not available
Price history
| Date | Event | Price |
|---|---|---|
| 6/17/2026 | Listed for sale | $284,000$180/sqft |
Source:  OCMLS #172779 Report a problem OCMLS #172779 Report a problem | ||
Public tax history
Tax history is unavailable.
Monthly payment
Est. payment$--/mo
Payment breakdown
Explore the cost of this home by adjusting the details. Changes won't be saved.All calculations are estimates and provided by Zillow, Inc. for informational purposes only. Actual amounts may vary.
HOA fees may include property taxes on listings classified as Co-Ops. Contact the listing agent and/or owner for fee details.
Mortgage interest rates are dependent on a number of factors, including credit score, down payment, and repayment length. Interest rate data provided by Zillow Group Marketplace, Inc. as of 1/1/1970 from various mortgage lenders with which we have lead or other similar arrangements; the Estimated Payment is an average of those rates.
See how much you could borrow to make a competitive offer.
Climate risks
Neighborhood: 88310
Nearby schools
GreatSchools rating
- 8/10Buena Vista Elementary SchoolGrades: K-5Distance: 0.5 mi
- 7/10Chaparral Middle SchoolGrades: 6-8Distance: 1 mi
- 7/10Alamogordo High SchoolGrades: 9-12Distance: 1.9 mi

A local agent can set up tours, give advice and negotiate with sellers.
A local lender can help you make sure your offer is ready when you are.



- New Mexico
- Otero County
- Alamogordo
- 88310
- 3027 Los Robles Unit 2&3
Nearby cities
Nearby zip codes
Other Alamogordo Topics
