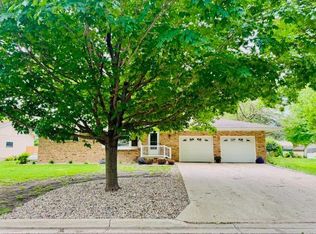
Tucked away in a quiet neighborhood is where you'll discover this spacious ranch-style home awaiting its new owners to unlock its full potential.
This 3 bedroom, 2 1/2 bath ranch home offers generous room sizes and ample living space, perfect for comfortable living. The main level features all three bedrooms, providing convenience and accessibility. The living room boasts a cozy gas fireplace, creating a warm and inviting atmosphere.
The attached double garage offers ample parking and additional storage space. The basement presents exciting opportunities to expand your living area. With the potential for a 4th bedroom (with the addition of an egress window), a large family room, and ample space for hobbies and storage, the basement is a blank canvas awaiting your creative vision. While the home requires some updates, it offers a solid foundation and a fantastic layout for you to personalize and transform into your dream home. The backyard features a patio and mature trees, creating a peaceful and private outdoor retreat. Don't miss out on this incredible opportunity to create the home you've always envisioned. Schedule a showing today and explore the possibilities that await you in this spacious ranch home!
Closed
$230,000
3027 Redwood Ave, Slayton, MN 56172
3beds
2,340sqft
Single Family Residence
Built in 1975
0.3 Acres Lot
$255,500 Zestimate®
$98/sqft
$2,226 Estimated rent
Home value
$255,500
Estimated sales range
Not available
$2,226/mo
Zestimate® history
Owner options
List your home for rent
$2,226/mo
Rent Zestimate®
Find your next renter with Zillow Rental Manager. Plus, with online applications, you can quickly screen prospective tenants – for free.
$2,226/mo
Rent Zestimate®
Refinance and save
$1,120/mo
Est. payment
Refinancing to a lower rate could help reduce your monthly payments and save thousands over the life of the loan.
$1,120/mo
Est. payment
Explore your selling options
Work with a Zillow partner agent
Leverage their expertise and Zillow's premium Showcase listings to get your home seen by more buyers.
Get startedList with your own agent
Get your home in front of millions of buyers by listing it on Zillow.
Learn how to do itSell it yourself
Take full control of how buyers see your home on Zillow by listing For Sale by Owner (FSBO).
List your homeWhat's special
Zillow last checked:
Listing updated:
Listed by:
Stacy M Like 507-836-8503,
Creative Three, Inc.
Bought with:
Taylor Onken
Edina Realty, Inc.
Source: NorthstarMLS as distributed by MLS GRID,MLS#: 6585475
Facts & features
Interior
Bedrooms & bathrooms
- Bedrooms: 3
- Bathrooms: 3
- 3/4 bathrooms: 2
- 1/2 bathrooms: 1
Bedroom
- Level: Main
- Area: 168 Square Feet
- Dimensions: 14x12
Bedroom 2
- Level: Main
- Area: 154 Square Feet
- Dimensions: 14x11
Bedroom 3
- Level: Main
- Area: 120 Square Feet
- Dimensions: 10x12
Bonus room
- Level: Basement
- Area: 240 Square Feet
- Dimensions: 15x16
Dining room
- Level: Main
- Area: 130 Square Feet
- Dimensions: 13x10
Family room
- Level: Basement
- Area: 312 Square Feet
- Dimensions: 13x24
Other
- Level: Basement
- Area: 144 Square Feet
- Dimensions: 12x12
Kitchen
- Level: Main
- Area: 264 Square Feet
- Dimensions: 12x22
Living room
- Level: Main
- Area: 294 Square Feet
- Dimensions: 14x21
Storage
- Level: Basement
- Area: 144 Square Feet
- Dimensions: 12x12
Heating
- Forced Air
Cooling
- Central Air
Appliances
- Included: Dishwasher, Dryer, Electric Water Heater, Water Osmosis System, Microwave, Range, Refrigerator, Washer, Water Softener Owned
- Laundry: In Basement, Main Level
Features
- Basement: Block,Partially Finished,Storage Space,Sump Pump
- Number of fireplaces: 1
- Fireplace features: Gas, Living Room
Interior area
- Total structure area: 2,340
- Total interior livable area: 2,340 sqft
- Finished area above ground: 1,560
- Finished area below ground: 780
Property
Parking
- Total spaces: 2
- Parking features: Attached
- Attached garage spaces: 2
- Details: Garage Dimensions (24x31)
Accessibility
- Accessibility features: Accessible Approach with Ramp
Features
- Levels: One
- Stories: 1
- Patio & porch: Deck, Front Porch, Patio
Lot
- Size: 0.3 Acres
- Dimensions: 98 x 133
Details
- Foundation area: 1560
- Parcel number: 292500310
- Zoning description: Residential-Single Family
Construction
Type & style
- Home type: SingleFamily
- Property subtype: Single Family Residence
Materials
- Roof: Age Over 8 Years,Asphalt
Condition
- New construction: No
- Year built: 1975
Utilities & green energy
- Electric: Circuit Breakers, 200+ Amp Service, Power Company: Xcel Energy
- Gas: Natural Gas
- Sewer: City Sewer/Connected
- Water: City Water/Connected
Community & HOA
Community
- Subdivision: Fairview Add
HOA
- Has HOA: No
Location
- Region: Slayton
Financial & listing details
- Price per square foot: $98/sqft
- Tax assessed value: $235,600
- Annual tax amount: $2,952
- Date on market: 8/13/2024
- Cumulative days on market: 58 days
- Road surface type: Paved
Price history
| Date | Event | Price |
|---|---|---|
| 11/1/2024 | Sold | $230,000-2.1%$98/sqft |
Source:  NorthstarMLS as distributed by MLS GRID #6585475 Report a problem NorthstarMLS as distributed by MLS GRID #6585475 Report a problem | ||
| 10/10/2024 | Pending sale | $235,000$100/sqft |
Source: NorthstarMLS as distributed by MLS GRID #6585475 Report a problem | ||
| 9/21/2024 | Price change | $235,000-4.1%$100/sqft |
Source: NorthstarMLS as distributed by MLS GRID #6585475 Report a problem | ||
| 8/13/2024 | Listed for sale | $245,000$105/sqft |
Source: NorthstarMLS as distributed by MLS GRID #6585475 Report a problem | ||
Public tax history
| Year | Property taxes | Tax assessment |
|---|---|---|
| 2025 | $3,350 +13.5% | $235,600 -9.1% |
| 2024 | $2,952 +2.9% | $259,200 +7.1% |
| 2023 | $2,870 +12.2% | $242,100 +7.3% |
| 2022 | $2,558 +6.5% | $225,700 +26% |
| 2021 | $2,402 +7.4% | $179,100 +3.8% |
| 2020 | $2,236 +983.3% | $172,600 +7.1% |
| 2019 | $206 -89.7% | $161,100 +8% |
| 2018 | $1,996 -0.4% | $149,100 +1% |
| 2017 | $2,004 | $147,600 |
| 2016 | -- | -- |
| 2015 | -- | -- |
| 2014 | -- | -- |
| 2013 | -- | -- |
| 2012 | -- | -- |
| 2011 | -- | -- |
| 2010 | -- | -- |
Find assessor info on the county website
Neighborhood: 56172
Nearby homes
- $272,7003 bd2 ba1.8k sqft3019 Redwood Ave, Slayton, MN 56172Off Market

- $285,0003 bd3 ba3.2k sqft3033 Redwood Ave, Slayton, MN 56172Sold
- $220,700-- bd0 ba1.1k sqft3050 Spruce Ave, Slayton, MN 56172Off Market
- $223,300-- bd-- ba1.2k sqft3040 Spruce Ave, Slayton, MN 56172Off Market
- $207,6003 bd2 ba1.2k sqft3060 Spruce Ave, Slayton, MN 56172Off Market
- $290,400-- bd1 ba1.7k sqft3017 Redwood Ave, Slayton, MN 56172Off Market
- $191,800-- bd-- ba1.3k sqft3046 Redwood Ave, Slayton, MN 56172Off Market
- $205,7003 bd1 ba2.3k sqft3051 Redwood Ave, Slayton, MN 56172Off Market
Nearby schools
GreatSchools rating
- NAMurray County Central ElementaryGrades: PK-1Distance: 0.6 mi
- 8/10Murray County Central SecondaryGrades: 7-12Distance: 0.6 mi
- 8/10Murray Co. Central Elementary SchoolGrades: 2-6Distance: 1.1 mi


Get pre-qualified for a loan
At Zillow Home Loans, we can pre-qualify you in as little as 5 minutes with no impact to your credit score.An equal housing lender. NMLS #10287.
Sell for more on Zillow
Get a Zillow Showcase℠ listing at no additional cost and you could sell for .
$255,500
2% more
+$5,110
With Zillow Showcase(estimated)
$260,610
- Minnesota
- Murray County
- Slayton
- 56172
- 3027 Redwood Ave
Nearby cities
Nearby zip codes
Other Slayton Topics
