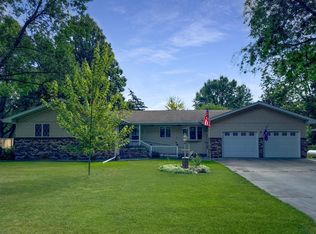
Step inside this well-cared-for ranch-style home with a sought after location featuring 1,640 sq. ft. of main-level living space and an attached double garage. The main floor offers two generously sized bedrooms, 1 1/2 baths, a formal dining room, a comfortable living room with a gas fireplace, and a spacious laundry room designed for convenience. Enjoy year-round comfort in the all-season sunroom, which opens onto a maintenance-free deck—perfect for entertaining or relaxing—overlooking a spacious backyard. The exterior boasts low-maintenance brick and steel siding for lasting durability and curb appeal. The fully finished lower level adds even more flexibility with an additional bedroom, bath, a cozy family room, and a bonus area that’s ideal for a home gym, office, or creative space. This home blends space, comfort, and function—ready for you to make it your own.
Closed
$285,000
3033 Redwood Ave, Slayton, MN 56172
3beds
3,280sqft
Single Family
Built in 1976
0.27 Acres Lot
$286,400 Zestimate®
$87/sqft
$2,206 Estimated rent
Home value
$286,400
Estimated sales range
Not available
$2,206/mo
Zestimate® history
Owner options
List your home for rent
$2,206/mo
Rent Zestimate®
Find your next renter with Zillow Rental Manager. Plus, with online applications, you can quickly screen prospective tenants – for free.
$2,206/mo
Rent Zestimate®
Refinance and save
$1,752/mo
Est. payment
Refinancing to a lower rate could help reduce your monthly payments and save thousands over the life of the loan.
$1,752/mo
Est. payment
Explore your selling options
Work with a Zillow partner agent
Leverage their expertise and Zillow's premium Showcase listings to get your home seen by more buyers.
Get startedList with your own agent
Get your home in front of millions of buyers by listing it on Zillow.
Learn how to do itSell it yourself
Take full control of how buyers see your home on Zillow by listing For Sale by Owner (FSBO).
List your homeWhat's special
Gas fireplaceAll-season sunroomAdditional bedroomCozy family roomFormal dining roomAttached double garageFully finished lower level
Zillow last checked:
Listing updated:
Listed by:
Stacy M Like 507-836-8503,
Creative Three, Inc.
Bought with:
Taylor Onken
Edina Realty, Inc.
Source: NorthstarMLS as distributed by MLS GRID,MLS#: 7020728
Facts & features
Interior
Bedrooms & bathrooms
- Bedrooms: 3
- Bathrooms: 3
- 3/4 bathrooms: 2
- 1/2 bathrooms: 1
Bedroom
- Level: Main
- Area: 180 Square Feet
- Dimensions: 12x15
Bedroom 2
- Level: Main
- Area: 130 Square Feet
- Dimensions: 13x10
Bedroom 3
- Level: Basement
- Area: 156 Square Feet
- Dimensions: 12x13
Dining room
- Level: Main
- Area: 180 Square Feet
- Dimensions: 15x12
Family room
- Level: Basement
- Area: 348 Square Feet
- Dimensions: 12x29
Other
- Level: Main
- Area: 156 Square Feet
- Dimensions: 12x13
Kitchen
- Level: Main
- Area: 140 Square Feet
- Dimensions: 14x10
Laundry
- Level: Main
- Area: 130 Square Feet
- Dimensions: 13x10
Living room
- Level: Main
- Area: 272 Square Feet
- Dimensions: 16x17
Heating
- Forced Air, Fireplace(s)
Cooling
- Central Air
Appliances
- Included: Dishwasher, Dryer, Electric Water Heater, Microwave, Range, Refrigerator, Washer, Water Softener Owned
- Laundry: Laundry Room, Main Level
Features
- Basement: Block,Egress Window(s),Finished,Full,Sump Pump
- Number of fireplaces: 1
- Fireplace features: Gas, Living Room
Interior area
- Total structure area: 3,280
- Total interior livable area: 3,280 sqft
- Finished area above ground: 1,640
- Finished area below ground: 1,476
Property
Parking
- Total spaces: 2
- Parking features: Attached, Insulated Garage
- Attached garage spaces: 2
- Details: Garage Dimensions (24x24)
Accessibility
- Accessibility features: None
Features
- Levels: One
- Stories: 1
- Patio & porch: Composite Decking
Lot
- Size: 0.27 Acres
- Dimensions: 90 x 132
Details
- Foundation area: 1640
- Parcel number: 292500300
- Zoning description: Residential-Single Family
- Other equipment: Fuel Tank - Owned
Construction
Type & style
- Home type: SingleFamily
- Property subtype: Single Family
Materials
- Roof: Asphalt
Condition
- New construction: No
- Year built: 1976
Utilities & green energy
- Electric: Circuit Breakers, 200+ Amp Service
- Gas: Propane
- Sewer: City Sewer/Connected
- Water: City Water/Connected
Community & HOA
Community
- Subdivision: Fairview Add
HOA
- Has HOA: No
Location
- Region: Slayton
Financial & listing details
- Price per square foot: $87/sqft
- Tax assessed value: $225,000
- Annual tax amount: $3,088
- Date on market: 2/12/2026
- Cumulative days on market: 264 days
- Road surface type: Paved
Price history
| Date | Event | Price |
|---|---|---|
| 6/3/2026 | Sold | $285,000-8.1%$87/sqft |
Source:  NorthstarMLS as distributed by MLS GRID #7020728 Report a problem NorthstarMLS as distributed by MLS GRID #7020728 Report a problem | ||
| 4/21/2026 | Pending sale | $310,000$95/sqft |
Source: NorthstarMLS as distributed by MLS GRID #7020728 Report a problem | ||
| 2/12/2026 | Listed for sale | $310,000-12.7%$95/sqft |
Source: NorthstarMLS as distributed by MLS GRID #7020728 Report a problem | ||
| 1/1/2026 | Listing removed | $355,000$108/sqft |
Source: NorthstarMLS as distributed by MLS GRID #6741529 Report a problem | ||
| 6/19/2025 | Listed for sale | $355,000+121.9%$108/sqft |
Source: NorthstarMLS as distributed by MLS GRID #6741529 Report a problem | ||
| 8/16/2013 | Sold | $160,000$49/sqft |
Source: Agent Provided Report a problem | ||
Public tax history
| Year | Property taxes | Tax assessment |
|---|---|---|
| 2025 | $3,280 +12.1% | $225,000 -11.6% |
| 2024 | $2,926 +3.8% | $254,500 +6% |
| 2023 | $2,820 +3.9% | $240,200 +8.1% |
| 2022 | $2,714 +6.6% | $222,200 +17.9% |
| 2021 | $2,546 +5.9% | $188,400 +3.9% |
| 2020 | $2,404 +975.1% | $181,300 +5.9% |
| 2019 | $224 -89% | $171,200 +7.5% |
| 2018 | $2,026 -0.3% | $159,200 +6.6% |
| 2017 | $2,032 | $149,300 |
| 2016 | -- | -- |
| 2015 | -- | -- |
| 2014 | -- | -- |
| 2013 | -- | -- |
| 2012 | -- | -- |
| 2011 | -- | -- |
| 2010 | -- | -- |
Find assessor info on the county website
Neighborhood: 56172
Nearby homes
- $205,7003 bd1 ba2.3k sqft3051 Redwood Ave, Slayton, MN 56172Off Market
- $230,0003 bd3 ba2.3k sqft3027 Redwood Ave, Slayton, MN 56172Sold
- $206,3003 bd2 ba1.2k sqft3060 Spruce Ave, Slayton, MN 56172Off Market
- $222,300-- bd0 ba1.1k sqft3050 Spruce Ave, Slayton, MN 56172Off Market
- $226,8003 bd3 ba1.2k sqft3195 Redwood Ave, Slayton, MN 56172Off Market
- $248,6003 bd2 ba2.3k sqft3070 Spruce Ave, Slayton, MN 56172Off Market
- $263,4003 bd2 ba2.8k sqft3060 Redwood Ave, Slayton, MN 56172Off Market
- $329,600-- bd-- ba1.7k sqft3080 Redwood Ave, Slayton, MN 56172Off Market
Nearby schools
GreatSchools rating
- NAMurray County Central ElementaryGrades: PK-1Distance: 0.6 mi
- 8/10Murray County Central SecondaryGrades: 7-12Distance: 0.6 mi
- 8/10Murray Co. Central Elementary SchoolGrades: 2-6Distance: 1.1 mi


Get pre-qualified for a loan
At Zillow Home Loans, we can pre-qualify you in as little as 5 minutes with no impact to your credit score.An equal housing lender. NMLS #10287.
Sell for more on Zillow
Get a Zillow Showcase℠ listing at no additional cost and you could sell for .
$286,400
2% more
+$5,728
With Zillow Showcase(estimated)
$292,128
- Minnesota
- Murray County
- Slayton
- 56172
- 3033 Redwood Ave
Nearby cities
Nearby zip codes
Other Slayton Topics
