Freshly updated and move-in ready, this 2-bedroom, 1-bath Blue Island home offers a bright, comfortable layout with a clean modern feel throughout. The spacious living room features updated flooring, abundant natural light, and a contemporary ceiling fan, while the refreshed kitchen stands out with updated cabinetry, countertops, stainless steel appliances, and plenty of workspace and storage. Both bedrooms offer new carpeting and neutral finishes, and the beautifully updated full bath features a modern vanity, contemporary fixtures, and stylish tile surrounding the tub. Additional highlights include fresh interior paint, updated lighting, a useful rear enclosed area with laundry connections and storage, a private yard, driveway, and detached garage. Conveniently located near shopping, dining, parks, schools, public transportation, and major roadways, this home combines recent improvements, functionality, and everyday convenience.
Active
$199,900
3027 W 141st St, Blue Island, IL 60406
2beds
720sqft
Single Family Residence
Built in 1959
0.25 Acres Lot
$-- Zestimate®
$278/sqft
$-- HOA
What's special
Clean modern feel throughoutModern vanityContemporary fixturesContemporary ceiling fanAbundant natural lightDetached garageNeutral finishes
- 5 days
- 188
- 10
Zillow last checked:
Listing updated:
Listed by:
Christopher Lobrillo, SRES 630-802-4411,
Grandview Realty, LLC,
Lynda Sanchez-Werner 630-673-8004,
Grandview Realty, LLC
Source: MRED as distributed by MLS GRID,MLS#: 12724683
Facts & features
Interior
Bedrooms & bathrooms
- Bedrooms: 2
- Bathrooms: 1
- Full bathrooms: 1
Rooms
- Room types: No additional rooms
Primary bedroom
- Features: Flooring (Carpet)
- Level: Main
- Area: 120 Square Feet
- Dimensions: 12X10
Bedroom 2
- Features: Flooring (Carpet)
- Level: Main
- Area: 108 Square Feet
- Dimensions: 12X9
Kitchen
- Features: Flooring (Vinyl)
- Level: Main
- Area: 117 Square Feet
- Dimensions: 13X9
Living room
- Features: Flooring (Vinyl)
- Level: Main
- Area: 165 Square Feet
- Dimensions: 15X11
Heating
- Natural Gas
Cooling
- Central Air
Appliances
- Included: Range, Microwave, Dishwasher, Refrigerator, Stainless Steel Appliance(s)
Features
- Basement: Unfinished,Full
Interior area
- Total structure area: 0
- Total interior livable area: 720 sqft
Property
Parking
- Total spaces: 1
- Parking features: Yes, Attached, Garage
- Attached garage spaces: 1
Accessibility
- Accessibility features: No Disability Access
Features
- Stories: 1
Lot
- Size: 0.25 Acres
- Dimensions: 62x176
Details
- Parcel number: 28013160210000
- Special conditions: None
- Other equipment: Ceiling Fan(s)
Construction
Type & style
- Home type: SingleFamily
- Property subtype: Single Family Residence
Materials
- Vinyl Siding
Condition
- New construction: No
- Year built: 1959
- Major remodel year: 2026
Utilities & green energy
- Electric: Circuit Breakers
- Sewer: Public Sewer
- Water: Public
Community & HOA
HOA
- Services included: None
Location
- Region: Blue Island
Financial & listing details
- Price per square foot: $278/sqft
- Annual tax amount: $3,719
- Date on market: 8/28/2026
- Ownership: Fee Simple
Estimated market value
Not available
Estimated sales range
Not available
Not available
Price history
| Date | Event | Price |
|---|---|---|
| 8/28/2026 | Listed for sale | $199,900$278/sqft |
Source:  MRED as distributed by MLS GRID #12724683 Report a problem MRED as distributed by MLS GRID #12724683 Report a problem | ||
Public tax history
Tax history is unavailable.
Monthly payment
Est. payment
Payment breakdown
Explore the cost of this home by adjusting the details. Changes won't be saved.Climate risks
Neighborhood: 60406
Nearby schools
Schools provided by the listing agent
- District: 143.5
Source: MRED as distributed by MLS GRID. This data may not be complete. We recommend contacting the local school district to confirm school assignments for this home.
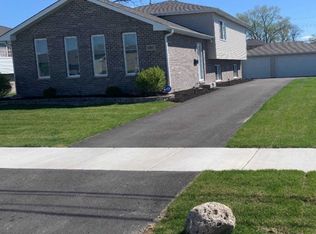
Similar homes
- $190,0003 bd1 ba1k sqft3036 Wilshire Ave, Markham, IL 60428New
 MLS ID #12745901, Rafay Qamar, Real Broker LLC. MRED as distributed by MLS GRID
 - $--2 bd2 ba1k sqft15566 Rose Dr, South Holland, IL 60473Auction
 Auction.com 2
 - $--2 bd1 ba775 sqft2171 Spaulding Ave, Dixmoor, IL 60426Auction
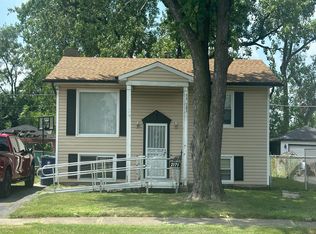 Auction.com 2
 - $--2 bd1 ba867 sqft16792 Artesian Ave, Hazel Crest, IL 60429Auction
 Auction.com 2
