One or more photo(s) has been virtually staged. The entire home was recently painted throughout and new carpet in bedrooms and living area. Fresh, clean and ready to move in! Located within the gated community of The Hammocks at River Wilderness in Parrish, Florida, this low maintenance, single-family residence offers a well-appointed lifestyle. Spacious floor plan with 3 bedrooms, 2 bathrooms, den/office, formal dining, and generously sized rooms. Slate/tile roof replacement (2020) and new A/C (2022). Unique to only a few homes in The Hammocks, this larger floor plan also features an oversized lanai with hot tub – which recently had the heater replaced and surface re-coated – plus lovely preserve views. Home offers soaring ceilings and tall doors. The Hammocks HOA offers access to a community pool. The kitchen features well-maintained Kitchen-Aid appliances and pantry. Split floor plan for privacy and spacious guest bedrooms. Membership at The Club at River Wilderness is optional, and provides access to 18-hole golf course, driving range, practice facility, lap pool, gym, workout classes, private training, and tennis/pickle ball courts. The golf course is semi-private offering membership opportunities or play as you go convenience. The bar and restaurant are open to all River Wilderness residents – and additional private events are available for members-only. Parrish is centrally located to St. Pete, Tampa, Bradenton and Sarasota and River Wilderness is conveniently located to Lakewood Ranch via the Fort Hamar bridge.
Sold for $489,000
$489,000
3027 WOODLAND FERN DRIVE, PARRISH, FL 34219
3beds
2,192sqft
Single Family Residence
Built in 1999
7,436 Square Feet Lot
$469,300 Zestimate®
$223/sqft
$3,463 Estimated rent
Home value
$469,300
$446,000 - $493,000
$3,463/mo
Zestimate® history
Owner options
List your home for rent
$3,463/mo
Rent Zestimate®
Find your next renter with Zillow Rental Manager. Plus, with online applications, you can quickly screen prospective tenants – for free.
$3,463/mo
Rent Zestimate®
Refinance and save
$3,650/mo
Est. payment
Refinancing to a lower rate could help reduce your monthly payments and save thousands over the life of the loan.
$3,650/mo
Est. payment
Explore your selling options
Work with a Zillow partner agent
Leverage their expertise and Zillow's premium Showcase listings to get your home seen by more buyers.
Get startedList with your own agent
Get your home in front of millions of buyers by listing it on Zillow.
Learn how to do itSell it yourself
Take full control of how buyers see your home on Zillow by listing For Sale by Owner (FSBO).
List your homeWhat's special
Zillow last checked:
Listing updated:
Listed by:
Jennifer Horvat, LLC 313-729-6339,
COMPASS FLORIDA LLC 941-279-3630,
Brooke Codere 941-374-2101,
COMPASS FLORIDA LLC
Bought with:
Valerie Padur, 3483764
PREFERRED SHORE LLC
Frank Padur, Jr, 3524497
PREFERRED SHORE LLC
Source: Stellar MLS,MLS#: A4598124 Originating MLS: Port Charlotte
Originating MLS: Port Charlotte
Facts & features
Interior
Bedrooms & bathrooms
- Bedrooms: 3
- Bathrooms: 2
- Full bathrooms: 2
Rooms
- Room types: Den/Library/Office, Dining Room
Primary bedroom
- Features: Ceiling Fan(s), En Suite Bathroom, Garden Bath, Walk-In Closet(s)
- Level: First
- Dimensions: 17x15
Bedroom 2
- Features: Built-in Closet
- Level: First
- Dimensions: 13x11
Bedroom 3
- Features: Built-in Closet
- Level: First
- Dimensions: 12x11
Den
- Level: First
- Dimensions: 13x11
Dining room
- Level: First
- Dimensions: 13x12
Kitchen
- Level: First
- Dimensions: 13x11
Living room
- Level: First
- Dimensions: 18x14
Heating
- Central, Electric
Cooling
- Central Air
Appliances
- Included: Oven, Cooktop, Dishwasher, Disposal, Dryer, Microwave, Refrigerator, Washer
- Laundry: Inside, Laundry Room
Features
- Built-in Features, Ceiling Fan(s), Coffered Ceiling(s), Eating Space In Kitchen, Open Floorplan, Solid Surface Counters, Thermostat, Walk-In Closet(s)
- Flooring: Carpet, Tile
- Doors: Sliding Doors
- Windows: Blinds, Shades, Window Treatments
- Has fireplace: Yes
- Fireplace features: Gas
Interior area
- Total structure area: 2,927
- Total interior livable area: 2,192 sqft
Property
Parking
- Total spaces: 2
- Parking features: Driveway, Garage Door Opener
- Attached garage spaces: 2
- Has uncovered spaces: Yes
Features
- Levels: One
- Stories: 1
- Patio & porch: Covered, Rear Porch, Screened
- Exterior features: Irrigation System, Rain Gutters, Sidewalk
- Has spa: Yes
- Spa features: Heated, In Ground
- Has view: Yes
- View description: Trees/Woods
Lot
- Size: 7,436 Square Feet
- Residential vegetation: Trees/Landscaped
Details
- Parcel number: 503927419
- Zoning: PDR/NCO
- Special conditions: None
Construction
Type & style
- Home type: SingleFamily
- Architectural style: Florida,Traditional
- Property subtype: Single Family Residence
Materials
- Stucco
- Foundation: Slab
- Roof: Tile
Condition
- New construction: No
- Year built: 1999
Utilities & green energy
- Sewer: Public Sewer
- Water: Public
- Utilities for property: Cable Available, Electricity Connected, Sewer Connected, Water Connected
Community & HOA
Community
- Features: Community Boat Ramp, Water Access, Clubhouse, Deed Restrictions, Fitness Center, Gated Community - Guard, Golf Carts OK, Golf, No Truck/RV/Motorcycle Parking, Playground, Pool, Restaurant, Sidewalks
- Pet fee: $0 monthly
- Subdivision: RIVER WILDERNESS PH III SP B
HOA
- Has HOA: Yes
- Services included: Maintenance Grounds
- HOA fee: $396 monthly
- HOA name: Advance Management of SWFL - Master HOA
- HOA phone: 941-747-4225
- Second HOA name: Advance Management of SWFL
Location
- Region: Parrish
Financial & listing details
- Price per square foot: $223/sqft
- Tax assessed value: $401,982
- Annual tax amount: $2,745
- Date on market: 2/3/2024
- Cumulative days on market: 145 days
- Listing terms: Cash,Conventional,FHA,VA Loan
- Ownership: Fee Simple
- Total actual rent: 0
- Electric utility on property: Yes
- Road surface type: Paved
Price history
| Date | Event | Price |
|---|---|---|
| 8/6/2024 | Sold | $489,000$223/sqft |
Source:  Stellar MLS #A4598124 Report a problem Stellar MLS #A4598124 Report a problem | ||
| 6/27/2024 | Pending sale | $489,000$223/sqft |
Source: Stellar MLS #A4598124 Report a problem | ||
| 5/24/2024 | Price change | $489,000-1.8%$223/sqft |
Source: Stellar MLS #A4598124 Report a problem | ||
| 2/3/2024 | Listed for sale | $498,000+112.8%$227/sqft |
Source: Stellar MLS #A4598124 Report a problem | ||
| 8/20/2010 | Sold | $234,000-6%$107/sqft |
Source: Public Record Report a problem | ||
| 3/18/2010 | Price change | $249,000-3.9%$114/sqft |
Source: RE/MAX ALLIANCE GROUP #M5800719 Report a problem | ||
| 2/21/2010 | Price change | $259,000-3.7%$118/sqft |
Source: RE/MAX ALLIANCE GROUP #M5800719 Report a problem | ||
| 2/10/2010 | Price change | $269,000+3.9%$123/sqft |
Source: RE/MAX ALLIANCE GROUP #M5800719 Report a problem | ||
| 2/6/2010 | Price change | $259,000-3.7%$118/sqft |
Source: The Possehl Team #M5800719 Report a problem | ||
| 4/30/2009 | Price change | $269,000-10%$123/sqft |
Source: Visual Tour #M5800719 Report a problem | ||
| 12/4/2008 | Listed for sale | $299,000+24.6%$136/sqft |
Source: Visual Tour #M5800719 Report a problem | ||
| 5/23/2000 | Sold | $240,000$109/sqft |
Source: Public Record Report a problem | ||
Public tax history
| Year | Property taxes | Tax assessment |
|---|---|---|
| 2025 | $5,711 +104.1% | $401,982 +76.7% |
| 2024 | $2,798 +1.9% | $227,437 +3% |
| 2023 | $2,745 +0.9% | $220,813 +3% |
| 2022 | $2,722 +0.3% | $214,382 +3% |
| 2021 | $2,713 +3.4% | $208,138 +1.4% |
| 2020 | $2,622 +3.2% | $205,264 +3.5% |
| 2019 | $2,542 | $198,391 +1.9% |
| 2018 | $2,542 +1.2% | $194,692 +2.1% |
| 2017 | $2,513 +6% | $190,688 +2.1% |
| 2016 | $2,370 | $186,766 +0.7% |
| 2015 | $2,370 | $185,468 +0.8% |
| 2014 | $2,370 +0.8% | $183,996 +1.5% |
| 2013 | $2,351 +235037% | $181,277 +1.7% |
| 2012 | $1 | $178,247 -4% |
| 2011 | $1 | $185,619 +9.2% |
| 2010 | -- | $170,028 -12.2% |
| 2009 | $2,549 -18% | $193,571 -13.8% |
| 2008 | $3,107 +4.9% | $224,531 +3% |
| 2007 | $2,961 -4.9% | $217,991 +2.5% |
| 2006 | $3,112 +0.2% | $212,674 +3% |
| 2005 | $3,108 +1.9% | $206,480 +3% |
| 2004 | $3,049 +0.4% | $200,466 +1.9% |
| 2003 | $3,037 -5.9% | $196,728 -4.8% |
| 2002 | $3,229 -8.2% | $206,706 +2.9% |
| 2001 | $3,519 +7.6% | $200,932 +9.7% |
| 2000 | $3,271 | $183,093 |
Find assessor info on the county website
Neighborhood: 34219
Nearby homes
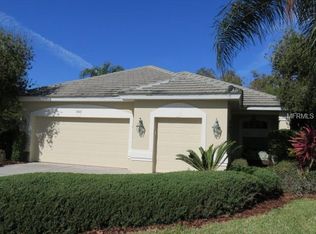
- $438,5003 bd2 ba1.8k sqft3003 Woodland Fern Dr, Parrish, FL 34219Off Market
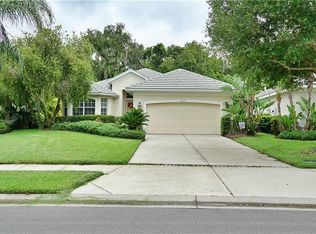
- $408,3003 bd3 ba1.9k sqft3007 Woodland Fern Dr, Parrish, FL 34219Off Market
- $530,3004 bd3 ba2.6k sqft3014 Woodland Fern Dr, Parrish, FL 34219Off Market

- $330,0002 bd3 ba1.9k sqft3011 Woodland Fern Dr, Parrish, FL 34219Sold

- $387,3003 bd2 ba2k sqft3018 Woodland Fern Dr, Parrish, FL 34219Off Market
- $374,5003 bd3 ba1.8k sqft3015 Woodland Fern Dr, Parrish, FL 34219Off Market
- $379,0003 bd2 ba1.8k sqft3022 Woodland Fern Dr, Parrish, FL 34219Sold
- $325,0002 bd2 ba1.7k sqft3019 Woodland Fern Dr, Parrish, FL 34219Sold
Nearby schools
GreatSchools rating
- 8/10Annie Lucy Williams Elementary SchoolGrades: PK-5Distance: 0.5 mi
- 5/10Buffalo Creek Middle SchoolGrades: 6-8Distance: 4.4 mi
- 5/10Parrish Community High SchoolGrades: 9-12Distance: 3.1 mi
Schools provided by the listing agent
- Elementary: Williams Elementary
- Middle: Buffalo Creek Middle
- High: Parrish Community High
Source: Stellar MLS. This data may not be complete. We recommend contacting the local school district to confirm school assignments for this home.
Get a cash offer in 3 minutes
Find out how much your home could sell for in as little as 3 minutes with a no-obligation cash offer.
Estimated market value
$469,300
Get a cash offer in 3 minutes
Find out how much your home could sell for in as little as 3 minutes with a no-obligation cash offer.
Estimated market value
$469,300
- Florida
- Manatee County
- Parrish
- 34219
- 3027 WOODLAND FERN DRIVE
Nearby cities
Nearby zip codes
Other Parrish Topics
