Skip main navigation
Sold for $585,000
  • $585,000

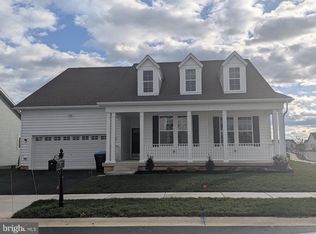
    3028 Barber Ln, Middletown, DE 19709

    3beds
    2,100sqft
    Single Family Residence
    Built in 2024
    10,454 Square Feet Lot
    $598,600 Zestimate®
    $279/sqft
    $3,574 Estimated rent

    Home value

    $598,600

    $539,000 - $664,000

    $3,574/mo

    Zestimate® history
    Loading
    Loading...

    Owner options

    List your home for rent

    $3,574/mo

    Rent Zestimate®

    Find your next renter with Zillow Rental Manager. Plus, with online applications, you can quickly screen prospective tenants – for free.

    Learn more

    $3,574/mo

    Rent Zestimate®

    Refinance and save

    $3,689/mo

    Est. payment

    Refinancing to a lower rate could help reduce your monthly payments and save thousands over the life of the loan.

    See today's rates

    $3,689/mo

    Est. payment

    Explore your selling options

    Work with a Zillow partner agent

    Leverage their expertise and Zillow's premium Showcase listings to get your home seen by more buyers.

    Get started

    List with your own agent

    Get your home in front of millions of buyers by listing it on Zillow.

    Learn how to do it

    Sell it yourself

    Take full control of how buyers see your home on Zillow by listing For Sale by Owner (FSBO).

    List your home

    What's special

    Gas fireplaceProfessionally designed walk-in closetTrue one-floor livingTrex deckOpen greenery spaceStainless steel appliancesEn-suite bath
    Luxury Ranch Home in Parks Edge at Bayberry South. Welcome to 3028 Barber Lane—a nearly new, upgraded ranch home on a premium corner lot in the premier 55+ community of Parks Edge. Enjoy a corner lot with open greenery space in the front and back along with true one-floor living offering everything, including laundry, on the main level. Luxury vinyl plank flooring runs through the open concept main living areas, third bedroom, and laundry room. The expanded living room features a gas fireplace and opens to a designer kitchen with granite counters, stainless steel appliances, double oven, custom pantry shelving, and upgraded fixtures. French doors and a bay window highlight what could be a home office or 3rd bedroom, perfect for remote work or a room for the grandkids. A four-season sunroom and Trex deck provide year-round indoor-outdoor enjoyment. The private owner's suite includes a 4' extension and an en-suite bath with tiled shower, granite counters, and a professionally designed walk-in closet by Closets by Design. The secondary bedroom offers upgraded carpet and access to a full hall bath with a marble countertop. Other upgrades include custom window treatments, stylish lighting, irrigation system, and a 2-car garage. The full unfinished basement has untapped potential with rough-in for a bathroom, which offers plenty of storage or future living space. Resort-style living is just outside your door. Enjoy access to a luxury clubhouse with fitness center, lounge, billiards, and event space. Outdoor amenities include pickleball and bocce courts, two dog parks, a playground for the grandkids, walking/biking trails, and an 11-acre lake for boating and fishing. Coming soon—Bayberry Town Center, located right across the street, will bring shops, dining, and daily conveniences even closer to home. Skip the wait for new construction and step into low-maintenance, amenity-rich living at 3028 Barber Lane.

    Zillow last checked:

    Listing updated:

    Listed by:

    Daniel Fish 814-280-3447,

    Keller Williams Realty Wilmington

    Bought with:

    Christine Menozzi, RS0039254

    Patterson-Schwartz-Hockessin

    Source: Bright MLS,MLS#: DENC2086196MLS Logo

    Facts & features

    Interior

    Bedrooms & bathrooms
    • Bedrooms: 3
    • Bathrooms: 2
    • Full bathrooms: 2
    • Main level bathrooms: 2
    • Main level bedrooms: 3
    Basement
    • Area: 2100
    Heating
    • Forced Air, Natural Gas
    Cooling
    • Central Air, Electric
    Appliances
    • Included: Microwave, Cooktop, Dishwasher, Disposal, Dryer, Extra Refrigerator/Freezer, Ice Maker, Double Oven, Refrigerator, Stainless Steel Appliance(s), Washer, Electric Water Heater
    • Laundry: Main Level
    Features
    • Bathroom - Walk-In Shower, Bathroom - Tub Shower, Entry Level Bedroom, Open Floorplan, Kitchen Island, Pantry, Upgraded Countertops, Walk-In Closet(s)
    • Flooring: Carpet, Luxury Vinyl
    • Windows: Bay/Bow, Window Treatments
    • Basement: Unfinished,Concrete,Rough Bath Plumb,Space For Rooms
    • Has fireplace: No
    Interior area
    • Total structure area: 4,200
    • Total interior livable area: 2,100 sqft
    • Finished area above ground: 2,100
    • Finished area below ground: 0

    Property

    Parking
    • Total spaces: 4
    • Parking features: Garage Door Opener, Attached, Driveway
    • Attached garage spaces: 2
    • Uncovered spaces: 2
    Accessibility
    • Accessibility features: Accessible Entrance
    Features
    • Levels: One
    • Stories: 1
    • Pool features: Community
    Lot
    • Size: 10,454 Square Feet
    Details
    • Additional structures: Above Grade, Below Grade
    • Parcel number: 13013.32083
    • Zoning: S
    • Special conditions: Standard

    Construction

    Type & style
    • Home type: SingleFamily
    • Architectural style: Ranch/Rambler
    • Property subtype: Single Family Residence
    Materials
    • Vinyl Siding
    • Foundation: Concrete Perimeter
    Condition
    • Excellent
    • New construction: No
    • Year built: 2024
    Details
    • Builder model: Cooper II Queen Anne
    • Builder name: Blenheim Homes

    Utilities & green energy

    • Sewer: Public Sewer
    • Water: Public

    Community & HOA

    Community
    • Senior community: Yes
    • Subdivision: None Available
    HOA
    • Has HOA: Yes
    • Amenities included: Bike Trail, Billiard Room, Clubhouse, Common Grounds, Dog Park, Fitness Center, Jogging Path, Lake, Party Room, Pool, Tot Lots/Playground, Other
    • Services included: Common Area Maintenance, Maintenance Grounds, Pool(s), Recreation Facility, Road Maintenance, Snow Removal, Trash
    • HOA fee: $180 monthly
    • HOA name: PREMIER COMMUNITY ASSOCIATION MANAGEMENT
    Location
    • Region: Middletown

    Financial & listing details

    • Price per square foot: $279/sqft
    • Date on market: 7/24/2025
    • Listing agreement: Exclusive Right To Sell
    • Listing terms: Cash,Conventional,FHA,USDA Loan,VA Loan
    • Inclusions: Refrigerator W / Ice Maker, Extra Refrigerator In Garage, Washer, Dryer, Curtains, Shades / Blinds, 3 -wall Mounted Tv’s W / Brackets, Surround Sound System, Ring Doorbell
    • Exclusions: Personal Items
    • Ownership: Fee Simple

    Price history

    DateEventPrice
    10/6/2025Sold$585,000+0.9%$279/sqft
    Source: Bright MLS #DENC2086196 Report a problem
    8/9/2025Pending sale$580,000$276/sqft
    Source: Bright MLS #DENC2086196 Report a problem
    7/24/2025Listed for sale$580,000$276/sqft
    Source: Bright MLS #DENC2086196 Report a problem

    Public tax history

    Tax history is unavailable.

    Neighborhood: 19709

    Nearby schools

    GreatSchools rating
    Schools provided by the listing agent
    • District: Appoquinimink

    Source: Bright MLS. This data may not be complete. We recommend contacting the local school district to confirm school assignments for this home.

    Get a cash offer in 3 minutes
    Find out how much your home could sell for in as little as 3 minutes with a no-obligation cash offer.
    Estimated market value
    $598,600
    Get a cash offer in 3 minutes
    Find out how much your home could sell for in as little as 3 minutes with a no-obligation cash offer.
    Estimated market value
    $598,600