Skip main navigation
Sold for $552,012
  • $552,012

    3035 Barber Ln, Middletown, DE 19709

    3beds
    2,500sqft
    Single Family Residence
    Built in ----
    9,583 Square Feet Lot
    $607,700 Zestimate®
    $221/sqft
    $3,592 Estimated rent

    Home value

    $607,700

    $571,000 - $644,000

    $3,592/mo

    Zestimate® history
    Loading
    Loading...

    Owner options

    List your home for rent

    $3,592/mo

    Rent Zestimate®

    Find your next renter with Zillow Rental Manager. Plus, with online applications, you can quickly screen prospective tenants – for free.

    Learn more

    $3,592/mo

    Rent Zestimate®

    Refinance and save

    $3,495/mo

    Est. payment

    Refinancing to a lower rate could help reduce your monthly payments and save thousands over the life of the loan.

    See today's rates

    $3,495/mo

    Est. payment

    Explore your selling options

    Work with a Zillow partner agent

    Leverage their expertise and Zillow's premium Showcase listings to get your home seen by more buyers.

    Get started

    List with your own agent

    Get your home in front of millions of buyers by listing it on Zillow.

    Learn how to do it

    Sell it yourself

    Take full control of how buyers see your home on Zillow by listing For Sale by Owner (FSBO).

    List your home

    What's special

    Open floor planPickleball courtsFitness centerCenter islandLuxury amenitiesHealthcare servicesLarge closet
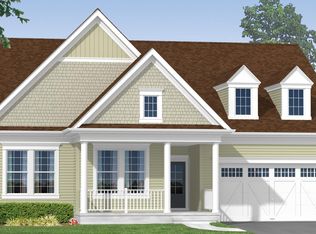
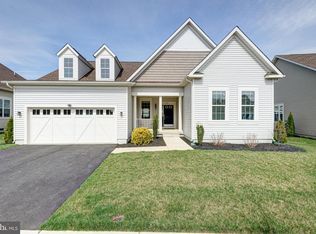
    The 55+ Parks Edge at Bayberry - The Loren II Come experience the active adult lifestyle that homeowners are raving about: a vibrant social scene, luxury amenities, stunning outdoor spaces and a place that will make you feel welcome and at home from the day you move in. Enjoy maintenance-free living, with grass cutting and snow plowing taken care of, so you can enjoy events and activities at your luxury clubhouse with resort-style pool overlooking a pond, fitness center, pickleball courts + more! LOREN II spacious, open floor plan is one of our best-selling homes, featuring an expansive kitchen with center island and light-filled great room flanked by a private den and formal dining room – perfect for entertaining! 1st floor owner's suite boasts a large closet and a luxurious owner's bath. A front hallway leads to a 2nd and 3rd bedroom with full hall bathroom, allowing for secluded guest quarters. Excellent location with easy access to dining, shopping, healthcare services and highways for quick trips to neighboring states. "We have the new home of our dreams along with so many lovely neighbors that we now call family! We truly believe you will never experience such kindness anywhere else. Be prepared to wave to everyone that passes by!" – Parks Homeowner. Discover the magic of life at the Parks Edge, contact us today.

    Zillow last checked:

    Listing updated:

    Listed by:

    Brittany Stephens 302-254-0100,

    Blenheim Marketing LLC

    Bought with:

    Jonna Heritage

    Northrop Realty

    Source: Bright MLS,MLS#: DENC2047970MLS Logo

    Facts & features

    Interior

    Bedrooms & bathrooms
    • Bedrooms: 3
    • Bathrooms: 2
    • Full bathrooms: 2
    • Main level bathrooms: 2
    • Main level bedrooms: 3
    Heating
    • Forced Air, Natural Gas
    Cooling
    • Central Air, Natural Gas
    Appliances
    • Included: Electric Water Heater
    Features
    • 9'+ Ceilings, Dry Wall
    • Flooring: Carpet, Ceramic Tile, Hardwood, Luxury Vinyl
    • Basement: Unfinished
    • Number of fireplaces: 1
    • Fireplace features: Gas/Propane
    Interior area
    • Total structure area: 2,500
    • Total interior livable area: 2,500 sqft
    • Finished area above ground: 2,500

    Property

    Parking
    • Total spaces: 2
    • Parking features: Garage Faces Front, Attached
    • Attached garage spaces: 2
    Accessibility
    • Accessibility features: 2+ Access Exits
    Features
    • Levels: One
    • Stories: 1
    • Pool features: Community
    Lot
    • Size: 9,583 Square Feet
    Details
    • Additional structures: Above Grade
    • Parcel number: 13013.32079
    • Zoning: S
    • Special conditions: Standard

    Construction

    Type & style
    • Home type: SingleFamily
    • Architectural style: Ranch/Rambler
    • Property subtype: Single Family Residence
    Materials
    • Aluminum Siding, Brick, Concrete
    • Foundation: Concrete Perimeter
    • Roof: Shingle
    Condition
    • Excellent
    • New construction: Yes
    Details
    • Builder model: Loren II
    • Builder name: Blenheim Homes

    Utilities & green energy

    • Electric: 200+ Amp Service
    • Sewer: Public Septic
    • Water: Public
    • Utilities for property: Cable

    Community & HOA

    Community
    • Senior community: Yes
    • Subdivision: Village Of Bayberry
    HOA
    • Has HOA: Yes
    • HOA fee: $170 monthly
    • HOA name: PROPERTY MANAGEMENT
    Location
    • Region: Middletown

    Financial & listing details

    • Price per square foot: $221/sqft
    • Tax assessed value: $615,400
    • Date on market: 8/28/2023
    • Listing agreement: Exclusive Agency
    • Ownership: Fee Simple

    Price history

    DateEventPrice
    1/4/2024Sold$552,012-0.7%$221/sqft
    Source: Bright MLS #DENC2047970 Report a problem
    12/11/2023Pending sale$556,000$222/sqft
    Source: Bright MLS #DENC2047970 Report a problem
    12/5/2023Price change$556,000+0.7%$222/sqft
    Source: Bright MLS #DENC2047970 Report a problem
    10/6/2023Price change$552,012-2.1%$221/sqft
    Source: Bright MLS #DENC2047970 Report a problem
    8/28/2023Listed for sale$563,662$225/sqft
    Source: Bright MLS #DENC2047970 Report a problem

    Public tax history

    YearProperty taxesTax assessment
    2025-- $615,400 +502.7%
    2024$4,273 $102,100 +3546.4%
    2023-- $2,800
    2022-- $2,800
    2021-- $2,800
    2020-- $2,800
    2019-- $2,800
    2017-- $2,800
    2016-- $2,800
    2015-- $2,800
    2014-- $2,800
    2008-- --
    2007-- --
    Find assessor info on the county website

    Neighborhood: 19709

    Nearby schools

    GreatSchools rating
    Schools provided by the listing agent
    • District: Appoquinimink

    Source: Bright MLS. This data may not be complete. We recommend contacting the local school district to confirm school assignments for this home.

    Get a cash offer in 3 minutes
    Find out how much your home could sell for in as little as 3 minutes with a no-obligation cash offer.
    Estimated market value
    $607,700
    Get a cash offer in 3 minutes
    Find out how much your home could sell for in as little as 3 minutes with a no-obligation cash offer.
    Estimated market value
    $607,700