Skip main navigation
Sold for $510,000
  • $510,000

    3037 Barber Ln, Middletown, DE 19709

    2beds
    1,800sqft
    Single Family Residence
    Built in 2023
    7,841 Square Feet Lot
    $510,200 Zestimate®
    $283/sqft
    $3,800 Estimated rent

    Home value

    $510,200

    $469,000 - $556,000

    $3,800/mo

    Zestimate® history
    Loading
    Loading...

    Owner options

    List your home for rent

    $3,800/mo

    Rent Zestimate®

    Find your next renter with Zillow Rental Manager. Plus, with online applications, you can quickly screen prospective tenants – for free.

    Learn more

    $3,800/mo

    Rent Zestimate®

    Refinance and save

    $3,258/mo

    Est. payment

    Refinancing to a lower rate could help reduce your monthly payments and save thousands over the life of the loan.

    See today's rates

    $3,258/mo

    Est. payment

    Explore your selling options

    Work with a Zillow partner agent

    Leverage their expertise and Zillow's premium Showcase listings to get your home seen by more buyers.

    Get started

    List with your own agent

    Get your home in front of millions of buyers by listing it on Zillow.

    Learn how to do it

    Sell it yourself

    Take full control of how buyers see your home on Zillow by listing For Sale by Owner (FSBO).

    List your home

    What's special

    Sun-drenched interiorsDesigner layoutOutdoor space you wantPremium lot
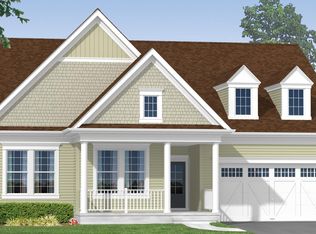
    ** OFFER DEADLINE: TOMORROW, APRIL 11th at 4 PM ** Major Price Improvement! The Absolute Best Value in Bayberry—Period. Stop waiting for a "future" build and stop paying for "extras." 3037 Barber Lane is the strongest real estate opportunity on the Middletown market right now. We have priced this home to move immediately: you are getting a fully finished, move in ready, "two-year young" luxury residence at the base price of new construction. That means zero lot premiums, zero upgrade fees, and zero hidden surprises. While others are paying tens of thousands in additions and waiting months for a move-in date, you can secure the best deal in Bayberry today. Immediate Luxury Without the "New Build" Markup This Cooper II model offers 1,800 square feet of sophisticated, single-level living that feels exactly like a brand-new model home. • Move-In Ready Today: Skip the construction delays and cost overruns. • Designer Layout: 2 spacious bedrooms, 2 full baths, and a versatile office/flex room easily convertible to a third bedroom. • Sun-Drenched Interiors: Huge windows flood the open-concept floor plan with natural light, highlighting the modern elegance of the home. • Unmatched Potential: The massive unfinished basement features rough-in plumbing for a full bath, offering an incredible canvas for a gym, guest suite, or workshop. Premier Lot & Location Situated on a premium lot, this home offers rare seclusion within the vibrant Parks Edge at Bayberry community. You get the outdoor space you want without the massive lot premium normally attached to a site of this caliber. The Gold Standard of 55+ Living Parks Edge isn't just a neighborhood; it’s a lifestyle. Your maintenance-free living includes: • A luxury clubhouse for social events and gatherings. • State-of-the-art fitness facilities and walking trails. • Minutes from Middletown’s newest shopping, dining, and major commuter routes. Act Fast—This Price Won't Last Opportunities to own a home of this quality at a base-model price point are virtually non-existent in this market. If you want the luxury of new construction without the premium price tag or the wait, this is your move. Schedule your showing now before the best deal in Middletown is gone.

    Zillow last checked:

    Listing updated:

    Listed by:

    Megan Aitken 302-688-7653,

    Keller Williams Realty,

    Listing Team: Megan Aitken Team, Co-Listing Team: Megan Aitken Team,Co-Listing Agent: Cara Fiorillo 302-900-1493,

    Keller Williams Realty

    Bought with:

    Lisa Coleman, RS-0015804

    Thyme Real Estate Co LLC

    Source: Bright MLS,MLS#: DENC2099428MLS Logo

    Facts & features

    Interior

    Bedrooms & bathrooms
    • Bedrooms: 2
    • Bathrooms: 2
    • Full bathrooms: 2
    • Main level bathrooms: 2
    • Main level bedrooms: 2
    Basement
    • Area: 0
    Heating
    • Forced Air, Natural Gas
    Cooling
    • Central Air, Natural Gas
    Appliances
    • Included: Microwave, Cooktop, Dishwasher, Disposal, Dryer, Double Oven, Refrigerator, Stainless Steel Appliance(s), Washer, Water Heater, Gas Water Heater
    Features
    • Basement: Concrete
    • Has fireplace: No
    Interior area
    • Total structure area: 1,800
    • Total interior livable area: 1,800 sqft
    • Finished area above ground: 1,800
    • Finished area below ground: 0

    Property

    Parking
    • Total spaces: 2
    • Parking features: Garage Faces Front, Attached
    • Attached garage spaces: 2
    Accessibility
    • Accessibility features: None
    Features
    • Levels: One
    • Stories: 1
    • Pool features: Community
    Lot
    • Size: 7,841 Square Feet
    Details
    • Additional structures: Above Grade, Below Grade
    • Parcel number: 13013.32078
    • Zoning: S
    • Special conditions: Standard

    Construction

    Type & style
    • Home type: SingleFamily
    • Architectural style: Ranch/Rambler
    • Property subtype: Single Family Residence
    Materials
    • Vinyl Siding
    • Foundation: Concrete Perimeter
    Condition
    • New construction: No
    • Year built: 2023
    Details
    • Builder model: Cooper II
    • Builder name: Blenheim

    Utilities & green energy

    • Sewer: Public Sewer
    • Water: Public

    Community & HOA

    Community
    • Senior community: Yes
    • Subdivision: Village Of Bayberry
    HOA
    • Has HOA: Yes
    • Amenities included: Bike Trail, Clubhouse, Common Grounds, Dog Park, Fitness Center, Jogging Path, Lake, Pool, Retirement Community, Bar/Lounge, Billiard Room, Game Room, Meeting Room, Picnic Area, Tennis Court(s), Water/Lake Privileges
    • Services included: Common Area Maintenance, Maintenance Grounds, Pool(s), Recreation Facility, Snow Removal
    • HOA fee: $188 monthly
    • HOA name: PREMIER COMMUNITY ASSOCIATION MANAGEMENT, LLC
    Location
    • Region: Middletown

    Financial & listing details

    • Price per square foot: $283/sqft
    • Tax assessed value: $565,000
    • Annual tax amount: $4,760
    • Date on market: 3/27/2026
    • Listing agreement: Exclusive Right To Sell
    • Listing terms: Cash,FHA,VA Loan,Conventional
    • Inclusions: See Inclusions Sheet
    • Exclusions: See Exclusions Sheet
    • Ownership: Fee Simple

    Price history

    DateEventPrice
    6/23/2026Sold$510,000+3%$283/sqft
    Source: Bright MLS #DENC2099428 Report a problem
    4/11/2026Contingent$495,000$275/sqft
    Source: Bright MLS #DENC2099428 Report a problem
    4/2/2026Price change$495,000-3.9%$275/sqft
    Source: Bright MLS #DENC2099428 Report a problem
    3/27/2026Listed for sale$515,000-2.5%$286/sqft
    Source: Bright MLS #DENC2099428 Report a problem
    3/16/2026Listing removed$528,000$293/sqft
    Source: Bright MLS #DENC2089864 Report a problem
    2/19/2026Price change$528,000-0.2%$293/sqft
    Source: Bright MLS #DENC2089864 Report a problem
    1/27/2026Price change$528,900-1.9%$294/sqft
    Source: Bright MLS #DENC2089864 Report a problem
    11/13/2025Price change$539,000-1.8%$299/sqft
    Source: Bright MLS #DENC2089864 Report a problem
    10/9/2025Listed for sale$549,000+14.7%$305/sqft
    Source: Bright MLS #DENC2089864 Report a problem
    9/22/2023Sold$478,473$266/sqft
    Source: Public Record Report a problem

    Public tax history

    YearProperty taxesTax assessment
    2025-- $565,000 +596.7%
    2024$3,394 $81,100 +2796.4%
    2023-- $2,800
    2022-- $2,800
    2021-- $2,800
    2020-- $2,800
    2019-- $2,800
    2017-- $2,800
    2016-- $2,800
    2015-- $2,800
    2014-- $2,800
    2008-- --
    2007-- --
    Find assessor info on the county website

    Neighborhood: 19709

    Nearby schools

    GreatSchools rating
    Schools provided by the listing agent
    • District: Appoquinimink

    Source: Bright MLS. This data may not be complete. We recommend contacting the local school district to confirm school assignments for this home.

    Get a cash offer in 3 minutes
    Find out how much your home could sell for in as little as 3 minutes with a no-obligation cash offer.
    Estimated market value
    $510,200
    Get a cash offer in 3 minutes
    Find out how much your home could sell for in as little as 3 minutes with a no-obligation cash offer.
    Estimated market value
    $510,200