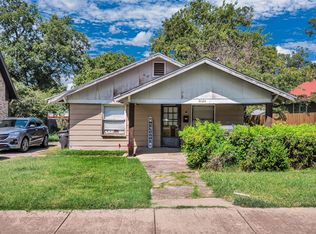
Step into the character and charm of a 1920s Tudor-style home that has been thoughtfully and completely renovated, without sacrificing an ounce of its original charm. This home is 5 minutes from TCU, Magnolia Ave, the hospital district, and 10 minutes from downtown. It is located in Ryan South, Ryan Place, in historic Fort Worth, known for its neighborhood activities and its yearly Candlelight Christmas tour of homes. Original character lives on in French front door, the beautiful hardwood floors, and tiled decorative fireplace. An abundance of natural light streams through so many classic windows, and the original shiplap on the ceiling is another historic detail you won't want to miss. The updated kitchen is the heart of the home, featuring newer appliances and a gas range. The family room flows into the dining room to the kitchen for tons of gathering space. A convenient laundry room sits just off the kitchen, and a cozy sitting-study nook offers the perfect work-from-home or reading retreat. The second floor contains a private third bedroom with a full bath. The flexibility here is not usually found in historic homes, but this bedroom space is ideal for guests, a teen suite, kids' bedroom, or a secluded bonus space. Outside, a large fenced backyard offers room to breathe, while the detached garage and driveway add everyday convenience. Recent improvements include crawlspace plumbing February 2023, roof replaced May 2023, foundation repair March 2025, exterior paint April 2025, and new AC & upstairs ductwork July 2025. Showings to start on Friday, June 5.
Sold
Price Unknown
3028 James Ave, Fort Worth, TX 76110
3beds
1,844sqft
Single Family Residence
Built in 1929
6,272 Square Feet Lot
$372,700 Zestimate®
$--/sqft
$1,800 Estimated rent
Home value
$372,700
$347,000 - $399,000
$1,800/mo
Zestimate® history
Owner options
List your home for rent
$1,800/mo
Rent Zestimate®
Find your next renter with Zillow Rental Manager. Plus, with online applications, you can quickly screen prospective tenants – for free.
$1,800/mo
Rent Zestimate®
Refinance and save
Refinancing to a lower rate could help reduce your monthly payments and save thousands over the life of the loan.
Explore your selling options
Work with a Zillow partner agent
Leverage their expertise and Zillow's premium Showcase listings to get your home seen by more buyers.
Get startedList with your own agent
Get your home in front of millions of buyers by listing it on Zillow.
Learn how to do itSell it yourself
Take full control of how buyers see your home on Zillow by listing For Sale by Owner (FSBO).
List your homeWhat's special
Zillow last checked:
Listing updated:
Listed by:
Stephanie Gutierrez 0645621 817-523-9113,
League Real Estate 817-523-9113
Bought with:
Mackenzie Larch, 0716446
eXp Realty LLC
Source: NTREIS,MLS#: 21287583
Facts & features
Interior
Bedrooms & bathrooms
- Bedrooms: 3
- Bathrooms: 2
- Full bathrooms: 2
Primary bedroom
- Level: First
- Dimensions: 18 x 13
Bedroom
- Level: First
- Dimensions: 12 x 13
Bedroom
- Features: En Suite Bathroom
- Level: Second
- Dimensions: 14 x 11
Dining room
- Level: First
- Dimensions: 11 x 11
Living room
- Features: Fireplace
- Level: First
- Dimensions: 19 x 13
Heating
- Central, Natural Gas
Cooling
- Central Air, Ceiling Fan(s), Electric
Appliances
- Included: Some Gas Appliances, Dishwasher, Disposal, Gas Range, Plumbed For Gas
- Laundry: Washer Hookup, Dryer Hookup, Laundry in Utility Room
Features
- Decorative/Designer Lighting Fixtures, Granite Counters, Kitchen Island, Cable TV, Walk-In Closet(s), Wired for Sound
- Flooring: Tile, Wood
- Windows: Window Coverings
- Has basement: No
- Number of fireplaces: 1
- Fireplace features: Decorative
Interior area
- Total interior livable area: 1,844 sqft
Property
Parking
- Total spaces: 2
- Parking features: Driveway
- Garage spaces: 1
- Covered spaces: 2
Features
- Levels: Two
- Stories: 2
- Patio & porch: Covered
- Pool features: None
- Fencing: Back Yard
Lot
- Size: 6,272 Square Feet
Details
- Additional structures: Garage(s)
- Parcel number: 02602261
Construction
Type & style
- Home type: SingleFamily
- Architectural style: Tudor,Detached
- Property subtype: Single Family Residence
Materials
- Brick
- Foundation: Pillar/Post/Pier
- Roof: Composition
Condition
- Year built: 1929
Utilities & green energy
- Sewer: Public Sewer
- Water: Public
- Utilities for property: Natural Gas Available, Overhead Utilities, Sewer Available, Separate Meters, Water Available, Cable Available
Community & HOA
Community
- Features: Curbs, Sidewalks
- Subdivision: Ryan South John C Add
HOA
- Has HOA: No
Location
- Region: Fort Worth
Financial & listing details
- Tax assessed value: $485,078
- Annual tax amount: $9,450
- Date on market: 6/4/2026
- Cumulative days on market: 8 days
- Listing terms: Cash,Conventional,FHA,VA Loan
- Exclusions: Washer/dryer, curtains, curtain rods, tv mount, liquor shelves in dining room
Price history
| Date | Event | Price |
|---|---|---|
| 7/10/2026 | Sold | -- |
Source: NTREIS #21287583 Report a problem | ||
| 6/20/2026 | Pending sale | $375,000$203/sqft |
Source: NTREIS #21287583 Report a problem | ||
| 6/16/2026 | Contingent | $375,000$203/sqft |
Source: NTREIS #21287583 Report a problem | ||
| 6/4/2026 | Listed for sale | $375,000+5.6%$203/sqft |
Source: NTREIS #21287583 Report a problem | ||
| 11/22/2022 | Sold | -- |
Source: Ebby Halliday REC solds #20190736_76110 Report a problem | ||
| 11/6/2022 | Pending sale | $355,000$193/sqft |
Source: NTREIS #20190736 Report a problem | ||
| 10/25/2022 | Contingent | $355,000$193/sqft |
Source: NTREIS #20190736 Report a problem | ||
| 10/21/2022 | Listed for sale | $355,000+1.4%$193/sqft |
Source: NTREIS #20190736 Report a problem | ||
| 1/20/2022 | Sold | -- |
Source: NTREIS #14721061 Report a problem | ||
| 12/29/2021 | Pending sale | $350,000$190/sqft |
Source: NTREIS #14721061 Report a problem | ||
| 12/13/2021 | Contingent | $350,000$190/sqft |
Source: NTREIS #14721061 Report a problem | ||
| 12/7/2021 | Listed for sale | $350,000+35.1%$190/sqft |
Source: NTREIS #14721061 Report a problem | ||
| 11/24/2021 | Listing removed | -- |
Source: Owner Report a problem | ||
| 11/21/2021 | Listed for sale | $259,000+91.9%$140/sqft |
Source: Owner Report a problem | ||
| 11/20/2021 | Listing removed | -- |
Source: Zillow Rental Manager Report a problem | ||
| 11/9/2021 | Price change | $1,950+2.6%$1/sqft |
Source: Zillow Rental Manager Report a problem | ||
| 10/30/2021 | Price change | $1,900-3.8%$1/sqft |
Source: Zillow Rental Manager Report a problem | ||
| 10/19/2021 | Listed for rent | $1,975$1/sqft |
Source: Zillow Rental Manager Report a problem | ||
| 10/6/2021 | Listing removed | -- |
Source: Zillow Rental Manager Report a problem | ||
| 9/6/2021 | Listed for rent | $1,975+5.3%$1/sqft |
Source: Zillow Rental Manager Report a problem | ||
| 3/24/2021 | Listing removed | -- |
Source: Owner Report a problem | ||
| 8/1/2018 | Listing removed | $1,875$1/sqft |
Source: Owner Report a problem | ||
| 7/23/2018 | Price change | $1,875+4.5%$1/sqft |
Source: Owner Report a problem | ||
| 7/22/2018 | Listed for rent | $1,795$1/sqft |
Source: Owner Report a problem | ||
| 9/26/2017 | Sold | -- |
Source: Agent Provided Report a problem | ||
| 8/6/2017 | Pending sale | $135,000$73/sqft |
Source: Century 21 Mike Bowman, Inc. #13650527 Report a problem | ||
| 7/21/2017 | Listed for sale | $135,000$73/sqft |
Source: CENTURY 21 Mike Bowman, Inc. #13650527 Report a problem | ||
| 5/14/2012 | Sold | -- |
Source: Agent Provided Report a problem | ||
| 3/10/2011 | Sold | -- |
Source: Public Record Report a problem | ||
Public tax history
| Year | Property taxes | Tax assessment |
|---|---|---|
| 2025 | $7,122 +2.9% | $485,078 |
| 2024 | $6,920 +8.4% | $485,078 +36% |
| 2023 | $6,386 -23.1% | $356,766 +11.7% |
| 2022 | $8,302 +125% | $319,367 +132.6% |
| 2021 | $3,690 -14.4% | $137,276 -12.7% |
| 2020 | $4,311 +12.3% | $157,164 +8.4% |
| 2019 | $3,838 +1.8% | $145,006 +5.8% |
| 2018 | $3,769 +87.7% | $137,000 -22.9% |
| 2017 | $2,008 +1.5% | $177,747 +35.7% |
| 2016 | $1,979 -6% | $130,972 +1.6% |
| 2015 | $2,106 | $128,900 |
| 2014 | $2,106 | $128,900 +11.1% |
| 2013 | -- | $116,000 +2.8% |
| 2012 | -- | $112,800 +141% |
| 2011 | -- | $46,800 +0.9% |
| 2010 | -- | $46,400 -1.3% |
| 2009 | -- | $47,000 -4.7% |
| 2008 | -- | $49,300 +3.8% |
| 2007 | -- | $47,500 |
| 2006 | -- | $47,500 +5.8% |
| 2005 | -- | $44,900 -3.2% |
| 2004 | -- | $46,400 |
| 2003 | -- | $46,400 +66.9% |
| 2002 | -- | $27,800 -10.3% |
| 2001 | -- | $31,000 |
| 2000 | -- | $31,000 |
Find assessor info on the county website
Neighborhood: Ryan Place
Nearby homes
- $--2 bd1 ba1k sqft3024 James Ave, Fort Worth, TX 76110Sold
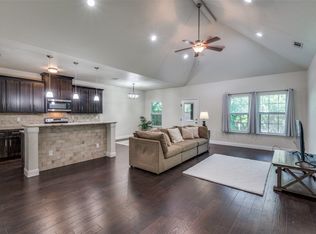
- $--3 bd2 ba1.6k sqft3032 James Ave, Fort Worth, TX 76110Sold
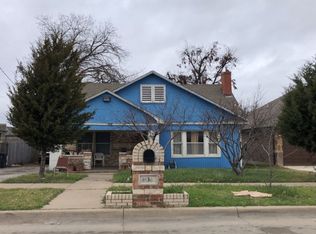
- $289,0002 bd1 ba1.5k sqft3020 James Ave, Fort Worth, TX 76110Off Market

- $217,9002 bd2 ba1.5k sqft3036 James Ave, Fort Worth, TX 76110Off Market
- $118,000-- bd-- ba-- sqft3029 Stanley Ave, Fort Worth, TX 76110Off Market
- $226,4002 bd1 ba1k sqft3025 Stanley Ave, Fort Worth, TX 76110Off Market
- $240,8002 bd2 ba1.2k sqft3016 James Ave, Fort Worth, TX 76110Off Market
- $79,200-- bd-- ba-- sqft1702 W Berry St, Fort Worth, TX 76110Off Market
Nearby schools
GreatSchools rating
- 5/10Daggett Elementary SchoolGrades: PK-5Distance: 1 mi
- 3/10Daggett Middle SchoolGrades: 6-8Distance: 1 mi
- 5/10Paschal High SchoolGrades: 9-12Distance: 0.4 mi
Schools provided by the listing agent
- Elementary: Daggett
- Middle: Daggett
- High: Paschal
- District: Fort Worth ISD
Source: NTREIS. This data may not be complete. We recommend contacting the local school district to confirm school assignments for this home.
Get a cash offer in 3 minutes
Find out how much your home could sell for in as little as 3 minutes with a no-obligation cash offer.
Estimated market value
$372,700
Get a cash offer in 3 minutes
Find out how much your home could sell for in as little as 3 minutes with a no-obligation cash offer.
Estimated market value
$372,700
- Texas
- Tarrant County
- Fort Worth
- 76110
- Ryan Place
- 3028 James Ave
