CHARMING RANCH-STYLE HOME IN THE HEART OF FORT WORTH!
ABOUT 0.5 MILE (10 MIN WALK) TO TCU!
ZONED IN PASCHAL HIGH SCHOOL, known for its strong academic programs and robust extracurricular activities.
This 3 bed, 2 bath home with Natural Stone exterior offers a perfect blend of classic character and modern updates. It’s inviting and exudes warmth and comfort from the moment you step inside to a corridor entryway with barrel vaulted ceilings that flows into the light-filled living space with cathedral ceiling. This spacious, open concept living area combines the spacious living room, kitchen and dining room providing the perfect atmosphere for the purpose of connecting with family and friends. The kitchen features granite countertops, stainless steel appliances, ample cabinet space and an eat-in breakfast bar. Off the main living area find your way into the large master suite complete with ensuite bathroom featuring a large quartz double vanity with cabinets underneath, decorative mirrors, deep soaking tub, separate shower and walk-in closet. The guest bedrooms are generously sized and offer plenty of closet space with the guest bathroom located between them, features modern fixtures and stylish tile work. Make your way to the private backyard with a covered porch where you can relax and unwind overlooking the large backyard.
REFRIGERATOR AND WASHER-DRYER CONVEY WITH AN ACCEPTABLE OFFER! All other furniture is negotiable.
This home is a great option for those looking for a move-in ready home in a desirable location
2.5 miles from JPS Health Medical Building and Hospital, 2 miles from the Fort Worth Zoo, and plenty of shopping and dining.
Sold
Price Unknown
3032 James Ave, Fort Worth, TX 76110
3beds
1,676sqft
Single Family Residence
Built in 2018
6,272 Square Feet Lot
$391,800 Zestimate®
$--/sqft
$2,261 Estimated rent
Home value
$391,800
$360,000 - $423,000
$2,261/mo
Zestimate® history
Owner options
List your home for rent
$2,261/mo
Rent Zestimate®
Find your next renter with Zillow Rental Manager. Plus, with online applications, you can quickly screen prospective tenants – for free.
$2,261/mo
Rent Zestimate®
Refinance and save
Refinancing to a lower rate could help reduce your monthly payments and save thousands over the life of the loan.
Explore your selling options
Work with a Zillow partner agent
Leverage their expertise and Zillow's premium Showcase listings to get your home seen by more buyers.
Get startedList with your own agent
Get your home in front of millions of buyers by listing it on Zillow.
Learn how to do itSell it yourself
Take full control of how buyers see your home on Zillow by listing For Sale by Owner (FSBO).
List your homeWhat's special
Modern fixturesStylish tile workStainless steel appliancesGranite countertopsLarge master suiteCathedral ceilingDeep soaking tub
Zillow last checked:
Listing updated:
Listed by:
Donna Lindsay 0704169 214-435-3350,
Attorney Broker Services 817-543-8900
Bought with:
Jessica Gonzalez
LPT Realty, LLC
Source: NTREIS,MLS#: 20831834
Facts & features
Interior
Bedrooms & bathrooms
- Bedrooms: 3
- Bathrooms: 2
- Full bathrooms: 2
Primary bedroom
- Features: Ceiling Fan(s), En Suite Bathroom, Walk-In Closet(s)
- Level: First
- Dimensions: 15 x 14
Bedroom
- Level: First
- Dimensions: 12 x 12
Bedroom
- Level: First
- Dimensions: 11 x 11
Primary bathroom
- Features: Built-in Features, Dual Sinks, Garden Tub/Roman Tub, Separate Shower
- Level: First
- Dimensions: 9 x 9
Dining room
- Level: First
- Dimensions: 10 x 10
Other
- Level: First
- Dimensions: 8 x 5
Kitchen
- Features: Breakfast Bar, Built-in Features, Eat-in Kitchen, Granite Counters, Kitchen Island, Pantry
- Level: First
- Dimensions: 14 x 10
Laundry
- Features: Linen Closet
- Level: First
- Dimensions: 7 x 5
Living room
- Features: Ceiling Fan(s)
- Level: First
- Dimensions: 23 x 13
Heating
- Central, Electric
Cooling
- Central Air, Ceiling Fan(s), Electric
Appliances
- Included: Dishwasher, Electric Cooktop, Electric Oven, Disposal
- Laundry: Washer Hookup, Electric Dryer Hookup, Laundry in Utility Room, Stacked
Features
- Cathedral Ceiling(s), Eat-in Kitchen, Granite Counters, High Speed Internet, Kitchen Island, Open Floorplan, Pantry, Cable TV
- Flooring: Carpet, Tile, Wood
- Windows: Window Coverings
- Has basement: No
- Has fireplace: No
Interior area
- Total interior livable area: 1,676 sqft
Property
Parking
- Total spaces: 2
- Parking features: Direct Access, Door-Single, Driveway, Epoxy Flooring, Garage Faces Front, Garage, Garage Door Opener, Inside Entrance, Lighted, Paved, Private, Side By Side
- Attached garage spaces: 2
- Has uncovered spaces: Yes
Features
- Levels: One
- Stories: 1
- Patio & porch: Covered
- Pool features: None
- Fencing: Back Yard,High Fence,Privacy,Wood
Lot
- Size: 6,272 Square Feet
- Features: Back Yard, Interior Lot, Lawn, Landscaped
- Residential vegetation: Grassed
Details
- Parcel number: 02602288
Construction
Type & style
- Home type: SingleFamily
- Architectural style: Craftsman,Ranch,Southwestern,Detached
- Property subtype: Single Family Residence
Materials
- Brick, Rock, Stone, Stone Veneer
- Foundation: Slab
- Roof: Composition
Condition
- Year built: 2018
Utilities & green energy
- Sewer: Public Sewer
- Water: Public
- Utilities for property: Electricity Available, Electricity Connected, Natural Gas Available, Phone Available, Sewer Available, Separate Meters, Underground Utilities, Water Available, Cable Available
Community & HOA
Community
- Features: Curbs, Sidewalks
- Subdivision: Ryan South John C Add
HOA
- Has HOA: No
Location
- Region: Fort Worth
Financial & listing details
- Tax assessed value: $326,865
- Annual tax amount: $9,062
- Date on market: 3/15/2025
- Cumulative days on market: 184 days
- Listing terms: Cash,Conventional,FHA,VA Loan
- Electric utility on property: Yes
Price history
| Date | Event | Price |
|---|---|---|
| 9/15/2025 | Sold | -- |
Source: NTREIS #20831834 Report a problem | ||
| 9/10/2025 | Pending sale | $399,995$239/sqft |
Source: NTREIS #20831834 Report a problem | ||
| 9/8/2025 | Listing removed | $2,800$2/sqft |
Source: Zillow Rentals Report a problem | ||
| 9/5/2025 | Contingent | $399,995$239/sqft |
Source: NTREIS #20831834 Report a problem | ||
| 8/14/2025 | Price change | $399,995-1.2%$239/sqft |
Source: NTREIS #20831834 Report a problem | ||
| 8/4/2025 | Listed for rent | $2,800+14.3%$2/sqft |
Source: Zillow Rentals Report a problem | ||
| 7/30/2025 | Price change | $405,000-4%$242/sqft |
Source: NTREIS #20831834 Report a problem | ||
| 7/2/2025 | Price change | $422,000-3%$252/sqft |
Source: NTREIS #20831834 Report a problem | ||
| 5/23/2025 | Price change | $434,995-3.3%$260/sqft |
Source: NTREIS #20831834 Report a problem | ||
| 3/15/2025 | Listed for sale | $450,000-3.7%$268/sqft |
Source: NTREIS #20831834 Report a problem | ||
| 2/15/2025 | Listing removed | $467,500$279/sqft |
Source: NTREIS #20831834 Report a problem | ||
| 1/31/2025 | Listed for sale | $467,500+46.1%$279/sqft |
Source: NTREIS #20831834 Report a problem | ||
| 1/8/2021 | Sold | -- |
Source: Agent Provided Report a problem | ||
| 12/19/2020 | Listing removed | $2,450$1/sqft |
Source: Premier Realty Group, LLC #14464463 Report a problem | ||
| 11/3/2020 | Listed for rent | $2,450$1/sqft |
Source: Premier Realty Group, LLC #14464463 Report a problem | ||
| 5/25/2020 | Listing removed | $320,000$191/sqft |
Source: Alexander Chandler Realty LLC #14191296 Report a problem | ||
| 3/23/2020 | Price change | $320,000-5.9%$191/sqft |
Source: Alexander Chandler Realty LLC #14191296 Report a problem | ||
| 1/8/2020 | Price change | $340,000-5.6%$203/sqft |
Source: Alexander Chandler Realty LLC #14191296 Report a problem | ||
| 11/22/2019 | Price change | $360,000-5.3%$215/sqft |
Source: Alexander Chandler Realty LLC #14191296 Report a problem | ||
| 9/24/2019 | Listed for sale | $380,000$227/sqft |
Source: Alexander Chandler Realty LLC #14191296 Report a problem | ||
| 9/25/2009 | Sold | -- |
Source: Public Record Report a problem | ||
Public tax history
| Year | Property taxes | Tax assessment |
|---|---|---|
| 2025 | $3,643 -41.7% | $326,865 -19.1% |
| 2024 | $6,252 -31.6% | $403,836 |
| 2023 | $9,138 +33.2% | $403,836 +34.6% |
| 2022 | $6,859 +13.4% | $300,000 +33.3% |
| 2021 | $6,048 -2% | $225,000 |
| 2020 | $6,172 +3.6% | $225,000 |
| 2019 | $5,955 +381.1% | $225,000 +400% |
| 2018 | $1,238 -1.2% | $45,000 |
| 2017 | $1,253 +76.9% | $45,000 |
| 2016 | $708 -0.2% | $45,000 +80% |
| 2015 | $710 | $25,000 |
| 2014 | $710 | $25,000 |
| 2013 | -- | $25,000 |
| 2012 | -- | $25,000 +85.2% |
| 2011 | -- | $13,500 |
| 2010 | -- | $13,500 -9.4% |
| 2009 | -- | $14,900 +4.9% |
| 2008 | -- | $14,200 +3.6% |
| 2007 | -- | $13,700 +4.6% |
| 2006 | -- | $13,100 +5.6% |
| 2005 | -- | $12,400 +0.8% |
| 2004 | -- | $12,300 -42.5% |
| 2003 | -- | $21,400 +74% |
| 2002 | -- | $12,300 -8.9% |
| 2001 | -- | $13,500 |
| 2000 | -- | $13,500 |
Find assessor info on the county website
Neighborhood: Ryan Place
Nearby homes
- $--3 bd2 ba1.8k sqft3028 James Ave, Fort Worth, TX 76110Sold

- $217,9002 bd2 ba1.5k sqft3036 James Ave, Fort Worth, TX 76110Off Market
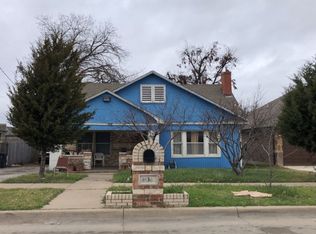
- $--2 bd1 ba1k sqft3024 James Ave, Fort Worth, TX 76110Sold
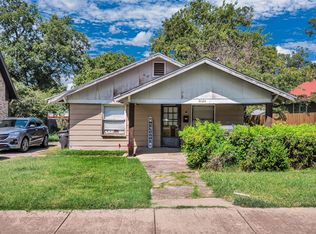
- $79,200-- bd-- ba-- sqft1702 W Berry St, Fort Worth, TX 76110Off Market
- $289,0002 bd1 ba1.5k sqft3020 James Ave, Fort Worth, TX 76110Off Market
- $118,000-- bd-- ba-- sqft3029 Stanley Ave, Fort Worth, TX 76110Off Market
- $226,4002 bd1 ba1k sqft3025 Stanley Ave, Fort Worth, TX 76110Off Market
- $256,3003 bd2 ba1.2k sqft3033 James Ave, Fort Worth, TX 76110Off Market
Nearby schools
GreatSchools rating
- 5/10Daggett Elementary SchoolGrades: PK-5Distance: 1 mi
- 3/10Daggett Middle SchoolGrades: 6-8Distance: 1 mi
- 5/10Paschal High SchoolGrades: 9-12Distance: 0.4 mi
Schools provided by the listing agent
- Elementary: Daggett
- Middle: Daggett
- High: Paschal
- District: Fort Worth ISD
Source: NTREIS. This data may not be complete. We recommend contacting the local school district to confirm school assignments for this home.
Get a cash offer in 3 minutes
Find out how much your home could sell for in as little as 3 minutes with a no-obligation cash offer.
Estimated market value
$391,800
Get a cash offer in 3 minutes
Find out how much your home could sell for in as little as 3 minutes with a no-obligation cash offer.
Estimated market value
$391,800
- Texas
- Tarrant County
- Fort Worth
- 76110
- Ryan Place
- 3032 James Ave
