Open: Sun 4/13, 1-3pm Just in time for fishing & boating season, welcome to Lake Northwoods Estates! Custom built, full brick ranch with open floor plan and split bedroom layout. Mn floor laundry and 2nd laundry area in LL. Two oversized garages: main 2-car 24'x26' and LL tandem garage 45'x23'(could fit additional 3 cars). Hardwood floors, gas fireplace, kitchen is chef's delight with custom cabinets, stainless appliances, breakfast bar and opens to dining, living room and sunroom. Sunroom has 3 walls of windows perfect for morning coffee while watching the birds. Walk-out lower level with full bath and 3 walls of drywall. Just add flooring and drywall ceiling for massive rec room. Add 4th bedroom and kitchenette for multi-generational living! List of updates: roof & kitchen faucet '24, refrigerator '23, water softener '22, washer & dryer '21, water heater '17. Remain with home: Kitchen frig, washer, dryer, dining table with 6 chairs, dining mirror, concrete table/benches on LL patio. Additional Rooms: Sun Room
Closed
Listed by: Coldwell Banker Premier Group • Karen Hoemeke • Contact: 314-973-1218
Bought with: Coldwell Banker Premier Group
Price Unknown
3028 Lake Northwoods Rd, Owensville, MO 65066
3beds
1,951sqft
Single Family Residence
Built in 2008
0.42 Acres Lot
$387,300 Zestimate®
$--/sqft
$2,159 Estimated rent
Home value
$387,300
Estimated sales range
Not available
$2,159/mo
Zestimate® history
Owner options
List your home for rent
$2,159/mo
Rent Zestimate®
Find your next renter with Zillow Rental Manager. Plus, with online applications, you can quickly screen prospective tenants – for free.
$2,159/mo
Rent Zestimate®
Refinance and save
$400/mo
Est. payment
Refinancing to a lower rate could help reduce your monthly payments and save thousands over the life of the loan.
$400/mo
Est. payment
Explore your selling options
Work with a Zillow partner agent
Leverage their expertise and Zillow's premium Showcase listings to get your home seen by more buyers.
Get startedList with your own agent
Get your home in front of millions of buyers by listing it on Zillow.
Learn how to do itSell it yourself
Take full control of how buyers see your home on Zillow by listing For Sale by Owner (FSBO).
List your homeWhat's special
Zillow last checked:
Listing updated:
Listed by:
Karen Hoemeke 314-973-1218,
Coldwell Banker Premier Group
Bought with:
Karen Hoemeke, 2007006126
Coldwell Banker Premier Group
Source: MARIS,MLS#: 25014870 Originating MLS: St. Louis Association of REALTORS
Originating MLS: St. Louis Association of REALTORSFacts & features
Interior
Bedrooms & bathrooms
- Bedrooms: 3
- Bathrooms: 3
- Full bathrooms: 3
- Main level bathrooms: 2
- Main level bedrooms: 3
Primary bedroom
- Features: Floor Covering: Wood, Wall Covering: Some
- Level: Main
- Area: 195
- Dimensions: 13 x 15
Bedroom
- Features: Floor Covering: Wood, Wall Covering: Some
- Level: Main
- Area: 165
- Dimensions: 15 x 11
Bedroom
- Features: Floor Covering: Carpeting, Wall Covering: Some
- Level: Main
- Area: 176
- Dimensions: 16 x 11
Bathroom
- Features: Floor Covering: Vinyl, Wall Covering: None
- Level: Lower
- Area: 48
- Dimensions: 8 x 6
Dining room
- Features: Floor Covering: Vinyl, Wall Covering: None
- Level: Main
- Area: 144
- Dimensions: 12 x 12
Kitchen
- Features: Floor Covering: Vinyl, Wall Covering: Some
- Level: Main
- Area: 108
- Dimensions: 12 x 9
Laundry
- Features: Floor Covering: Vinyl, Wall Covering: None
- Level: Main
- Area: 60
- Dimensions: 10 x 6
Living room
- Features: Floor Covering: Wood, Wall Covering: Some
- Level: Main
- Area: 506
- Dimensions: 23 x 22
Recreation room
- Features: Floor Covering: Concrete, Wall Covering: Some
- Level: Lower
- Area: 1056
- Dimensions: 33 x 32
Sunroom
- Features: Floor Covering: Vinyl, Wall Covering: None
- Level: Main
- Area: 168
- Dimensions: 12 x 14
Heating
- Forced Air, Heat Pump, Electric
Cooling
- Central Air, Electric, Heat Pump
Appliances
- Included: Electric Water Heater, Water Softener Rented
- Laundry: Main Level
Features
- Workshop/Hobby Area, Kitchen/Dining Room Combo, Open Floorplan, Walk-In Closet(s), Breakfast Bar, Custom Cabinetry, High Speed Internet, Shower
- Flooring: Carpet, Hardwood
- Doors: French Doors, Panel Door(s), Pocket Door(s), Storm Door(s)
- Windows: Window Treatments, Insulated Windows, Tilt-In Windows
- Basement: Full,Partially Finished,Concrete,Walk-Out Access
- Number of fireplaces: 1
- Fireplace features: Living Room
Interior area
- Total structure area: 1,951
- Total interior livable area: 1,951 sqft
- Finished area above ground: 1,903
- Finished area below ground: 48
Property
Parking
- Total spaces: 4
- Parking features: Additional Parking, Attached, Basement, Garage, Garage Door Opener, Oversized, Tandem, Storage, Workshop in Garage
- Attached garage spaces: 4
Features
- Levels: One
- Patio & porch: Deck, Composite, Patio, Glass Enclosed, Porch
- On waterfront: Yes
- Waterfront features: Lake
Lot
- Size: 0.42 Acres
- Dimensions: 18,295 sq. ft.
- Features: Adjoins Wooded Area
- Topography: Terraced
Details
- Parcel number: 118.033004006004.000
- Special conditions: Standard
Construction
Type & style
- Home type: SingleFamily
- Architectural style: Traditional,Ranch
- Property subtype: Single Family Residence
Materials
- Brick Veneer
Condition
- Year built: 2008
Utilities & green energy
- Sewer: Lagoon
- Water: Public, Well
- Utilities for property: Natural Gas Available
Community & HOA
Community
- Security: Smoke Detector(s)
- Subdivision: Lake Northwoods Estates
HOA
- Services included: Other
- HOA fee: $400 annually
Location
- Region: Owensville
Financial & listing details
- Tax assessed value: $242,640
- Annual tax amount: $2,088
- Date on market: 3/31/2025
- Cumulative days on market: 45 days
- Listing terms: Cash,Conventional,FHA,VA Loan
- Ownership: Private
- Road surface type: Concrete
Price history
| Date | Event | Price |
|---|---|---|
| 5/15/2025 | Sold | -- |
Source:  MARIS #25014870 Report a problem MARIS #25014870 Report a problem | ||
| 4/16/2025 | Pending sale | $385,000$197/sqft |
Source: MARIS #25014870 Report a problem | ||
| 3/31/2025 | Listed for sale | $385,000$197/sqft |
Source: MARIS #25014870 Report a problem | ||
Public tax history
| Year | Property taxes | Tax assessment |
|---|---|---|
| 2025 | $2,401 | $46,100 +0.5% |
| 2024 | -- | $45,890 +8.1% |
| 2023 | -- | $42,440 |
| 2022 | -- | $42,440 +0% |
| 2021 | -- | $42,437 +8.9% |
| 2020 | -- | $38,977 |
| 2019 | -- | $38,977 -2.5% |
| 2018 | $1,872 +3.3% | $39,984 +6.4% |
| 2017 | $1,812 | $37,590 +3.5% |
| 2016 | -- | $36,310 |
| 2015 | -- | $36,310 |
| 2014 | -- | -- |
| 2013 | -- | -- |
Find assessor info on the county website
Neighborhood: 65066
Nearby homes
- $339,5003 bd3 ba3.6k sqft3029 Lake Northwoods Rd, Owensville, MO 65066Off Market
- $--4 bd2 ba2.2k sqft3021 Lake Northwoods Rd, Owensville, MO 65066Sold

- $173,3002 bd3 ba1.3k sqft3033 Lake Northwoods Rd, Owensville, MO 65066Off Market
- $273,6003 bd3 ba1.7k sqft3010 Lake Northwoods Rd, Owensville, MO 65066Off Market
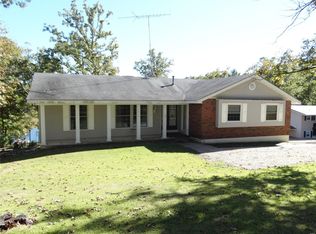
- $16,1300.448 Acres3024 Lake Northwoods Rd, Owensville, MO 65066Off Market
- $279,2003 bd2 ba1.5k sqft3024 Lake Northwoods Rd, Owensville, MO 65066Off Market
- $309,7003 bd2 ba2.3k sqft3008 Lake Northwoods Rd, Owensville, MO 65066Off Market
- $241,6003 bd1 ba1.7k sqft3006 Lake Northwoods Rd, Owensville, MO 65066Off Market
Nearby schools
GreatSchools rating
- 3/10Owensville Elementary SchoolGrades: PK-5Distance: 3.6 mi
- 5/10Owensville Middle SchoolGrades: 6-8Distance: 3.8 mi
- 5/10Owensville High SchoolGrades: 9-12Distance: 3.6 mi
Schools provided by the listing agent
- Elementary: Owensville Elem.
- Middle: Owensville Middle
- High: Owensville High
Source: MARIS. This data may not be complete. We recommend contacting the local school district to confirm school assignments for this home.
- Missouri
- Gasconade County
- Owensville
- 65066
- 3028 Lake Northwoods Rd
Nearby cities
Nearby zip codes
Other Owensville Topics
