OPEN HOUSE, Sat. 9/26 9-12:00! Enjoy peaceful lakefront living in Lake Northwoods Subdivision. This split-level home offers a quiet setting tucked in a cove of the beautiful 110-acre lake. The 3-bedroom, 2-full-bath home features a gorgeous, renovated kitchen with solid-surface countertops, lighted upper cabinetry and stainless steel appliances. The living room and dining room offer beautiful lake views from the sliding glass doors, while the wood-burning fireplace provides a cozy place to relax.
The recently added screened-in sunroom is the perfect spot for morning coffee while enjoying the lake view. The upper level features newer laminate flooring, three bedrooms, a full bathroom with washer and dryer, and a private balcony accessible from two of the bedrooms. Additional features include a detached 2-car garage, blacktop driveway, concrete parking pad, attached outdoor storage room, retaining wall, landscaping and more. Lots of storage throughout this home.
This property forces you to slow down and relax! Enjoy swimming, fishing or hanging out on a pontoon boat.
Pending
Listed by: Koehn, REALTORS • Stacee M Busenhart • 314-606-5585
$299,900
3012 Lake Northwoods Rd, Owensville, MO 65066
3beds
1,600sqft
Single Family Residence
Built in 1977
0.49 Acres Lot
$-- Zestimate®
$187/sqft
$33/mo HOA
What's special
Wood-burning fireplaceSolid-surface countertopsAttached outdoor storage roomGorgeous renovated kitchenBlacktop drivewayStainless steel appliancesLighted upper cabinetry
- 11 days
- 96
- 10
Likely to sell faster than
Zillow last checked:
Listing updated:
Listed by:
Stacee M Busenhart 314-606-5585,
Koehn, REALTORS
Source: MARIS,MLS#: 26060751 Originating MLS: Franklin County Board of REALTORS
Originating MLS: Franklin County Board of REALTORSFacts & features
Interior
Bedrooms & bathrooms
- Bedrooms: 3
- Bathrooms: 2
- Full bathrooms: 2
Heating
- Electric, Forced Air
Cooling
- Central Air, Electric
Appliances
- Included: Stainless Steel Appliance(s), Dishwasher, Disposal, Dryer, Microwave, Refrigerator, Free-Standing Refrigerator, Washer, Water Heater, Water Softener
Features
- Center Hall Floorplan, Separate Dining, Stone Counters, Storage, Workshop/Hobby Area
- Flooring: Ceramic Tile, Laminate
- Basement: Finished
- Number of fireplaces: 1
- Fireplace features: Blower Fan, Family Room, Wood Burning
Interior area
- Total structure area: 1,600
- Total interior livable area: 1,600 sqft
- Finished area above ground: 800
- Finished area below ground: 8
Video & virtual tour
Property
Parking
- Total spaces: 2
- Parking features: Garage
- Garage spaces: 2
Features
- Levels: Two
- Fencing: None
- Has view: Yes
- View description: Lake, Water
- Water view: Lake,Water
- Waterfront features: Waterfront
Lot
- Size: 0.49 Acres
- Features: Adjoins Wooded Area, Front Yard, Gentle Sloping, Sloped, Waterfront
Details
- Additional structures: Garage(s)
- Parcel number: 118.033004003011.000
- Special conditions: Standard
Construction
Type & style
- Home type: SingleFamily
- Architectural style: Split Foyer
- Property subtype: Single Family Residence
- Attached to another structure: Yes
Materials
- Vinyl Siding
- Roof: Metal
Condition
- Year built: 1977
Utilities & green energy
- Electric: 220 Volts
- Sewer: Public Sewer
- Water: Community
- Utilities for property: Electricity Connected, Sewer Connected, Water Connected
Community & HOA
Community
- Subdivision: Lake Northwoods Estates
HOA
- Has HOA: Yes
- Amenities included: Boating, Common Ground, Lake, Picnic Area
- Services included: Maintenance Parking/Roads, Common Area Maintenance, Snow Removal, Trash
- HOA fee: $400 annually
- HOA name: Lake Northwoods Estates
Location
- Region: Owensville
Financial & listing details
- Price per square foot: $187/sqft
- Tax assessed value: $105,940
- Annual tax amount: $1,049
- Date on market: 9/26/2026
- Cumulative days on market: 11 days
- Listing terms: Cash,Conventional,FHA
- Electric utility on property: Yes
Estimated market value
Not available
Estimated sales range
Not available
Not available
Price history
| Date | Event | Price |
|---|---|---|
| 9/28/2026 | Pending sale | $299,900$187/sqft |
Source:  MARIS #26060751 Report a problem MARIS #26060751 Report a problem | ||
| 9/26/2026 | Listed for sale | $299,900+57.9%$187/sqft |
Source: MARIS #26060751 Report a problem | ||
| 8/5/2020 | Sold | -- |
Source: MARIS #20018929 Report a problem | ||
| 7/7/2020 | Pending sale | $189,900$119/sqft |
Source: RE/MAX Exclusive Properties #20018929 Report a problem | ||
| 4/26/2020 | Listed for sale | $189,900$119/sqft |
Source: RE/MAX Exclusive Properties #20018929 Report a problem | ||
| 4/18/2020 | Pending sale | $189,900$119/sqft |
Source: RE/MAX Exclusive Properties #20018929 Report a problem | ||
| 3/24/2020 | Listed for sale | $189,900+5.6%$119/sqft |
Source: RE/MAX Exclusive Properties #20018929 Report a problem | ||
| 8/27/2019 | Sold | -- |
Source: MARIS #19058888 Report a problem | ||
| 8/15/2019 | Pending sale | $179,900$112/sqft |
Source: Koehn, REALTORS #19058888 Report a problem | ||
| 8/8/2019 | Price change | $179,900-1.4%$112/sqft |
Source: Koehn, REALTORS #19058888 Report a problem | ||
| 4/17/2019 | Listed for sale | $182,500$114/sqft |
Source: RE/MAX Exclusive Properties #19027141 Report a problem | ||
| 1/22/2019 | Sold | -- |
Source: Agent Provided Report a problem | ||
Public tax history
| Year | Property taxes | Tax assessment |
|---|---|---|
| 2025 | $1,049 +16.3% | $20,130 +2.8% |
| 2024 | $902 0% | $19,580 +6.8% |
| 2023 | $902 | $18,330 |
| 2022 | -- | $18,330 +0% |
| 2021 | -- | $18,329 +10.2% |
| 2020 | -- | $16,634 |
| 2019 | -- | $16,634 +7.7% |
| 2018 | $731 +5.3% | $15,447 +5.2% |
| 2017 | $695 | $14,680 +5.5% |
| 2016 | -- | $13,920 |
| 2015 | -- | $13,920 |
| 2014 | -- | -- |
| 2013 | -- | -- |
Find assessor info on the county website
Monthly payment
Est. payment
Payment breakdown
Explore the cost of this home by adjusting the details. Changes won't be saved.Climate risks
Neighborhood: 65066
Nearby schools
Schools provided by the listing agent
- Elementary: Owensville Elem.
- Middle: Owensville Middle
- High: Owensville High
Source: MARIS. This data may not be complete. We recommend contacting the local school district to confirm school assignments for this home.
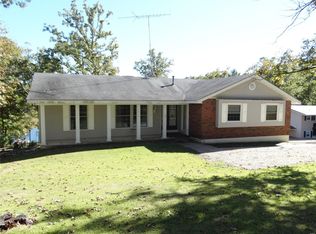
- $272,9003 bd3 ba1.7k sqft3010 Lake Northwoods Rd, Owensville, MO 65066Off Market
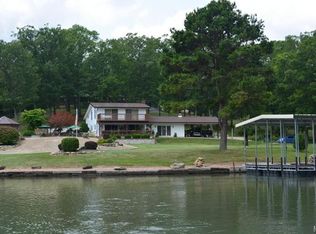
- $16,1300.45 acres3024 Lake Northwoods Rd, Owensville, MO 65066Off Market
- $288,6003 bd2 ba1.5k sqft3024 Lake Northwoods Rd, Owensville, MO 65066Off Market
- $307,2003 bd2 ba2.3k sqft3008 Lake Northwoods Rd, Owensville, MO 65066Off Market
Similar homes
- $285,0003 bd2 ba1.1k sqft106 Kozark Rd, Owensville, MO 65066For Sale
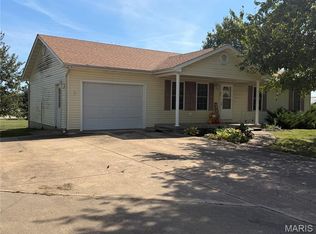
 MLS ID #26063539, Diane R Thomas, RE/MAX Exclusive Properties. MARIS
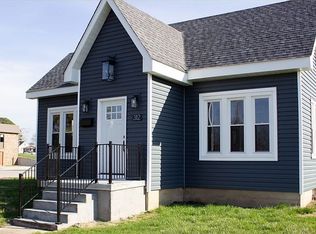
 - $275,0003 bd3 ba1.8k sqft312 E Lincoln Ave, Owensville, MO 65066For Sale By Owner
- $219,9004 bd2 ba2k sqft209 W Madison Ave, Owensville, MO 65066For Sale
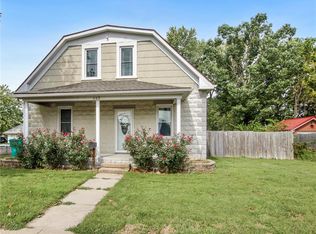 MLS ID #26064008, Angela L Ray, HD Real Estate LLC. MARIS
 - $259,9004 bd2 ba2.3k sqft1795 Debbie Ln, Owensville, MO 65066For Sale By Owner
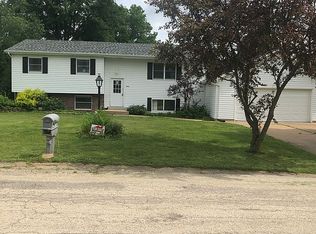
- $349,0003 bd3 ba1.7k sqft408 Ahr Strom Dr, Owensville, MO 65066For SaleMLS ID #26035765, Diane R Thomas, RE/MAX Exclusive Properties. MARIS
- $239,9003 bd2 ba1.8k sqft504 N 2nd St, Owensville, MO 65066For SaleMLS ID #26035482, Diane R Thomas, RE/MAX Exclusive Properties. MARIS
- $269,9993 bd2 ba1.4k sqft3507 Kosark Rd, Owensville, MO 65066New ConstructionMLS ID #26054130, D.W. Hindman, Living The Dream Inc.. MARIS
- $245,0003 bd2 ba1.7k sqft4082 Hwy EE, Owensville, MO 65066For SaleMLS ID #26049973, Jonathan Minerick, HomeCoin.com. MARIS
- $239,0003 bd2 ba1.7k sqft511 S 3rd St, Owensville, MO 65066For SaleMLS ID #26060660, Diane R Thomas, RE/MAX Exclusive Properties. MARIS
- $197,5003 bd2 ba1.6k sqft105 Springfield Rd, Owensville, MO 65066For SaleMLS ID #26060413, Lori L Alyea, Johanning Real Estate LLC. MARIS
- $219,5003 bd2 ba1.3k sqft308 E Lincoln Ave, Owensville, MO 65066For SaleMLS ID #26048982, Diane R Thomas, RE/MAX Exclusive Properties. MARIS
- $185,0003 bd2 ba1.6k sqft202 E Jefferson Ave, Owensville, MO 65066For SaleMLS ID #26059262, Bradley Baker, White Oak Realty LLC. MARIS
- $267,5004 bd3 ba1.4k sqft1205 E Stude Ln, Bland, MO 65014For SaleMLS ID #26063067, Heather M Bastunas, HD Real Estate LLC. MARIS
- $309,0003 bd2 ba2.2k sqft3464 W Skyline Dr, Owensville, MO 65066New ConstructionMLS ID #26048375, Rita Satterfield, Sharlene Henry Real Estate LLC. MARIS
- $350,0003 bd2 ba2.2k sqft1335 Wild Cat Rd, Bland, MO 65014For SaleMLS ID #26063436, Angela L Ray, HD Real Estate LLC. MARIS
- $235,0003 bd2 ba1.2k sqft0 Mosel Way Lot 15, Owensville, MO 65066New ConstructionMLS ID #26052941, Angela L Ray, HD Real Estate LLC. MARIS
- $189,9004 bd2 ba1.8k sqft507 S 1st St, Owensville, MO 65066For SaleMLS ID #26054968, Diane R Thomas, RE/MAX Exclusive Properties. MARIS
- $200,0003 bd1 ba1.3k sqft609 W Madison Ave, Owensville, MO 65066For SaleMLS ID #26027053, Michelle M Yoest, ReeceNichols Real Estate. MARIS
- $295,9004 bd3 ba2.3k sqft1333 S Highway 19, Hermann, MO 65041For SaleMLS ID #26061575, Dana E Poe, Trophy Properties & Auction. MARIS
