Skip main navigation
Sold for $265,000
  • $265,000

    3028 Texas Ave, Baltimore, MD 21234

    3beds
    1,013sqft
    Single Family Residence
    Built in 1941
    5,000 Square Feet Lot
    $268,700 Zestimate®
    $262/sqft
    $2,213 Estimated rent

    Home value

    $268,700

    $247,000 - $293,000

    $2,213/mo

    Zestimate® history
    Loading
    Loading...

    Owner options

    List your home for rent

    $2,213/mo

    Rent Zestimate®

    Find your next renter with Zillow Rental Manager. Plus, with online applications, you can quickly screen prospective tenants – for free.

    Learn more

    $2,213/mo

    Rent Zestimate®

    Refinance and save

    $1,649/mo

    Est. payment

    Refinancing to a lower rate could help reduce your monthly payments and save thousands over the life of the loan.

    See today's rates

    $1,649/mo

    Est. payment

    Explore your selling options

    Work with a Zillow partner agent

    Leverage their expertise and Zillow's premium Showcase listings to get your home seen by more buyers.

    Get started

    List with your own agent

    Get your home in front of millions of buyers by listing it on Zillow.

    Learn how to do it

    Sell it yourself

    Take full control of how buyers see your home on Zillow by listing For Sale by Owner (FSBO).

    List your home

    What's special

    Gorgeous backyardCentral airOff street parkingHuge primary bedroomNew welcoming front porchSpacious kitchen
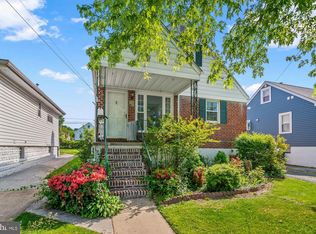
    *HIGHEST & BEST OFFER DEADLINE : FRI. 11/7 AT 4PM* ACT NOW - SINGLE FAMILY LIVING AT AN AFFORDABLE PRICE!* Welcome home to a charming Cape Cod affording a spacious, sun-filled living room at entry, a spacious kitchen with access to the back yard and entry to the basement. On the main level, you will also find 2 bedrooms, or perhaps one bedroom and one spacious office, along with a full bath and access to the upper level. Upstairs brings you a huge primary bedroom with great storage and closet space too, no worries, the central air keeps it all cool! This owner thrives on pride of ownership... enjoy a transferrable lifetime warranty on the new (Oct 2025) waterproofed basement and a brand new sump pump with 5 year warranty! . Secure this home now & finish the basement exactly to your liking! The lower level includes washer and dryer at approximately 9 years young and provides convenient access to the gorgeous backyard. The exterior has been beautifully maintained and the seller is happy to pass on peace of mind with a 50-year roof (just 9 years new), new siding and a new welcoming front porch, both new in 2024. Enjoy off street parking and plenty of space out back to entertain! This property has been priced to sell and to allow the buyer to make it their own. The seller may need a 45-60 day rent back. Estimated ages: HVAC-2018, Washer/Dryer-2016, Water heater 2014, age of kitchen appliances is unknown; however, they are rarely used but have and continue to serve the seller well. This is the perfect house for the buyer who craves the ability to quickly build equity, yet happy to take full advantage of the costly upgrades the pride-filled seller has recently made.

    Zillow last checked:

    Listing updated:

    Listed by:

    Nicole Caggese McQuay 410-935-3623,

    Coldwell Banker Realty

    Bought with:

    Michelle Taylor, 525108

    Realty Plus Associates

    Source: Bright MLS,MLS#: MDBC2135024MLS Logo

    Facts & features

    Interior

    Bedrooms & bathrooms
    • Bedrooms: 3
    • Bathrooms: 1
    • Full bathrooms: 1
    • Main level bathrooms: 1
    • Main level bedrooms: 2
    Primary bedroom
    • Features: Flooring - Carpet
    • Level: Upper
    • Area: 200 Square Feet
    • Dimensions: 20 x 10
    Bedroom 2
    • Level: Main
    • Area: 130 Square Feet
    • Dimensions: 13 X 10
    Bedroom 2
    • Features: Flooring - HardWood, Ceiling Fan(s)
    • Level: Main
    • Area: 130 Square Feet
    • Dimensions: 13 x 10
    Bedroom 3
    • Level: Main
    • Area: 108 Square Feet
    • Dimensions: 12 X 9
    Bedroom 3
    • Features: Flooring - Carpet
    • Level: Main
    • Area: 108 Square Feet
    • Dimensions: 12 x 9
    Other
    • Level: Main
    Kitchen
    • Features: Flooring - Ceramic Tile, Ceiling Fan(s)
    • Level: Main
    • Area: 120 Square Feet
    • Dimensions: 12 x 10
    Laundry
    • Features: Flooring - Concrete
    • Level: Lower
    Living room
    • Features: Flooring - HardWood
    • Level: Main
    • Area: 168 Square Feet
    • Dimensions: 14 x 12
    Heating
    • Forced Air, Natural Gas
    Cooling
    • Central Air, Electric
    Appliances
    • Included: Dishwasher, Disposal, Dryer, Oven/Range - Electric, Refrigerator, Washer, Microwave, Gas Water Heater
    • Laundry: In Basement, Laundry Room
    Features
    • Floor Plan - Traditional
    • Flooring: Hardwood, Carpet, Ceramic Tile
    • Windows: Window Treatments
    • Basement: Rear Entrance,Unfinished
    • Has fireplace: No
    Interior area
    • Total structure area: 1,688
    • Total interior livable area: 1,013 sqft
    • Finished area above ground: 1,013
    • Finished area below ground: 0

    Property

    Parking
    • Parking features: Off Street
    Accessibility
    • Accessibility features: None
    Features
    • Levels: Two
    • Stories: 2
    • Pool features: None
    • Has view: Yes
    • View description: Street
    Lot
    • Size: 5,000 sqft
    • Features: Backs - Open Common Area
    Details
    • Additional structures: Above Grade, Below Grade
    • Parcel number: 04141419064025
    • Zoning: R
    • Special conditions: Standard

    Construction

    Type & style
    • Home type: SingleFamily
    • Architectural style: Cape Cod
    • Property subtype: Single Family Residence
    Materials
    • Other
    • Foundation: Block
    • Roof: Asphalt
    Condition
    • Average
    • New construction: No
    • Year built: 1941

    Utilities & green energy

    • Sewer: Public Sewer
    • Water: Public

    Community & neighborhood

    Location
    • Region: Baltimore
    • Subdivision: Parkville

    Other

    Other facts
    • Listing agreement: Exclusive Right To Sell
    • Ownership: Fee Simple

    Price history

    DateEventPrice
    12/15/2025Sold$265,000+2%$262/sqft
    Source: Bright MLS #MDBC2135024 Report a problem
    11/8/2025Contingent$259,900$257/sqft
    Source: Bright MLS #MDBC2135024 Report a problem
    10/23/2025Listed for sale$259,900$257/sqft
    Source: Bright MLS #MDBC2135024 Report a problem
    10/8/2025Listing removed$259,900$257/sqft
    Source: Bright MLS #MDBC2135024 Report a problem
    9/10/2025Price change$259,900-3.7%$257/sqft
    Source: Bright MLS #MDBC2135024 Report a problem
    8/28/2025Listed for sale$269,900$266/sqft
    Source: Bright MLS #MDBC2135024 Report a problem
    8/22/2025Contingent$269,900$266/sqft
    Source: Bright MLS #MDBC2135024 Report a problem
    8/19/2025Price change$269,900-3.6%$266/sqft
    Source: Bright MLS #MDBC2135024 Report a problem
    8/1/2025Listed for sale$279,900+100.1%$276/sqft
    Source: Bright MLS #MDBC2135024 Report a problem
    8/30/2004Sold$139,900+99.9%$138/sqft
    Source: Public Record Report a problem
    3/18/1998Sold$70,000$69/sqft
    Source: Public Record Report a problem

    Public tax history

    YearProperty taxesTax assessment
    2025$2,690 +28.1%$182,900 +5.6%
    2024$2,099 +5.9%$173,200 +5.9%
    2023$1,982 +0.6%$163,500
    2022$1,970 +0.6%$163,500 +1.2%
    2021$1,957 +0.6%$161,500 +0.6%
    2020$1,945 +2.9%$160,500
    2019$1,891 +3%$160,500 +5.9%
    2018$1,836 +3.1%$151,500 +3.1%
    2017$1,782 -9.4%$147,000 +3.6%
    2016$1,966 $141,900 +3.7%
    2015$1,966 $136,800 +3.9%
    2014$1,966 $131,700
    2013-- $131,700
    2012-- $131,700 -18.7%
    2011-- $162,000 +4.4%
    2010-- $155,212 +4.6%
    2009-- $148,416 +4.8%
    2008-- $141,620 +12.9%
    2007-- $125,406 +14.8%
    2006-- $109,193 +17.4%
    2005-- $92,980 +4.6%
    2004-- $88,900 +4.8%
    2003-- $84,820 +5.1%
    2002-- $80,740
    2001-- $80,740

    Find assessor info on the county website

    Neighborhood: 21234

    Nearby schools

    GreatSchools rating
    Schools provided by the listing agent
    • Elementary: Villa Cresta
    • Middle: Parkville Middle & Center Of Technology
    • High: Parkville High & Center For Math / Science
    • District: Baltimore County Public Schools

    Source: Bright MLS. This data may not be complete. We recommend contacting the local school district to confirm school assignments for this home.

    Get a cash offer in 3 minutes
    Find out how much your home could sell for in as little as 3 minutes with a no-obligation cash offer.
    Estimated market value
    $268,700
    Get a cash offer in 3 minutes
    Find out how much your home could sell for in as little as 3 minutes with a no-obligation cash offer.
    Estimated market value
    $268,700