Multiple offers in! Deadline highest & best 7pm Thursday Aug 21st. Imagine a home that effortlessly blends space, versatility, and modern luxury. This beautifully renovated property offers up to 7 bedrooms, set on over a quarter-acre with a privacy-fenced yard. Parking is a breeze with a 10-car driveway, and you'll love the convenience of a converted garage, a shed with electricity, and a huge deck. Inside the over 2k sq ft home, discover a stunning open-concept kitchen featuring new luxury vinyl plank floors, granite countertops, an island, stainless steel appliances (including a new 2025 microwave), and oversized custom cabinets. French doors with built-in shades lead to your expansive deck, perfect for outdoor dining. Need single-floor living? The main level also boasts 3 bedrooms & a full bathroom so you never have to walk the stairs. The home also offers incredible potential with a converted garage (new roof, windows, doors, electric), ideal for an Accessory Dwelling Unit (ADU). With brand-new carpet in the bedrooms (3 on the main, 2 huge on the second floor plus a bonus space), and a finished lower level with a large full bathroom and two more potential bedrooms, this home truly has it all! Recent upgrades include a French drain system, waterproofing, and two sump pumps in the lower level within the last five years, plus updated laundry/utility room with epoxy floors. Don't miss this incredible opportunity!
Sold for $391,000
$391,000
3101 Texas Ave, Parkville, MD 21234
6beds
2,045sqft
Single Family Residence
Built in 1941
0.26 Acres Lot
$396,400 Zestimate®
$191/sqft
$3,356 Estimated rent
Home value
$396,400
$377,000 - $416,000
$3,356/mo
Zestimate® history
Owner options
List your home for rent
$3,356/mo
Rent Zestimate®
Find your next renter with Zillow Rental Manager. Plus, with online applications, you can quickly screen prospective tenants – for free.
$3,356/mo
Rent Zestimate®
Refinance and save
$2,459/mo
Est. payment
Refinancing to a lower rate could help reduce your monthly payments and save thousands over the life of the loan.
$2,459/mo
Est. payment
Explore your selling options
Work with a Zillow partner agent
Leverage their expertise and Zillow's premium Showcase listings to get your home seen by more buyers.
Get startedList with your own agent
Get your home in front of millions of buyers by listing it on Zillow.
Learn how to do itSell it yourself
Take full control of how buyers see your home on Zillow by listing For Sale by Owner (FSBO).
List your homeWhat's special
Zillow last checked:
Listing updated:
Listed by:
Amanda Shipley 410-575-4551,
Cummings & Co. Realtors,
Co-Listing Agent: Kevin P Holmes 443-741-2085,
Cummings & Co. Realtors
Bought with:
Kent Acquah-Abbiw, 5008959
DMV Realty, INC.
Source: Bright MLS,MLS#: MDBC2130114
Facts & features
Interior
Bedrooms & bathrooms
- Bedrooms: 6
- Bathrooms: 2
- Full bathrooms: 2
- Main level bathrooms: 1
- Main level bedrooms: 3
Basement
- Description: Percent Finished: 100.0
- Area: 671
Heating
- Forced Air, Central, Baseboard, Radiator, Natural Gas, Electric
Cooling
- Ceiling Fan(s), Multi Units, Window Unit(s), Electric
Appliances
- Included: Microwave, Dryer, Ice Maker, Oven/Range - Gas, Refrigerator, Stainless Steel Appliance(s), Cooktop, Washer, Gas Water Heater
- Laundry: In Basement, Dryer In Unit, Has Laundry, Hookup, Lower Level, Washer In Unit
Features
- Attic, Bathroom - Stall Shower, Bathroom - Tub Shower, Bathroom - Walk-In Shower, Breakfast Area, Ceiling Fan(s), Combination Kitchen/Dining, Dining Area, Entry Level Bedroom, Family Room Off Kitchen, Open Floorplan, Floor Plan - Traditional, Eat-in Kitchen, Kitchen Island, Kitchen - Table Space, Recessed Lighting, Upgraded Countertops, Other
- Flooring: Carpet, Ceramic Tile, Concrete, Hardwood, Luxury Vinyl, Wood
- Doors: French Doors, Storm Door(s)
- Basement: Drainage System,Connecting Stairway,Full,Partial,Drain,Finished,Heated,Improved,Interior Entry,Exterior Entry,Partially Finished,Concrete,Rear Entrance,Rough Bath Plumb,Space For Rooms,Sump Pump,Walk-Out Access,Water Proofing System,Windows,Other
- Has fireplace: No
Interior area
- Total structure area: 2,045
- Total interior livable area: 2,045 sqft
- Finished area above ground: 1,374
- Finished area below ground: 671
Property
Parking
- Total spaces: 10
- Parking features: Storage, Other, Asphalt, Paved, Private, Secured, Surface, Driveway, Off Street, Detached
- Garage spaces: 1
- Uncovered spaces: 9
Accessibility
- Accessibility features: None
Features
- Levels: Three
- Stories: 3
- Patio & porch: Deck, Patio, Porch
- Pool features: None
- Has spa: Yes
- Fencing: Full,Privacy,Back Yard,Wood,Other
Lot
- Size: 0.26 Acres
- Features: Additional Lot(s), Private, Rear Yard, SideYard(s), Cleared, Front Yard, Level
Details
- Additional structures: Above Grade, Below Grade
- Additional parcels included: 2nd tax record for extra land that together make over a quarter acre lot
- Parcel number: 04141407048921
- Zoning: R
- Special conditions: Standard
- Other equipment: See Remarks
Construction
Type & style
- Home type: SingleFamily
- Architectural style: Cape Cod
- Property subtype: Single Family Residence
Materials
- Vinyl Siding
- Foundation: Block
- Roof: Architectural Shingle
Condition
- Excellent,Very Good,Good,Average
- New construction: No
- Year built: 1941
- Major remodel year: 2025
Utilities & green energy
- Sewer: Public Sewer
- Water: Public
- Utilities for property: Natural Gas Available, Electricity Available
Community & HOA
Community
- Subdivision: Parkville
HOA
- Has HOA: No
Location
- Region: Parkville
Financial & listing details
- Price per square foot: $191/sqft
- Tax assessed value: $900
- Annual tax amount: $2,500
- Date on market: 8/8/2025
- Listing agreement: Exclusive Agency
- Listing terms: Bank Portfolio,Cash,Conventional,1031 Exchange,FHA,FHA 203(b),FHA 203(k),Private Financing Available,VA Loan,Other
- Inclusions: Air Units
- Ownership: Fee Simple
Price history
| Date | Event | Price |
|---|---|---|
| 10/30/2025 | Listing removed | $3,500$2/sqft |
Source: Zillow Rentals Report a problem | ||
| 10/1/2025 | Listed for rent | $3,500$2/sqft |
Source: Zillow Rentals Report a problem | ||
| 9/19/2025 | Sold | $391,000$191/sqft |
Source:  Bright MLS #MDBC2130114 Report a problem Bright MLS #MDBC2130114 Report a problem | ||
| 8/25/2025 | Contingent | $391,000+4.3%$191/sqft |
Source: Bright MLS #MDBC2130114 Report a problem | ||
| 8/18/2025 | Price change | $375,000-6.2%$183/sqft |
Source: Bright MLS #MDBC2130114 Report a problem | ||
| 8/14/2025 | Price change | $399,990+0%$196/sqft |
Source: Bright MLS #MDBC2130114 Report a problem | ||
| 8/8/2025 | Price change | $399,900+27%$196/sqft |
Source: Bright MLS #MDBC2130114 Report a problem | ||
| 7/15/2025 | Pending sale | $314,900$154/sqft |
Source: Bright MLS #MDBC2132032 Report a problem | ||
| 6/29/2025 | Listed for sale | $314,900+174.1%$154/sqft |
Source: Bright MLS #MDBC2132032 Report a problem | ||
| 8/30/1996 | Sold | $114,900$56/sqft |
Source: Public Record Report a problem | ||
Public tax history
| Year | Property taxes | Tax assessment |
|---|---|---|
| 2025 | $3,328 +28.3% | $228,200 +6.6% |
| 2024 | $2,594 +7.1% | $214,000 +7.1% |
| 2023 | $2,422 +0.7% | $199,800 |
| 2022 | $2,404 +0.7% | $199,800 +1.5% |
| 2021 | $2,387 +0.7% | $196,933 +0.7% |
| 2020 | $2,369 +3.2% | $195,500 |
| 2019 | $2,296 +3.3% | $195,500 +6.6% |
| 2018 | $2,222 +3.4% | $183,367 +3.4% |
| 2017 | $2,149 -22.3% | $177,300 +3.7% |
| 2016 | $2,766 | $170,967 +3.8% |
| 2015 | $2,766 | $164,633 +4% |
| 2014 | $2,766 | $158,300 |
| 2013 | -- | $158,300 |
| 2012 | -- | $158,300 -20.1% |
| 2011 | -- | $198,100 +4.5% |
| 2010 | -- | $189,572 +4.7% |
| 2009 | -- | $180,976 +5% |
| 2008 | -- | $172,380 +11.8% |
| 2007 | -- | $154,170 +13.4% |
| 2006 | -- | $135,960 +15.5% |
| 2005 | -- | $117,750 +4.1% |
| 2004 | -- | $113,076 +4.3% |
| 2003 | -- | $108,403 +4.5% |
| 2002 | -- | $103,730 +2.5% |
| 2001 | -- | $101,190 |
Find assessor info on the county website
Neighborhood: 21234
Nearby homes
- $900-- bd-- ba-- sqft3101 Texas Ave, Parkville, MD 21234Off Market
- $266,900-- bd1 ba1.3k sqft3103 Texas Ave, Baltimore, MD 21234Off Market
- $300,000-- bd1 ba1.3k sqft3101H Texas Ave, Baltimore, MD 21234Sold
- $262,1003 bd1 ba1k sqft3105 Texas Ave, Parkville, MD 21234Off Market
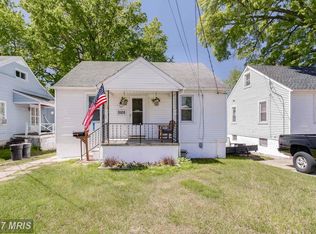
- $264,5003 bd1 ba1k sqft3021 Texas Ave, Parkville, MD 21234Off Market
- $261,600-- bd1 ba1.3k sqft3107 Texas Ave, Baltimore, MD 21234Off Market
- $361,2004 bd2 ba2.2k sqft3102 Texas Ave, Baltimore, MD 21234Off Market
- $265,0003 bd1 ba1k sqft3028 Texas Ave, Baltimore, MD 21234Sold
Nearby schools
GreatSchools rating
- 7/10Villa Cresta Elementary SchoolGrades: PK-5Distance: 1.8 mi
- 5/10Parkville Middle & Center Of TechnologyGrades: 6-8Distance: 0.4 mi
- 3/10Parkville High & Center For Math/ScienceGrades: 9-12Distance: 0.7 mi
Schools provided by the listing agent
- District: Baltimore County Public Schools
Source: Bright MLS. This data may not be complete. We recommend contacting the local school district to confirm school assignments for this home.
Get a cash offer in 3 minutes
Find out how much your home could sell for in as little as 3 minutes with a no-obligation cash offer.
Estimated market value
$396,400
Get a cash offer in 3 minutes
Find out how much your home could sell for in as little as 3 minutes with a no-obligation cash offer.
Estimated market value
$396,400
- Maryland
- Baltimore County
- Parkville
- 21234
- 3101 Texas Ave
Nearby cities
Nearby zip codes
Other Parkville Topics
