Skip main navigation
Off market
  • $693,500

    3028 Zuni St, Denver, CO 80211

    2beds
    3baths
    1,629sqft
    Townhouse
    Built in 2012
    871 Square Feet Lot
    $693,500 Zestimate®
    $426/sqft
    $3,761 Estimated rent

    Home value

    $693,500

    $659,000 - $728,000

    $3,761/mo

    Zestimate® history
    Loading
    Loading...

    Owner options

    List your home for rent

    $3,761/mo

    Rent Zestimate®

    Find your next renter with Zillow Rental Manager. Plus, with online applications, you can quickly screen prospective tenants – for free.

    Learn more

    $3,761/mo

    Rent Zestimate®

    Refinance and save

    $3,991/mo

    Est. payment

    Refinancing to a lower rate could help reduce your monthly payments and save thousands over the life of the loan.

    See today's rates

    $3,991/mo

    Est. payment

    Explore your selling options

    Work with a Zillow partner agent

    Leverage their expertise and Zillow's premium Showcase listings to get your home seen by more buyers.

    Get started

    List with your own agent

    Get your home in front of millions of buyers by listing it on Zillow.

    Learn how to do it

    Sell it yourself

    Take full control of how buyers see your home on Zillow by listing For Sale by Owner (FSBO).

    List your home

    What's special

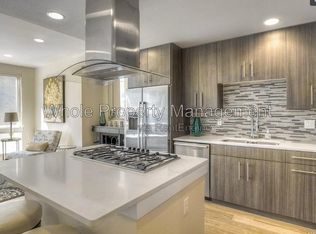
    ATTENTION INVESTORS - this townhouse is priced BELOW market value - great place to rent out! Ideally located in the center of LoHi, this stunning 2 bedroom and 3 bath home completely differentiates itself from the norm. Starting with the main floor, the living/dining/kitchen areas are incredibly expansive and modern, but also inviting and homey. The den directly off the kitchen offers a perfect space for a private home office or reading area with gorgeous built in shelves and storage. Heading upstairs is the large master bedroom with a decadent bath and large walk-in-closet. The second ample bedroom features another large closet and excellent light. The rooftop deck is a show stopper large and sunny for all of your events, with actual and true privacy from your neighbors. The two car garage and lower level powder room complete this excellent opportunity. If you've been searching for a modern home in the heart of everything there is to love about LoHi then you have finally found it!

    This property is off market, which means it's not currently listed for sale or rent on Zillow. This may be different from what's available on other websites or public sources.

    Facts & features

    Interior

    Bedrooms & bathrooms
    • Bedrooms: 2
    • Bathrooms: 3
    Heating
    • Forced air, Gas
    Cooling
    • Central
    Appliances
    • Included: Dishwasher, Dryer, Garbage disposal, Microwave, Range / Oven, Refrigerator, Washer
    Features
    • Eating Space / Kitchen, Open Floor Plan, Five Piece Bath, Kitchen Island, Master Bath, Master Suite, Window Coverings, Smoke Free, Pantry
    • Flooring: Tile, Carpet
    • Has fireplace: Yes
    Interior area
    • Total interior livable area: 1,629 sqft

    Property

    Parking
    • Total spaces: 2
    • Parking features: Garage - Attached
    Features
    • Exterior features: Wood
    • Has spa: Yes
    Lot
    • Size: 871 sqft
    Details
    • Parcel number: 0228307055000

    Construction

    Type & style
    • Home type: Townhouse
    Materials
    • Roof: Composition
    Condition
    • Year built: 2012

    Utilities & green energy

    • Sewer: Public
    • Water: Public

    Community & neighborhood

    Location
    • Region: Denver

    Other

    Other facts
    • Property Type: Residential
    • Exterior Features: Rooftop Patio
    • School District: Denver 1
    • Cooling: Air Conditioning-Room
    • Construction Methods: Frame
    • Interior Features: Eating Space / Kitchen, Open Floor Plan, Five Piece Bath, Kitchen Island, Master Bath, Master Suite, Window Coverings, Smoke Free, Pantry
    • Kitchen Appliances: Smoke Alarm, Self-Cleaning Oven
    • Construction Materials: Stucco, Brick
    • Sewer: Public
    • Water Source: Public
    • Laundry Availability: W/D Hookups in Unit, Washer/Dryer Included
    • Partial Ownership Type: Not Applicable
    • MLS: REcolorado

    Price history

    DateEventPrice
    5/24/2019Sold$600,000-4%$368/sqft
    Source: Public Record Report a problem
    4/23/2019Pending sale$625,000$384/sqft
    Source: Thrive Real Estate Group #2928595 Report a problem
    4/12/2019Price change$625,000-3.8%$384/sqft
    Source: Thrive Real Estate Group #2928595 Report a problem
    3/19/2019Price change$650,000-7.1%$399/sqft
    Source: Thrive Real Estate Group #2928595 Report a problem
    3/4/2019Price change$700,000-3.4%$430/sqft
    Source: Thrive Real Estate Group #2928595 Report a problem
    2/21/2019Listed for sale$725,000+55.4%$445/sqft
    Source: Thrive Real Estate Group #2928595 Report a problem
    5/7/2014Sold$466,412$286/sqft
    Source: Public Record Report a problem

    Public tax history

    YearProperty taxesTax assessment
    2024$3,876 +7%$50,020 -6%
    2023$3,622 +3.6%$53,220 +16.9%
    2022$3,497 +4.3%$45,540 -2.8%
    2021$3,353 +2.9%$46,860 +3.7%
    2020$3,259 -3.5%$45,188 -0.7%
    2019$3,378 $45,504 +4.2%
    2018$3,378 +0.3%$43,660
    2017$3,368 +13.2%$43,660 +14.6%
    2016$2,976 +15.4%$38,090
    2015$2,580 $38,090 +22.6%
    2014-- $31,060

    Find assessor info on the county website

    Neighborhood: Highland

    Nearby schools

    GreatSchools rating
    Schools provided by the listing agent
    • Elementary: Edison
    • Middle: Strive Sunnyside
    • High: North
    • District: Denver 1

    Source: The MLS. This data may not be complete. We recommend contacting the local school district to confirm school assignments for this home.

    Get a cash offer in 3 minutes
    Find out how much your home could sell for in as little as 3 minutes with a no-obligation cash offer.
    Estimated market value
    $693,500
    Get a cash offer in 3 minutes
    Find out how much your home could sell for in as little as 3 minutes with a no-obligation cash offer.
    Estimated market value
    $693,500