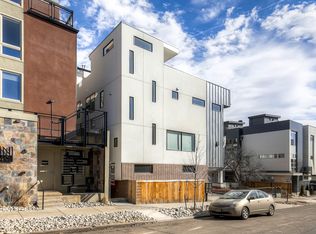
AVAILABILITY DATE: Now! Flexible move-in dates available.
Cost breakdown: -
Rent: $3795/mo
Security deposit : $3795
Utilities: $21/trash fee + transferred utilities
Resident Benefit Package: $44.95/mo
Leasing fee: $150
Application fee: $50 (per adult)
Pet Rent (if applicable): $35/mo
Why you'll love living here:
*Prime Highland location walk to the restaurants, breweries, and coffee shops along Tejon and 32nd, with downtown Denver just minutes across the bridge.
*Two spacious bedrooms plus a versatile flex room ideal as a dedicated home office, studio, nursery, or guest/3rd bedroom,
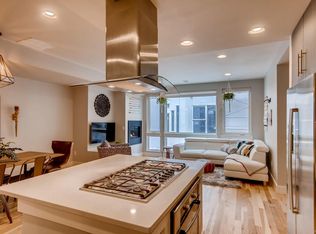
* Gorgeous finishes including large Fireplace, luxury counters, recessed lighting,
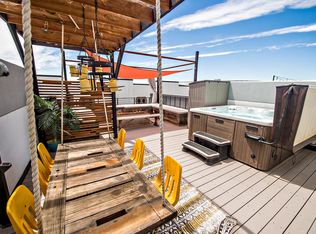
*Private outdoor space your own spot for morning coffee, evening grilling, or entertaining friends, a rarity at this price point in the neighborhood. Large upper deck balcony with amazing mountain views
GARAGE/PARKING: Attached 2 car garage
KITCHEN/LAUNDRY APPLIANCES INCLUDED: All Kitchen appliances ; Washer/Dryer
UTILITIES INCLUDED: Water
AIR CONDITIONING: Central HVAC
LAWN CARE: No lawn; tenant responsible for roof deck snow removal, upkeep
PET RESTRICTIONS: Up to 2 pets (cats or dogs) with size and breed approval.
CREDIT SCORE REQUIREMENT: 620 minimum for all adults.
LEASE LENGTH: 12-36 months. Flexible lease terms available.
WholePM's Resident Benefit Package includes:
* Renter's Liability Insurance & Personal Property Insurance (for all residents)
* Credit Reporting to all 3 Credit Bureaus each month (scores typically boosted 40-60 pts within 3 months); ONLY on-time payments reported, so your score can only go up
* Online Tenant Portal w/ easy EFT or Credit Card payments
* 24/7/365 A.I. assisted maintenance request tool provides instantaneous assistance and guidance
* Pinata Rewards Platform earn $10+ gift cards (ex: Amazon) each month
* Plus more!
Portable Tenant Screening Reports accepted! Must be prepared by a consumer reporting agency within the previous 30 days.
By submitting your information on this page you consent to being contacted by the Property Manager and RentEngine via SMS, phone, or email.
Apartment for rent
$3,840/mo
3032 Zuni St, Denver, CO 80211
2beds
1,629sqft
This listing now includes required monthly fees in the total monthly price. Price shown reflects the lease term provided. Learn more|
Apartment
Available now
Cats, dogs OK
Air conditioner, central air
In unit laundry
2 Garage spaces parking
Central, fireplace, forced air
What's special
Gorgeous finishesLuxury countersLarge fireplaceTwo spacious bedroomsRecessed lighting
- 33 days |
- -- |
- -- |
Zillow last checked:
Listing updated:
Travel times

Let’s turn your rent into credit progress
Build credit history with every on-time payment and get credit for the payment you’re already making.
Facts & features
Interior
Bedrooms & bathrooms
- Bedrooms: 2
- Bathrooms: 3
- Full bathrooms: 2
- 1/2 bathrooms: 1
Rooms
- Room types: Pantry, Walk In Closet
Heating
- Central, Fireplace, Forced Air
Cooling
- Air Conditioner, Central Air
Appliances
- Included: Dishwasher, Dryer, Garbage Disposal, Microwave Oven, Range Oven, Refrigerator, Washer
- Laundry: In Unit
Features
- Ceiling Fan(s), Pantry, Storage
- Flooring: Hardwood, Tile
- Windows: Window Coverings
- Has fireplace: Yes
Interior area
- Total interior livable area: 1,629 sqft
Property
Parking
- Total spaces: 2
- Parking features: Garage, On Street
- Has garage: Yes
- Details: Contact manager
Features
- Patio & porch: Patio
- Exterior features: Balcony, Storage, Walk In Closet
Details
- Additional structures: Storage
- Parcel number: 0228307057000
Construction
Type & style
- Home type: Apartment
- Property subtype: Apartment
Utilities & green energy
- Utilities for property: Water
Building
Management
- Pets allowed: Yes
Community & HOA
Community
- Features: Gated
HOA
- Amenities included: Parking, Storage
Location
- Region: Denver
Financial & listing details
- Lease term: 1 Year
Price history
| Date | Event | Price |
|---|---|---|
| 8/19/2026 | Price change | $3,840-5%$2/sqft |
Source: Zillow Rentals Report a problem | ||
| 8/11/2026 | Price change | $4,040-5.9%$2/sqft |
Source: Zillow Rentals Report a problem | ||
| 7/25/2026 | Listed for rent | $4,295+1.1%$3/sqft |
Source: Zillow Rentals Report a problem | ||
| 7/1/2025 | Listing removed | $4,250$3/sqft |
Source: Zillow Rentals Report a problem | ||
| 6/12/2025 | Listed for rent | $4,250-1.2%$3/sqft |
Source: Zillow Rentals Report a problem | ||
| 5/14/2024 | Listing removed | -- |
Source: Zillow Rentals Report a problem | ||
| 5/7/2024 | Price change | $4,300-2.3%$3/sqft |
Source: Zillow Rentals Report a problem | ||
| 4/29/2024 | Price change | $4,400-2.2%$3/sqft |
Source: Zillow Rentals Report a problem | ||
| 4/19/2024 | Listed for rent | $4,500+7.1%$3/sqft |
Source: Zillow Rentals Report a problem | ||
| 1/19/2023 | Listing removed | -- |
Source: Zillow Rentals Report a problem | ||
| 1/6/2023 | Listed for rent | $4,200-8.7%$3/sqft |
Source: Zillow Rentals Report a problem | ||
| 10/22/2022 | Listing removed | -- |
Source: Zillow Rental Manager Report a problem | ||
| 9/26/2022 | Listed for rent | $4,600$3/sqft |
Source: Zillow Rental Manager Report a problem | ||
| 1/21/2021 | Sold | $695,000+3%$427/sqft |
Source: Public Record Report a problem | ||
| 12/21/2020 | Pending sale | $675,000$414/sqft |
Source: Bsw Real Estate, Llc #8929944 Report a problem | ||
| 12/17/2020 | Listed for sale | $675,000+8%$414/sqft |
Source: Bsw Real Estate, Llc #8929944 Report a problem | ||
| 8/31/2016 | Listing removed | $625,000$384/sqft |
Source: Kentwood Real Estate #2012809 Report a problem | ||
| 8/15/2016 | Price change | $625,000-3.7%$384/sqft |
Source: Kentwood Real Estate #2012809 Report a problem | ||
| 6/23/2016 | Listed for sale | $649,000+39.5%$398/sqft |
Source: Kentwood Real Estate #2012809 Report a problem | ||
| 5/1/2014 | Sold | $465,140$286/sqft |
Source: Public Record Report a problem | ||
Neighborhood: Highland
Nearby schools
GreatSchools rating
- 8/10Bryant Webster K-8 SchoolGrades: PK-8Distance: 0.6 mi
- 4/10North High SchoolGrades: 9-12Distance: 0.4 mi
- 8/10Skinner Middle SchoolGrades: 6-8Distance: 1.2 mi