Beautifully maintained 3-bedroom, 2-bath end-unit condo in the desirable Ranchwood Park community of Spring Valley! Offering a spacious, open, and inviting floor plan filled with natural light, this home is designed for comfortable everyday living, easy entertaining, and would make a wonderful opportunity for a first-time buyer. As a top-floor end-unit, the home offers added privacy, a welcoming feel, and an abundance of natural light throughout without neighbors above or connected on one side. The well-appointed kitchen with stainless steel appliances overlooks the main living areas, making it easy to stay connected with family and guests. You will also love the views to Sweetwater Lake and on really clear days all the way to the ocean. Additional conveniences include a stacked washer and dryer, ample storage space, and assigned parking. Ranchwood Park offers a resort-style community feel with beautifully maintained grounds and amenities including a pool, spa, tennis courts, 2 pickleball courts, BBQ area, and nearby walking trails. Ideally located near shopping, dining, parks, schools, Target, Vons, movie theater, Rancho San Diego shopping, and major commuter routes including the 125 and 94 freeways, this move-in-ready condo offers comfort, convenience, and an excellent opportunity to enjoy one of Spring Valley’s most desirable communities. VA and FHA-approved, with no Mello Roos, this home is a must-see!
For sale
Listed by: eXp Realty of California, Inc. • Tim Sandvall • Contact: tim@sandvallrealtygroup.com
Price cut: $10.1K (9/3)
$509,900
3029 Blue Oak Ct, Spring Valley, CA 91978
3beds
986sqft
Condominium
Built in 1989
-- sqft lot
$509,200 Zestimate®
$517/sqft
$555/mo HOA
What's special
- 77 days
- 188
- 11
Zillow last checked:
Listing updated:
Listed by:
Tim Sandvall DRE #01352727 tim@sandvallrealtygroup.com,
eXp Realty of California, Inc.
Source: CRMLS,MLS#: PTP2605316 Originating MLS: California Regional MLS (North San Diego County & Pacific Southwest AORs)
Originating MLS: California Regional MLS (North San Diego County & Pacific Southwest AORs)Facts & features
Interior
Bedrooms & bathrooms
- Bedrooms: 3
- Bathrooms: 2
- Full bathrooms: 2
Rooms
- Room types: Kitchen, Primary Bedroom, Other
Kitchen
- Features: Galley Kitchen
Other
- Features: Walk-In Closet(s)
Cooling
- Central Air
Appliances
- Laundry: In Kitchen, Stacked
Features
- Galley Kitchen, Walk-In Closet(s)
- Has fireplace: Yes
- Fireplace features: Gas, Living Room
- Common walls with other units/homes: 1 Common Wall
Interior area
- Total interior livable area: 986 sqft
Video & virtual tour
Property
Parking
- Total spaces: 1
- Parking features: Assigned, Carport, Permit Required, Storage
- Carport spaces: 1
Features
- Levels: One
- Stories: 1
- Entry location: 2nd floor entry
- Patio & porch: Rear Porch
- Pool features: Community, Association
- Has view: Yes
- View description: City Lights, Hills, Lake
- Has water view: Yes
- Water view: Lake
Lot
- Size: 1.29 Acres
Details
- Parcel number: 5061102115
- Zoning: R-1: SINGLE FAM-RES
- Special conditions: Trust
Construction
Type & style
- Home type: Condo
- Property subtype: Condominium
- Attached to another structure: Yes
Condition
- Year built: 1989
Community & HOA
Community
- Features: Gutter(s), Park, Suburban, Sidewalks, Pool
HOA
- Has HOA: Yes
- Amenities included: Maintenance Grounds, Barbecue, Picnic Area, Pickleball, Pool, Spa/Hot Tub, Storage, Tennis Court(s), Trail(s), Trash
- HOA fee: $555 monthly
- HOA name: Ranchwood Park
- HOA phone: 619-589-6222
Location
- Region: Spring Valley
Financial & listing details
- Price per square foot: $517/sqft
- Tax assessed value: $243,811
- Date on market: 7/15/2026
- Cumulative days on market: 77 days
- Listing terms: Cash,Conventional,FHA,VA Loan
Estimated market value
$509,200
$484,000 - $535,000
$3,013/mo
Price history
| Date | Event | Price |
|---|---|---|
| 9/3/2026 | Price change | $509,900-1.9%$517/sqft |
Source:  CRMLS #PTP2605316 Report a problem CRMLS #PTP2605316 Report a problem | ||
| 7/15/2026 | Listed for sale | $520,000+166.7%$527/sqft |
Source: CRMLS #PTP2605316 Report a problem | ||
| 8/1/2013 | Sold | $195,000$198/sqft |
Source: Public Record Report a problem | ||
Public tax history
| Year | Property taxes | Tax assessment |
|---|---|---|
| 2026 | -- | $243,811 +2% |
| 2025 | $3,511 +2.1% | $239,031 +2% |
| 2024 | $3,439 +3.2% | $234,345 +2% |
| 2023 | $3,334 +2.2% | $229,751 +2% |
| 2022 | $3,261 +1% | $225,247 +2% |
| 2021 | $3,229 +2.2% | $220,832 +1% |
| 2020 | $3,160 +21.4% | $218,568 +2% |
| 2019 | $2,603 -13.9% | $214,283 +2% |
| 2018 | $3,024 +2.6% | $210,082 +2% |
| 2017 | $2,947 +4.8% | $205,964 +2% |
| 2016 | $2,812 +0.6% | $201,927 +1.5% |
| 2015 | $2,794 +1.7% | $198,895 +2% |
| 2014 | $2,747 | $195,000 +69.1% |
| 2013 | -- | $115,293 +2% |
| 2012 | -- | $113,034 +2% |
| 2011 | -- | $110,819 +0.8% |
| 2010 | -- | $109,991 -0.2% |
| 2009 | -- | $110,253 +2% |
| 2008 | -- | $108,092 +2% |
| 2007 | -- | $105,973 +2% |
| 2006 | -- | $103,896 +2% |
| 2005 | -- | $101,860 +2% |
| 2004 | -- | $99,863 +1.9% |
| 2003 | -- | $98,034 +2% |
| 2002 | -- | $96,113 +2% |
| 2001 | -- | $94,230 |
Find assessor info on the county website
Monthly payment
Est. payment
Payment breakdown
Explore the cost of this home by adjusting the details. Changes won't be saved.Climate risks
Neighborhood: 91978

Similar homes
- $530,0003 bd2 ba1k sqft2906 Elm Tree Ct, Spring Valley, CA 91978For Sale
 MLS ID #PTP2605908, Gregory Ruth, Real Broker. CRMLS
 - $469,5002 bd2 ba799 sqft3045 Blue Oak Ct, Spring Valley, CA 91978For Sale
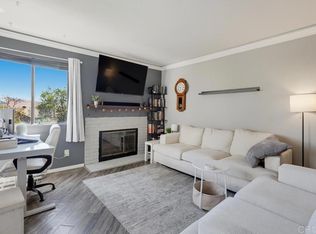 MLS ID #PTP2605949, Lynette Shaw, Pacific Coast Services Realty. CRMLS
 - $529,0003 bd2 ba1k sqft3035 Chipwood Ct, Spring Valley, CA 91978For Sale
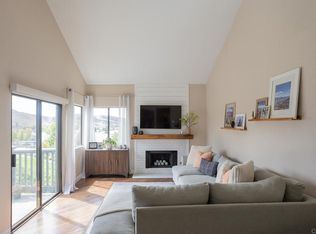 MLS ID #PTP2606853, Kristi Turner, Pinnacle Estate Properties. CRMLS
 - $470,0002 bd2 ba916 sqft3049 Golden Oak Way, Spring Valley, CA 91978For Sale
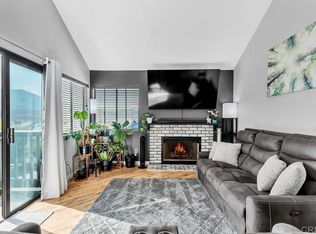 MLS ID #PTP2607241, Lauren Bachmann, eXp Realty of California, Inc.. CRMLS
