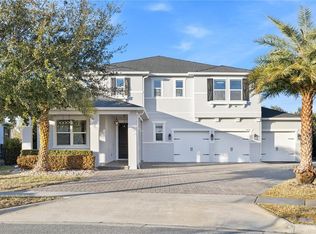
Welcome home! This beautifully designed 3-bedroom, 3-bath residence offers 2,533 square feet of bright, inviting living space, along with an oversized, fully fenced backyard and no rear neighbors — giving you the privacy and room to truly relax and enjoy. From the moment you step inside, you’re greeted by a welcoming entry with a full bath conveniently located to the right — ideal for guests. Just down the hall, French doors open to a versatile flex room perfect as a home office, playroom, or formal dining space. The layout then opens into a bright, open-concept living area designed for both everyday comfort and effortless entertaining. The kitchen features a large center island, built-in oven and microwave, abundant cabinetry, and generous prep space, flowing seamlessly into the eat-in area and spacious living room. Upstairs, all three bedrooms are thoughtfully positioned for privacy. The primary suite offers a peaceful retreat, while two additional bedrooms provide flexibility for family or guests. A separate loft adds valuable bonus space — perfect for movie nights, a game room, or a secondary living area. The upstairs laundry room adds everyday convenience right where you need it most. Step outside to the screened-in lanai overlooking your oversized private backyard with no rear neighbors. Whether you envision a pool, garden, or outdoor entertaining space, there’s plenty of room to create your own oasis. Additional highlights include a 2-car garage, new hot water heater (2025), and all appliances conveying with the home. Enjoy community amenities including a playground, cabana, softball field, and dog park — plus nightly Disney fireworks views right from the neighborhood. Conveniently located near shopping, dining, and local nature trails, this home offers the perfect blend of comfort, function, and Florida lifestyle living. Schedule your showing today and make this house your home!
Sold for $600,000
$600,000
3029 IRISH PEACH DRIVE, WINTER GARDEN, FL 34787
3beds
2,533sqft
Single Family Residence
Built in 2019
7,800 Square Feet Lot
$602,900 Zestimate®
$237/sqft
$3,402 Estimated rent
Home value
$602,900
$555,000 - $657,000
$3,402/mo
Zestimate® history
Owner options
List your home for rent
$3,402/mo
Rent Zestimate®
Find your next renter with Zillow Rental Manager. Plus, with online applications, you can quickly screen prospective tenants – for free.
$3,402/mo
Rent Zestimate®
Refinance and save
$4,513/mo
Est. payment
Refinancing to a lower rate could help reduce your monthly payments and save thousands over the life of the loan.
$4,513/mo
Est. payment
Explore your selling options
Work with a Zillow partner agent
Leverage their expertise and Zillow's premium Showcase listings to get your home seen by more buyers.
Get startedList with your own agent
Get your home in front of millions of buyers by listing it on Zillow.
Learn how to do itSell it yourself
Take full control of how buyers see your home on Zillow by listing For Sale by Owner (FSBO).
List your homeWhat's special
Generous prep spaceWelcoming entryBuilt-in oven and microwaveEat-in areaOversized fully fenced backyardAbundant cabinetry
Zillow last checked:
Listing updated:
Listed by:
Alyssa Brass 703-424-3896,
REYES REAL ESTATE LLC 954-708-7086
Bought with:
Michael Velasquez, 3296212
THE SIMON SIMAAN GROUP
Source: Stellar MLS,MLS#: O6384070 Originating MLS: Orlando Regional
Originating MLS: Orlando Regional
Facts & features
Interior
Bedrooms & bathrooms
- Bedrooms: 3
- Bathrooms: 3
- Full bathrooms: 3
Rooms
- Room types: Den/Library/Office, Great Room, Loft
Primary bedroom
- Features: Ceiling Fan(s), Walk-In Closet(s)
- Level: Second
- Area: 256 Square Feet
- Dimensions: 16x16
Bedroom 2
- Features: Ceiling Fan(s), Built-in Closet
- Level: Second
- Area: 110 Square Feet
- Dimensions: 10x11
Bedroom 3
- Features: Ceiling Fan(s), Built-in Closet
- Level: Second
- Area: 110 Square Feet
- Dimensions: 10x11
Kitchen
- Level: First
- Area: 202.5 Square Feet
- Dimensions: 15x13.5
Living room
- Features: Ceiling Fan(s)
- Level: First
- Area: 213.88 Square Feet
- Dimensions: 14.75x14.5
Loft
- Level: Second
- Area: 162 Square Feet
- Dimensions: 12x13.5
Office
- Level: First
- Area: 133 Square Feet
- Dimensions: 14x9.5
Heating
- Central, Electric
Cooling
- Central Air
Appliances
- Included: Cooktop, Dishwasher, Dryer, Microwave, Refrigerator, Washer
- Laundry: Inside, Laundry Room
Features
- Ceiling Fan(s), Eating Space In Kitchen, Kitchen/Family Room Combo, Open Floorplan, PrimaryBedroom Upstairs, Solid Surface Counters, Thermostat, Walk-In Closet(s)
- Flooring: Carpet, Tile
- Doors: Sliding Doors
- Has fireplace: No
Interior area
- Total structure area: 3,434
- Total interior livable area: 2,533 sqft
Property
Parking
- Total spaces: 2
- Parking features: Garage - Attached
- Attached garage spaces: 2
Features
- Levels: Two
- Stories: 2
- Patio & porch: Covered, Front Porch, Patio, Screened
- Exterior features: Irrigation System, Sidewalk
- Fencing: Fenced
Lot
- Size: 7,800 Square Feet
- Features: Sidewalk
Details
- Parcel number: 092327585801510
- Zoning: P-D
- Special conditions: None
Construction
Type & style
- Home type: SingleFamily
- Architectural style: Craftsman
- Property subtype: Single Family Residence
Materials
- Block, Concrete, Stucco
- Foundation: Slab
- Roof: Shingle
Condition
- New construction: No
- Year built: 2019
Utilities & green energy
- Sewer: Public Sewer
- Water: Public
- Utilities for property: BB/HS Internet Available, Cable Available, Electricity Connected, Phone Available, Public, Sewer Connected, Water Connected
Community & HOA
Community
- Features: Community Mailbox, Dog Park, Playground, Pool, Sidewalks
- Pet fee: $0 monthly
- Subdivision: ORCHARD PK/STILLWATER XING PH
HOA
- Has HOA: Yes
- Services included: Maintenance Structure
- HOA fee: $190 monthly
- HOA name: First Service Residential / Chelsea Parman
- HOA phone: 407-644-0010
Location
- Region: Winter Garden
Financial & listing details
- Price per square foot: $237/sqft
- Tax assessed value: $532,657
- Annual tax amount: $5,551
- Date on market: 2/26/2026
- Cumulative days on market: 15 days
- Listing terms: Cash,Conventional,FHA,VA Loan
- Ownership: Fee Simple
- Total actual rent: 0
- Electric utility on property: Yes
- Road surface type: Paved
Price history
| Date | Event | Price |
|---|---|---|
| 3/27/2026 | Sold | $600,000-4%$237/sqft |
Source:  Stellar MLS #O6384070 Report a problem Stellar MLS #O6384070 Report a problem | ||
| 3/14/2026 | Pending sale | $625,000$247/sqft |
Source: Stellar MLS #O6384070 Report a problem | ||
| 2/26/2026 | Listed for sale | $625,000+62.7%$247/sqft |
Source: Stellar MLS #O6384070 Report a problem | ||
| 4/2/2019 | Sold | $384,253$152/sqft |
Source: Public Record Report a problem | ||
Public tax history
| Year | Property taxes | Tax assessment |
|---|---|---|
| 2024 | $5,551 +7.5% | $349,468 +3% |
| 2023 | $5,166 +3.9% | $339,289 +3% |
| 2022 | $4,974 +1.2% | $329,407 +3% |
| 2021 | $4,916 +1% | $319,813 +1.4% |
| 2020 | $4,866 +283.3% | $315,397 +530.8% |
| 2019 | $1,269 +54.7% | $50,000 |
| 2018 | $821 | $50,000 |
Find assessor info on the county website
Neighborhood: 34787
Nearby homes
- $605,9004 bd3 ba2.1k sqft3023 Irish Peach Dr, Winter Garden, FL 34787Off Market

- $1,062,0005 bd5 ba3.7k sqft3035 Irish Peach Dr, Winter Garden, FL 34787Sold
- $591,5004 bd3 ba2.5k sqft3017 Irish Peach Dr, Winter Garden, FL 34787Off Market

- $772,200-- bd-- ba3.6k sqft3011 Irish Peach Dr, Winter Garden, FL 34787Off Market
- $883,700-- bd-- ba3.9k sqft3041 Irish Peach Dr, Winter Garden, FL 34787Off Market
- $798,6005 bd4 ba3.3k sqft3047 Irish Peach Dr, Winter Garden, FL 34787Off Market
- $779,6005 bd4 ba3.4k sqft3052 Irish Peach Dr, Winter Garden, FL 34787Off Market
- $685,700-- bd-- ba3k sqft2986 Irish Peach Dr, Winter Garden, FL 34787Off Market
Nearby schools
GreatSchools rating
- 10/10Keenes Crossing Elementary SchoolGrades: PK-5Distance: 1.2 mi
- 9/10Bridgewater Middle SchoolGrades: 6-8Distance: 1.6 mi
- 7/10Windermere High SchoolGrades: 9-12Distance: 2.3 mi
Schools provided by the listing agent
- Elementary: Keene Crossing Elementary
- Middle: Bridgewater Middle
- High: Windermere High School
Source: Stellar MLS. This data may not be complete. We recommend contacting the local school district to confirm school assignments for this home.
Get a cash offer in 3 minutes
Find out how much your home could sell for in as little as 3 minutes with a no-obligation cash offer.
Estimated market value
$602,900
Get a cash offer in 3 minutes
Find out how much your home could sell for in as little as 3 minutes with a no-obligation cash offer.
Estimated market value
$602,900
- Florida
- Orange County
- Winter Garden
- 34787
- 3029 IRISH PEACH DRIVE
Nearby cities
Nearby neighborhoods
Nearby zip codes
Other Winter Garden Topics
