BACK ON THE MARKET ? This home is ready to move-in — every detail has been fully addressed, reviewed, repaired, refreshed, and professionally prepared for its next owner. From structure to finishes, paint to touch-ups, nothing was overlooked. seller is motivated and open to reviewing serious offers. Our goal is to have this home under contract by Memorial Day Monday. Don’t miss this opportunity. **“This beautifully renovated home features numerous upgrades completed. Nearly all living areas and bedrooms have been updated, and almost every closet includes custom built-in cabinetry. The property offers 5 bedrooms, 4 and a half bathrooms, and 3,878 square feet of living space, situated on a generous 0.36-acre lot. On the main level, the home features two spacious living areas, a large kitchen, and a suite currently used as a home office, which can easily be converted back into a bedroom. The downstairs living room also includes a built-in fire pit, creating a warm and inviting atmosphere. The outdoor area is perfect for entertaining, with a heated pool and a fully equipped outdoor kitchen. The home is surrounded by lush greenery along the sides and backyard, offering privacy and a peaceful setting. Upstairs, there is a cozy media or movie room. The entire home was freshly painted inside and out less than 15 days ago. All major appliances are included — washer, dryer, dishwasher, and refrigerator — as well as all TVs throughout the home. The property may also be negotiated fully furnished, excluding decorative items. This home is truly move-in ready.”**
Sold for $1,062,000
Zestimate®
$1,062,000
3035 IRISH PEACH DRIVE, WINTER GARDEN, FL 34787
5beds
3,788sqft
Single Family Residence
Built in 2018
0.36 Acres Lot
$1,062,000 Zestimate®
$280/sqft
$4,921 Estimated rent
Home value
$1,062,000
$977,000 - $1.15M
$4,921/mo
Zestimate® history
Owner options
List your home for rent
$4,921/mo
Rent Zestimate®
Find your next renter with Zillow Rental Manager. Plus, with online applications, you can quickly screen prospective tenants – for free.
$4,921/mo
Rent Zestimate®
Refinance and save
$7,751/mo
Est. payment
Refinancing to a lower rate could help reduce your monthly payments and save thousands over the life of the loan.
$7,751/mo
Est. payment
Explore your selling options
Work with a Zillow partner agent
Leverage their expertise and Zillow's premium Showcase listings to get your home seen by more buyers.
Get startedList with your own agent
Get your home in front of millions of buyers by listing it on Zillow.
Learn how to do itSell it yourself
Take full control of how buyers see your home on Zillow by listing For Sale by Owner (FSBO).
List your homeWhat's special
Beautifully renovated homeHeated poolNumerous upgrades completedFully equipped outdoor kitchenLarge kitchen
Zillow last checked:
Listing updated:
Listed by:
Luana Ferreira Cabral 407-692-0564,
WRA BUSINESS & REAL ESTATE 407-512-1008
Bought with:
Jules Carneiro, 3311818
PREMIER SOTHEBYS INT'L REALTY
Source: Stellar MLS,MLS#: O6381190 Originating MLS: Orlando Regional
Originating MLS: Orlando Regional
Facts & features
Interior
Bedrooms & bathrooms
- Bedrooms: 5
- Bathrooms: 5
- Full bathrooms: 4
- 1/2 bathrooms: 1
Primary bedroom
- Features: Granite Counters, Walk-In Closet(s)
- Level: Second
Bedroom 1
- Features: No Closet
- Level: First
Bedroom 2
- Features: Walk-In Closet(s)
- Level: Second
Bedroom 3
- Features: Walk-In Closet(s)
- Level: Second
Bedroom 4
- Features: Walk-In Closet(s)
- Level: Second
Bedroom 5
- Features: Walk-In Closet(s)
- Level: Second
Primary bathroom
- Features: Granite Counters, Walk-In Closet(s)
- Level: Second
Bathroom 3
- Features: Granite Counters
- Level: First
Bathroom 4
- Features: Granite Counters
- Level: Second
Bathroom 5
- Features: Granite Counters
- Level: Second
Dining room
- Level: First
Family room
- Level: First
Kitchen
- Level: First
Laundry
- Level: Second
Living room
- Level: First
Heating
- Electric
Cooling
- Central Air
Appliances
- Included: Bar Fridge, Oven, Convection Oven, Cooktop, Dishwasher, Dryer, Electric Water Heater, Exhaust Fan, Freezer, Ice Maker, Microwave, Refrigerator, Washer, Water Softener, Wine Refrigerator
- Laundry: Laundry Room
Features
- Built-in Features, Ceiling Fan(s), Crown Molding, Eating Space In Kitchen, High Ceilings, Kitchen/Family Room Combo, PrimaryBedroom Upstairs, Thermostat, Walk-In Closet(s)
- Flooring: Luxury Vinyl, Porcelain Tile
- Doors: Sliding Doors
- Has fireplace: No
Interior area
- Total structure area: 3,788
- Total interior livable area: 3,788 sqft
Property
Parking
- Total spaces: 3
- Parking features: Garage - Attached
- Attached garage spaces: 3
Features
- Levels: Two
- Stories: 2
- Exterior features: Rain Gutters, Sidewalk, Sprinkler Metered, Storage
- Has private pool: Yes
- Pool features: Gunite, Heated, In Ground, Lighting, Screen Enclosure, Tile
- Fencing: Chain Link
Lot
- Size: 0.36 Acres
Details
- Parcel number: 092327585801520
- Zoning: P-D
- Special conditions: None
Construction
Type & style
- Home type: SingleFamily
- Property subtype: Single Family Residence
Materials
- Block
- Foundation: Slab
- Roof: Shingle
Condition
- New construction: No
- Year built: 2018
Utilities & green energy
- Sewer: Public Sewer
- Water: Public
- Utilities for property: Cable Available, Electricity Available, Phone Available, Sprinkler Meter, Water Available
Community & HOA
Community
- Pet fee: $0 monthly
- Subdivision: ORCHARD PK/STILLWATER XING PH
HOA
- Has HOA: Yes
- HOA fee: $190 monthly
- HOA name: First Service Residential
Location
- Region: Winter Garden
Financial & listing details
- Price per square foot: $280/sqft
- Tax assessed value: $772,911
- Annual tax amount: $7,815
- Date on market: 2/10/2026
- Cumulative days on market: 9 days
- Ownership: Condominium
- Total actual rent: 0
- Electric utility on property: Yes
- Road surface type: Brick
Price history
| Date | Event | Price |
|---|---|---|
| 7/8/2026 | Sold | $1,062,000-3.4%$280/sqft |
Source:  Stellar MLS #O6381190 Report a problem Stellar MLS #O6381190 Report a problem | ||
| 7/8/2026 | Contingent | $1,099,000$290/sqft |
Source: Stellar MLS #O6381190 Report a problem | ||
| 5/28/2026 | Pending sale | $1,099,000$290/sqft |
Source: Stellar MLS #O6381190 Report a problem | ||
| 5/21/2026 | Listed for sale | $1,099,000+4.8%$290/sqft |
Source: Stellar MLS #O6381190 Report a problem | ||
| 3/26/2026 | Listing removed | $1,049,000$277/sqft |
Source: Stellar MLS #O6381190 Report a problem | ||
| 3/19/2026 | Pending sale | $1,049,000$277/sqft |
Source: Stellar MLS #O6381190 Report a problem | ||
| 3/19/2026 | Listed for sale | $1,049,000$277/sqft |
Source: Stellar MLS #O6381190 Report a problem | ||
| 3/5/2026 | Pending sale | $1,049,000$277/sqft |
Source: Stellar MLS #O6381190 Report a problem | ||
| 3/2/2026 | Listed for sale | $1,049,000$277/sqft |
Source: Stellar MLS #O6381190 Report a problem | ||
| 2/11/2026 | Pending sale | $1,049,000$277/sqft |
Source: Stellar MLS #O6381190 Report a problem | ||
| 2/10/2026 | Listed for sale | $1,049,000+128.6%$277/sqft |
Source: Stellar MLS #O6381190 Report a problem | ||
| 10/2/2018 | Sold | $458,839$121/sqft |
Source: Public Record Report a problem | ||
Public tax history
| Year | Property taxes | Tax assessment |
|---|---|---|
| 2024 | $7,815 +7.4% | $490,065 +3% |
| 2023 | $7,276 +3.5% | $475,791 +3% |
| 2022 | $7,030 +1.1% | $461,933 +3% |
| 2021 | $6,951 +0.9% | $448,479 +1.4% |
| 2020 | $6,889 +13.9% | $442,287 +11.1% |
| 2019 | $6,049 +637.1% | $398,130 +696.3% |
| 2018 | $821 | $50,000 |
Find assessor info on the county website
Neighborhood: 34787
Nearby homes
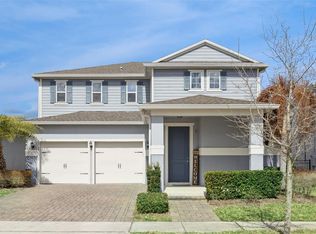
- $600,0003 bd3 ba2.5k sqft3029 Irish Peach Dr, Winter Garden, FL 34787Sold
- $883,700-- bd-- ba3.9k sqft3041 Irish Peach Dr, Winter Garden, FL 34787Off Market
- $605,9004 bd3 ba2.1k sqft3023 Irish Peach Dr, Winter Garden, FL 34787Off Market

- $798,6005 bd4 ba3.3k sqft3047 Irish Peach Dr, Winter Garden, FL 34787Off Market
- $591,5004 bd3 ba2.5k sqft3017 Irish Peach Dr, Winter Garden, FL 34787Off Market
- $616,4004 bd3 ba2.1k sqft3053 Irish Peach Dr, Winter Garden, FL 34787Off Market
- $772,200-- bd-- ba3.6k sqft3011 Irish Peach Dr, Winter Garden, FL 34787Off Market
- $779,6005 bd4 ba3.4k sqft3052 Irish Peach Dr, Winter Garden, FL 34787Off Market
Nearby schools
GreatSchools rating
- 10/10Keenes Crossing Elementary SchoolGrades: PK-5Distance: 1.2 mi
- 9/10Bridgewater Middle SchoolGrades: 6-8Distance: 1.7 mi
- 7/10Windermere High SchoolGrades: 9-12Distance: 2.3 mi
Schools provided by the listing agent
- Elementary: Keene Crossing Elementary
- Middle: Bridgewater Middle
- High: Windermere High School
Source: Stellar MLS. This data may not be complete. We recommend contacting the local school district to confirm school assignments for this home.
Get a cash offer in 3 minutes
Find out how much your home could sell for in as little as 3 minutes with a no-obligation cash offer.
Estimated market value
$1,062,000
Get a cash offer in 3 minutes
Find out how much your home could sell for in as little as 3 minutes with a no-obligation cash offer.
Estimated market value
$1,062,000
- Florida
- Orange County
- Winter Garden
- 34787
- 3035 IRISH PEACH DRIVE
Nearby cities
Nearby neighborhoods
Nearby zip codes
Other Winter Garden Topics
