Skip main navigation
Sold for $364,900
  • $364,900

    3029 Walter Trace Dr, Rickman, TN 38580

    3beds
    1,670sqft
    Single Family Residence
    Built in 2024
    0.47 Acres Lot
    $374,000 Zestimate®
    $219/sqft
    $2,005 Estimated rent

    Home value

    $374,000

    Estimated sales range

    Not available

    $2,005/mo

    Zestimate® history
    Loading
    Loading...

    Owner options

    List your home for rent

    $2,005/mo

    Rent Zestimate®

    Find your next renter with Zillow Rental Manager. Plus, with online applications, you can quickly screen prospective tenants – for free.

    Learn more

    $2,005/mo

    Rent Zestimate®

    Refinance and save

    $2,084/mo

    Est. payment

    Refinancing to a lower rate could help reduce your monthly payments and save thousands over the life of the loan.

    See today's rates

    $2,084/mo

    Est. payment

    Explore your selling options

    Work with a Zillow partner agent

    Leverage their expertise and Zillow's premium Showcase listings to get your home seen by more buyers.

    Get started

    List with your own agent

    Get your home in front of millions of buyers by listing it on Zillow.

    Learn how to do it

    Sell it yourself

    Take full control of how buyers see your home on Zillow by listing For Sale by Owner (FSBO).

    List your home

    What's special

    Electric fireplaceStainless steel appliancesStained tongue-and-groove ceilingMatching stained tongue-and-groove ceilingsSleek granite countertopsEstablished neighborhoodThoughtfully designed living space
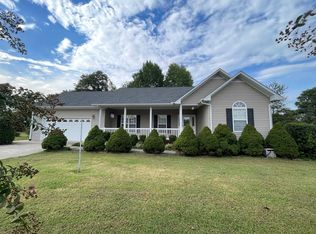
    Nestled in an established neighborhood behind Rickman Elementary School, this brand-new construction home offers the perfect combination of modern style and central convenience, located just 12 minutes from both Cookeville and Livingston. Boasting charming board and batten siding, this 3-bedroom, 2-bathroom home features 1,668 square feet of thoughtfully designed living space with 9-foot ceilings throughout. The inviting living room is highlighted by a stunning stained tongue-and-groove ceiling and an electric fireplace, creating a cozy focal point. The kitchen is equipped with sleek granite countertops, stainless steel appliances, and ample space for cooking and entertaining. Both the front and back porches are covered and finished with matching stained tongue-and-groove ceilings and durable concrete floors, perfect for relaxing or hosting guests. With its prime location, high-end finishes, and timeless appeal, this home is a must-see. Boom!

    Zillow last checked:

    Listing updated:

    Listed by:

    Mark Ogletree,

    Exit Cross Roads Realty Livingston

    Bought with:

    Other Other Non Realtor, 999999

    Other Non Member Office

    Source: UCMLS,MLS#: 233784MLS Logo

    Facts & features

    Interior

    Bedrooms & bathrooms
    • Bedrooms: 3
    • Bathrooms: 2
    • Full bathrooms: 2
    Heating
    • Central
    Cooling
    • Central Air
    Appliances
    • Included: Dishwasher, Electric Oven, Refrigerator, Electric Range, Microwave, Electric Water Heater
    • Laundry: Main Level
    Features
    • New Floor Covering, New Paint, Ceiling Fan(s), Vaulted Ceiling(s), Walk-In Closet(s)
    • Windows: Double Pane Windows
    • Basement: Crawl Space
    • Number of fireplaces: 1
    • Fireplace features: One, Electric, Living Room
    Interior area
    • Total structure area: 1,670
    • Total interior livable area: 1,670 sqft

    Property

    Parking
    • Total spaces: 2
    • Parking features: Concrete, Garage Door Opener, Attached, Garage
    • Has attached garage: Yes
    • Covered spaces: 2
    • Has uncovered spaces: Yes
    Features
    • Levels: One
    • Patio & porch: Porch, Covered, Deck
    Lot
    • Size: 0.47 Acres
    • Dimensions: 0.47 acre
    • Features: Cleared
    Details
    • Parcel number: 033.00

    Construction

    Type & style
    • Home type: SingleFamily
    • Property subtype: Single Family Residence
    Materials
    • Vinyl Siding, Other, Frame
    • Roof: Shingle
    Condition
    • New Construction
    • New construction: Yes
    • Year built: 2024

    Utilities & green energy

    • Electric: Circuit Breakers
    • Sewer: Septic Tank
    • Water: Utility District
    • Utilities for property: Natural Gas Not Available

    Community & neighborhood

    Security
    • Security features: Smoke Detector(s)
    Location
    • Region: Rickman
    • Subdivision: Walter Trace

    Other

    Other facts
    • Road surface type: Paved

    Price history

    DateEventPrice
    1/31/2025Sold$364,900$219/sqft
    Source: UCMLS #233784 Report a problem
    1/1/2025Contingent$364,900$219/sqft
    Source: Exit Realty #233784 Report a problem
    12/31/2024Pending sale$364,900$219/sqft
    Source: UCMLS #233784 Report a problem
    12/30/2024Listed for sale$364,900+768.8%$219/sqft
    Source: UCMLS #233784 Report a problem
    9/5/2024Sold$42,000+140%$25/sqft
    Source: UCMLS #229747 Report a problem
    8/7/2009Sold$17,500$10/sqft
    Source: Public Record Report a problem

    Public tax history

    YearProperty taxesTax assessment
    2025$1,231 +1268.9%$92,075 +2201.9%
    2024$90 +14.1%$4,000
    2023$79 $4,000
    2022$79 $4,000
    2021$79 $4,000
    2020$79 -12.4%$4,000
    2019$90 $4,000
    2018$90 $4,000
    2017$90 $4,000
    2016$90 +13.1%$4,000
    2015$80 $4,000
    2014-- $4,000
    2013-- $4,000
    2011$72 $4,000
    2010$72 $4,000
    2009-- $4,000 +14.3%
    2008$66 +4.4%$3,500
    2007$63 -15.9%$3,500
    2006$75 $3,500

    Find assessor info on the county website

    Neighborhood: 38580

    Nearby schools

    GreatSchools rating
    Get pre-qualified for a loan
    At Zillow Home Loans, we can pre-qualify you in as little as 5 minutes with no impact to your credit score.

    An equal housing lender. NMLS #10287.